
Search results for "Decrease rates" in Home Design Ideas


 Bella Rosa Pavers and Turf
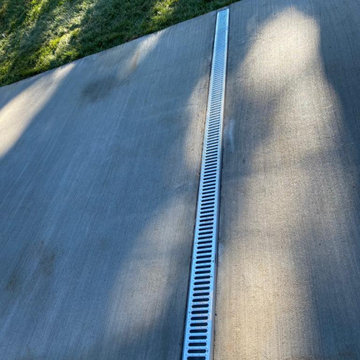
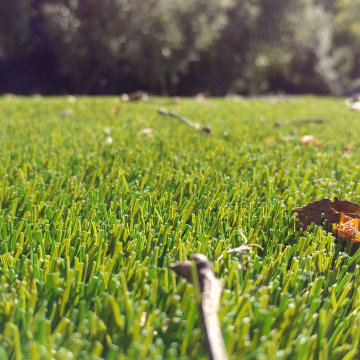
Backyard installation of Arizona Pro.
This is an example of a drought-tolerant backyard landscaping in Sacramento.
This is an example of a drought-tolerant backyard landscaping in Sacramento.
Find the right local pro for your project

 JW Eskew Design
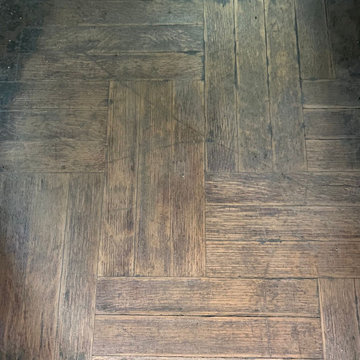
A close up of the reclaimed wood floors we manufactured from siding
Living room - large mediterranean living room idea in New York
Living room - large mediterranean living room idea in New York

 Glass House Design Group | Boston & Beyond
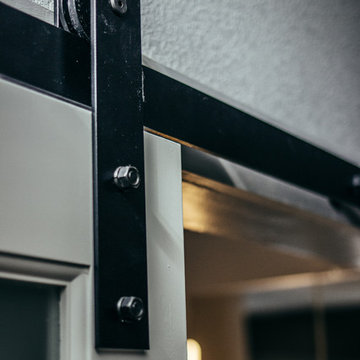
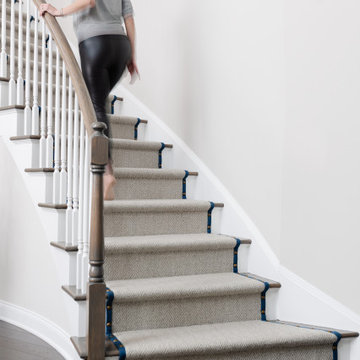
After moving into a 55+ community our clients craved a more custom home for their taste. We layered textiles and décor items including the custom stair runner, area rugs, window treatments, throw pillows, wall art and unique accessories refined the spaces to feel “finished.”

 The Flooring Group Ltd
Client: Private Residence In North London
Brief: To supply & install grey carpet to stairs
Mid-sized elegant carpeted curved mixed material railing staircase photo in London with carpeted risers
Mid-sized elegant carpeted curved mixed material railing staircase photo in London with carpeted risers

 Jeid Studio
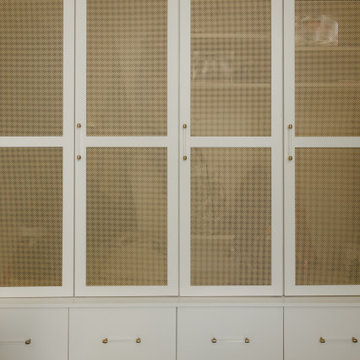
A walk in closet in West Des Moines with brass mesh panels set into white cabinet doors and lucite pulls.


 United Signature Tacoma

A sleek minimalist carpeted staircase in beige color.
Example of a minimalist carpeted, beige floor and wallpaper staircase design in Seattle with white walls
Example of a minimalist carpeted, beige floor and wallpaper staircase design in Seattle with white walls
 Sally Foxley Mustarde
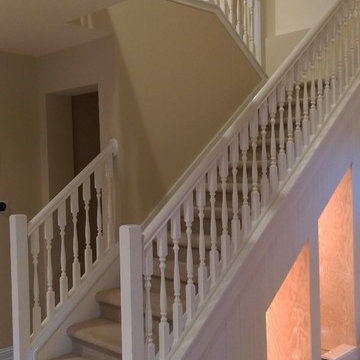
My husband clad the entire underside of the stairs in 5" wide bead board. This photograph shows the understairs storage in process and the stairs prior to renovation








 abarnai
The Courtyard Oasis project encompasses what abarnai does best; remodeling a space with an emphasis on functional installation artwork. Our clients wanted a beautiful and tranquil outdoor space as a seamless extension of their indoor living space. They initially described the outdoor area as a drainage ditch, and to transform it into a Courtyard Oasis required detailed design work and creative collaboration. An open central patio, with custom trellises as a living focal point, was the starting point of the design to connect the indoor and outdoor spaces and allow the courtyard area to be divided into different zones -- for relaxing, entertaining and gardening. The abarnai team loved this project because they go to completely revamp the area and utilize a wide variety of design and building skills, including patio construction, custom trellis artwork, composite decking and stairs, a wood retaining wall, feature lighting systems, planting areas, and a sprinkler system.
71