
Search results for "Decrease taxable" in Home Design Ideas

 LBK Design Build
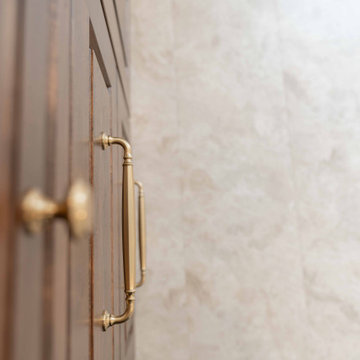
The goal of this primary bathroom remodel was to replace the dated finishes and fixtures while improving the layout, storage, and everyday function of the space. The design introduces a larger custom vanity, dedicated makeup area, updated shower, improved lighting, and more built-in storage. Existing doors, the large bathroom window, and the water closet location were retained to keep the scope focused on the areas that needed the most improvement.


Find the right local pro for your project

 Humphreys Build
Example of a mid-sized minimalist formal and open concept white floor living room design in Austin with white walls, no fireplace and no tv
 Morrone Interiors
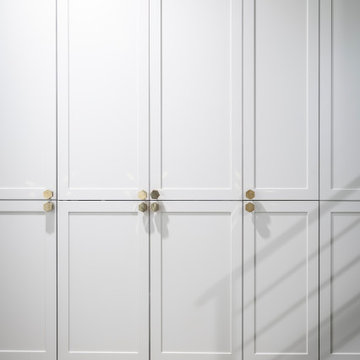
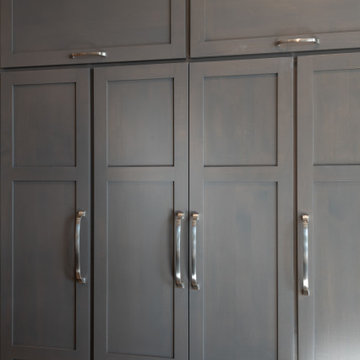
This wall of custom built-ins proves that storage doesn’t have to be an afterthought—it can be a design feature in itself. With crisp panel detailing, a soft painted finish, and geometric brass hardware, the cabinetry reads as both tailored and timeless.
Designed to disappear into the architecture, these units provide substantial concealed storage while maintaining a minimalist footprint. It's a perfect example of how thoughtful millwork can bring both beauty and function to everyday living.




 Shaw Design Associates, P.A.
Top of the stairs off the Family Room. Photo by Allen Weiss
Elegant wooden l-shaped staircase photo in Raleigh with painted risers
Elegant wooden l-shaped staircase photo in Raleigh with painted risers

 M. Swabb Interior Design
Images by Halli Aldous - Design by M. Swabb
Kitchen - modern kitchen idea in San Diego
Kitchen - modern kitchen idea in San Diego











74