
Search results for "Decreasing" in Home Design Ideas

 Best Hot Tubs "Hot Tub and Spa Experts"
The positive effects of hot water therapy on the nervous system have actually been observed long after the individual actually leaves the water, showing that hot tubs help produce long term benefits that include lowered stress, relaxation, and a sense of well being. Hot tub cases can be designed to match your deck, such as this one.
www.longislandhottub.com

 Inviting Spaces By Kim
This 2017 Project begins with a wonderful Palo Alto family of four wanted to get more use of their backyard. Their existing backyard had served its purpose for many years when their children were young. Now their children in college, it was underused and in desperate need of an update.
Having lived in their home for 19 years, my clients communicated clearly with goals to take advantage of the reason they moved to Palo Alto in the first place. Both desire spending more time for themselves enjoying our year round climate in Northern California. By initially addressing the specific request to decrease the water usage and the accompanying utility bills, objective for addition of a fire pit to the existing spa destination; both sharing their spaces for also a new destination of the turf for the husband, and avid golfer. John had always wanted to practice in his own backyard. Viola! The perfect place to entertain, dine, relax and play!
NO RESERVATIONS REQUIRED!
A very comfortable, attractive and inviting new outdoor living room has been created!
Welcome Home!
 Inviting Spaces By Kim
This 2017 Project begins with a wonderful Palo Alto family of four wanted to get more use of their backyard. Their existing backyard had served its purpose for many years when their children were young. Now their children in college, it was underused and in desperate need of an update.
Having lived in their home for 19 years, my clients communicated clearly with goals to take advantage of the reason they moved to Palo Alto in the first place. Both desire spending more time for themselves enjoying our year round climate in Northern California. By initially addressing the specific request to decrease the water usage and the accompanying utility bills, objective for addition of a fire pit to the existing spa destination; both sharing their spaces for also a new destination of the turf for the husband, and avid golfer. John had always wanted to practice in his own backyard. Viola! The perfect place to entertain, dine, relax and play!
NO RESERVATIONS REQUIRED!
A very comfortable, attractive and inviting new outdoor living room has been created!
Welcome Home!
Find the right local pro for your project


 Before and After Builders, Inc.
Decreased the height and width of the fir down above the kitchen wall cabinets which allowed us to install 42" wall cabinets and made the kitchen appear larger. Installed New Medallion Cabinets, Carlisle door and drawer style. Installed Cambria Brittanica Quartz countertop and backsplash with new appliances, new Mannington Adura LVT flooring, new 4" LED recess lights around the perimeter of the kitchen with 6" LED recess lights in the center of the kitchen. New tape LED under-cabinet lighting! Also created a pass thru between the kitchen and great room with walnut butcher block countertop with a piano hinge so as to make it more functional. Delta touch pullout sprayer faucet, and Kohler farmhouse sink!

 Mike Healey Photography
All Photos © Mike Healey Productions, Inc.
Example of a large classic open concept dark wood floor and brown floor family room design in Dallas with a bar, beige walls, a standard fireplace, a stone fireplace and a tv stand
Example of a large classic open concept dark wood floor and brown floor family room design in Dallas with a bar, beige walls, a standard fireplace, a stone fireplace and a tv stand
 Before and After Builders, Inc.
Decreased the height and width of the fir down above the kitchen wall cabinets which allowed us to install 42" wall cabinets and made the kitchen appear larger. Installed New Medallion Cabinets, Carlisle door and drawer style. Installed Cambria Brittanica Quartz countertop and backsplash with new appliances, new Mannington Adura LVT flooring, new 4" LED recess lights around the perimeter of the kitchen with 6" LED recess lights in the center of the kitchen. New tape LED under-cabinet lighting! Also created a pass thru between the kitchen and great room with walnut butcher block countertop with a piano hinge so as to make it more functional. Delta touch pullout sprayer faucet, and Kohler farmhouse sink!
 Inviting Spaces By Kim
This 2017 Project begins with a wonderful Palo Alto family of four wanted to get more use of their backyard. Their existing backyard had served its purpose for many years when their children were young. Now their children in college, it was underused and in desperate need of an update.
Having lived in their home for 19 years, my clients communicated clearly with goals to take advantage of the reason they moved to Palo Alto in the first place. Both desire spending more time for themselves enjoying our year round climate in Northern California. By initially addressing the specific request to decrease the water usage and the accompanying utility bills, objective for addition of a fire pit to the existing spa destination; both sharing their spaces for also a new destination of the turf for the husband, and avid golfer. John had always wanted to practice in his own backyard. Viola! The perfect place to entertain, dine, relax and play!
NO RESERVATIONS REQUIRED!
A very comfortable, attractive and inviting new outdoor living room has been created!
Welcome Home!
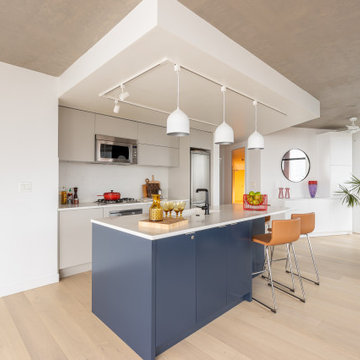
 Articulated Design Studio
Articulated Design Studio was brought in to design and manage the update this condominium with a fantastic view. The saga of the Woodwards Building and their finishing is well know in the industry, so we focused on updating the kitchen with a new island, surfaces, lighting fixtures and switching, and we kept the existing appliances. New flooring was laid throughout the space and all the bathrooms received updated cabinets, counters, and tile. The space receives a large volume of sunlight and the solar gain was often over 35 degrees centigrade, so we applied a Strata-Approved Low-V film by 3M to all the direct sunlight windows that wasn’t noticeable and decreased the average temperature by 10-15 degrees.
This was a full-service project valued over CAD$120,000 and, despite the March-June 2020 Pandemic Lockdown, the project was completed on-time and within budget.

 iCork Floor
Cork flooring is here. A ‘green’ natural product that has the beauty of wood but does the work of so many others. Because cork is anti-static and hypoallergenic, it will resist the build-up of dust and dirt. This simplifies the maintenance and cleaning process and decreases the harmful effects of dust for people who suffer from asthma or other respiratory diseases. Natural cork tiles do not off gas or harbor any toxins as none were used during its manufacturing process, bringing healthier qualities into your home.
Natural cork flooring made its first appearance as a construction material more than a hundred years ago. First used in construction because of its sound-absorbent properties and resistance to decomposition in the presence of liquids, these qualities and more have made cork a premium flooring material. With today’s technology cork moves into the limelight as a green product that can withstand the test of time and hardship. Check out natural cork flooring tiles today and see the wide variety of colors and designs.
www.icorkfloor.com
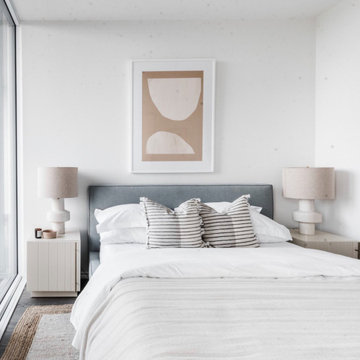
 Brooklyn City Furniture
The Elora Cabinet combines the traditional aesthetic of classic beadboard cabinets with solid craftsmanship and muted, contemporary hues to create a distinctly modern design. Featuring a smooth satin finish, delicate brass-plated handles, and precision-cut doors on an elevated platform, the Elora Cabinet provides ample storage within a minimalist, contemporary form. Part of the Elora Storage Series, this Cabinet matches perfectly with the End Table and Media Stand.
W18 D19 H25.5 in
Constructed with engineered wood panels which feature a painted, subtle satin finish.
Door faces feature graduated, precision-cut V-grooves.
Features two soft-close doors with brass-plated handles and adjustable hinge hardware.
Brass handles are inherently antimicrobial and assist in decreasing the spread of germs.
The inside of the cabinet has two adjustable shelves for efficient storage space and a subtle linen-look textured finish.
The outside of the cabinet has a smooth satin finish.
Plastic bumpers on the platform base to protect hardwood floors.
CARB (California Air Resources Board) Phase II compliant.
* Fabric samples available upon request
Need help? Chat with us online or send us an email to info@cityfurnitureshop.com
 Articulated Design Studio
Articulated Design Studio was brought in to design and manage the update this condominium with a fantastic view. The saga of the Woodwards Building and their finishing is well know in the industry, so we focused on updating the kitchen with a new island, surfaces, lighting fixtures and switching, and we kept the existing appliances. New flooring was laid throughout the space and all the bathrooms received updated cabinets, counters, and tile. The space receives a large volume of sunlight and the solar gain was often over 35 degrees centigrade, so we applied a Strata-Approved Low-V film by 3M to all the direct sunlight windows that wasn’t noticeable and decreased the average temperature by 10-15 degrees.
This was a full-service project valued over CAD$120,000 and, despite the March-June 2020 Pandemic Lockdown, the project was completed on-time and within budget.
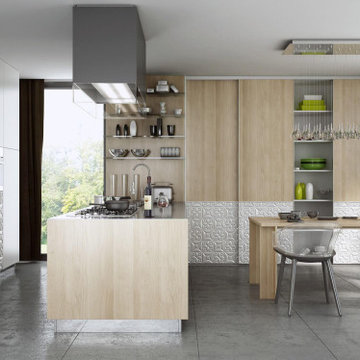
 komandor
Kitchen, Sliding Doors & Storage by Komandor. With any good kitchen layout, storage and flow are key. Continuing from last week’s theme…sliding doors can be a great addition to your kitchen or pantry. The main features being the increase in flow and the decrease in clutter in the kitchen. An open cabinet door protruding into your space is always cumbersome. Sliding doors can save valuable space and increase flow in high traffic areas. Not to mention that they are right on trend! Sliding doors can also be used to create a work station with a counter top and extra storage above and below. Food prep and frequently working appliances can be hidden away with the push of a door. Unexpected guests…no problem…with sliding doors a tidy kitchen is always just a slide away!


 Barley|Pfeiffer Architecture
Alan Barley, AIA
This soft hill country contemporary family home is nestled in a surrounding live oak sanctuary in Spicewood, Texas. A screened-in porch creates a relaxing and welcoming environment while the large windows flood the house with natural lighting. The large overhangs keep the hot Texas heat at bay. Energy efficient appliances and site specific open house plan allows for a spacious home while taking advantage of the prevailing breezes which decreases energy consumption.
screened in porch, austin luxury home, austin custom home, barleypfeiffer architecture, barleypfeiffer, wood floors, sustainable design, soft hill contemporary, sleek design, pro work, modern, low voc paint, live oaks sanctuary, live oaks, interiors and consulting, house ideas, home planning, 5 star energy, hill country, high performance homes, green building, fun design, 5 star applance, find a pro, family home, elegance, efficient, custom-made, comprehensive sustainable architects, barley & pfeiffer architects,

 Western Timber Frame
Western Timber Frame freestanding
entertainment size timber framed pergola for shade over patio.
Patio - traditional patio idea in Salt Lake City with a pergola
Patio - traditional patio idea in Salt Lake City with a pergola

 Zipper Architecture
Ryan Edwards
Inspiration for a mid-sized craftsman open concept dark wood floor and brown floor family room remodel in Raleigh with gray walls, a ribbon fireplace, a stone fireplace and a wall-mounted tv
Inspiration for a mid-sized craftsman open concept dark wood floor and brown floor family room remodel in Raleigh with gray walls, a ribbon fireplace, a stone fireplace and a wall-mounted tv
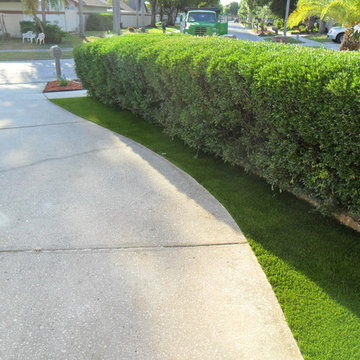
 EasyTurf Florida
Are you looking for a way to improve that small, thin area of lawn between your driveway and the edge of your property? It's often an unsightly tangle of weeds, dry grass and rocks and can decrease the curb appeal of your home. With the addition of EasyTurf artificial grass, however, this small area becomes clean, neat and always green. AlternaScapes can help you transform your trouble-spots, too!
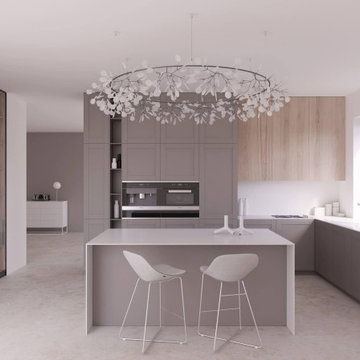 komandor
Kitchen, Sliding Doors & Storage by Komandor. With any good kitchen layout, storage and flow are key. Continuing from last week’s theme…sliding doors can be a great addition to your kitchen or pantry. The main features being the increase in flow and the decrease in clutter in the kitchen. An open cabinet door protruding into your space is always cumbersome. Sliding doors can save valuable space and increase flow in high traffic areas. Not to mention that they are right on trend! Sliding doors can also be used to create a work station with a counter top and extra storage above and below. Food prep and frequently working appliances can be hidden away with the push of a door. Unexpected guests…no problem…with sliding doors a tidy kitchen is always just a slide away!
 Barley|Pfeiffer Architecture
Alan Barley, AIA
This soft hill country contemporary family home is nestled in a surrounding live oak sanctuary in Spicewood, Texas. A screened-in porch creates a relaxing and welcoming environment while the large windows flood the house with natural lighting. The large overhangs keep the hot Texas heat at bay. Energy efficient appliances and site specific open house plan allows for a spacious home while taking advantage of the prevailing breezes which decreases energy consumption.
screened in porch, austin luxury home, austin custom home, barleypfeiffer architecture, barleypfeiffer, wood floors, sustainable design, soft hill contemporary, sleek design, pro work, modern, low voc paint, live oaks sanctuary, live oaks, interiors and consulting, house ideas, home planning, 5 star energy, hill country, high performance homes, green building, fun design, 5 star applance, find a pro, family home, elegance, efficient, custom-made, comprehensive sustainable architects, barley & pfeiffer architects,
33