
Search results for "Decreasing" in Home Design Ideas
 Whitney Design Studios
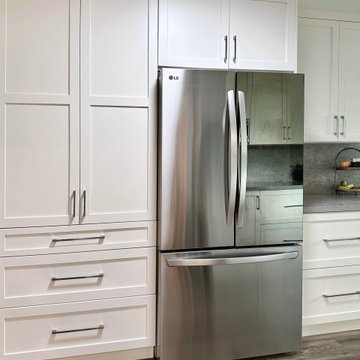
This bright and light kitchen project required us extending the kitchen into the dinette area and removing a window to get a better flow. Luckily there were 3 large windows, so we decided removing one wouldn't significantly decrease the amount of natural light. It was a good trade for form and function. The refrigerator and pantry cabinets now occupy the previous dinette & 3rd window space. We were able to increase the work surfaces to create a much more useable kitchen that fit all the necessities and even had room for extra. We added pull outs and functional accessories to make it an easy to use space. We supplemented the natural light with a solar tube and plenty of installed light with 2 sizes of adjustable output and temperature LED ceiling cans for layers of light.

 Barley|Pfeiffer Architecture
Alan Barley, AIA
This soft hill country contemporary family home is nestled in a surrounding live oak sanctuary in Spicewood, Texas. A screened-in porch creates a relaxing and welcoming environment while the large windows flood the house with natural lighting. The large overhangs keep the hot Texas heat at bay. Energy efficient appliances and site specific open house plan allows for a spacious home while taking advantage of the prevailing breezes which decreases energy consumption.
screened in porch, austin luxury home, austin custom home, barleypfeiffer architecture, barleypfeiffer, wood floors, sustainable design, soft hill contemporary, sleek design, pro work, modern, low voc paint, live oaks sanctuary, live oaks, interiors and consulting, house ideas, home planning, 5 star energy, hill country, high performance homes, green building, fun design, 5 star applance, find a pro, family home, elegance, efficient, custom-made, comprehensive sustainable architects, barley & pfeiffer architects,

 Spaces Renewed
This bathroom is a tranquil and inviting space. The tile wainscoting creates a seamless, clean line of sight leading into the shower. The decorative splash wraps the vanity and continues into the shower area, again reinforcing the clean sight lines. The mosaic is a stone and glass blend with a modern style and color pallet. The porcelain tile is maintenance free and durable. The pattern mimics the look of vein cut travertine, giving the space a natural look while maintaining the ease of maintenance. The larger format of the tiles decreases the frequency of the grout lines. The dark vanity cabinet gives a great contrast with the neutral pallet of the tile, and adds to the overall appeal of the space. The granite is subdued in its movement and compliments the modern color tones found in the decorative glass mosaic. The brushed nickel fixtures finish off the space. The square trim on the faucets and shower trim give this space a great finishing touch.
Find the right local pro for your project

 Reico Kitchen & Bath
Designed by Nancy Knickerbocker of Reico Kitchen & Bath in Southern Pines, NC this transitional farmhouse inspired grey kitchen design features Merillat Classic cabinets in the Ralston door style with a Mist finish.
Kitchen countertops are granite in the color Crema Kashmere and are complemented by Kohler's Simplice faucet and Farm sink.
Tile played an important part in the design. The backsplash features a White Gloss 4x16 Subway tile and the flooring features a 18x18 Nation tile, both from Emser Tile.
Said Nancy, "The clients wanted to update and brighten their kitchen without changing the floorplan. The painted Mist finish with the large white subway tile opened up their kitchen. The Kohler stainless farm sink helped to create the farmhouse feel they were trying to achieve. The bar area design is my favorite. The previous bar was longer and crowded the walkway. We decreased the overall size, but added glass doors and bumped out the middle cabinets for interest. Although smaller than before, it became a focal point!"
Photos courtesy of Laura Fuelleman, ShowSpaces Photography LLC.
 Reico Kitchen & Bath
Designed by Nancy Knickerbocker of Reico Kitchen & Bath in Southern Pines, NC this transitional farmhouse inspired grey kitchen design features Merillat Classic cabinets in the Ralston door style with a Mist finish.
Kitchen countertops are granite in the color Crema Kashmere and are complemented by Kohler's Simplice faucet and Farm sink.
Tile played an important part in the design. The backsplash features a White Gloss 4x16 Subway tile and the flooring features a 18x18 Nation tile, both from Emser Tile.
Said Nancy, "The clients wanted to update and brighten their kitchen without changing the floorplan. The painted Mist finish with the large white subway tile opened up their kitchen. The Kohler stainless farm sink helped to create the farmhouse feel they were trying to achieve. The bar area design is my favorite. The previous bar was longer and crowded the walkway. We decreased the overall size, but added glass doors and bumped out the middle cabinets for interest. Although smaller than before, it became a focal point!"
Photos courtesy of Laura Fuelleman, ShowSpaces Photography LLC.
 Reico Kitchen & Bath
Designed by Nancy Knickerbocker of Reico Kitchen & Bath in Southern Pines, NC this transitional farmhouse inspired grey kitchen design features Merillat Classic cabinets in the Ralston door style with a Mist finish.
Kitchen countertops are granite in the color Crema Kashmere and are complemented by Kohler's Simplice faucet and Farm sink.
Tile played an important part in the design. The backsplash features a White Gloss 4x16 Subway tile and the flooring features a 18x18 Nation tile, both from Emser Tile.
Said Nancy, "The clients wanted to update and brighten their kitchen without changing the floorplan. The painted Mist finish with the large white subway tile opened up their kitchen. The Kohler stainless farm sink helped to create the farmhouse feel they were trying to achieve. The bar area design is my favorite. The previous bar was longer and crowded the walkway. We decreased the overall size, but added glass doors and bumped out the middle cabinets for interest. Although smaller than before, it became a focal point!"
Photos courtesy of Laura Fuelleman, ShowSpaces Photography LLC.
 Reico Kitchen & Bath
Designed by Nancy Knickerbocker of Reico Kitchen & Bath in Southern Pines, NC this transitional farmhouse inspired grey kitchen design features Merillat Classic cabinets in the Ralston door style with a Mist finish.
Kitchen countertops are granite in the color Crema Kashmere and are complemented by Kohler's Simplice faucet and Farm sink.
Tile played an important part in the design. The backsplash features a White Gloss 4x16 Subway tile and the flooring features a 18x18 Nation tile, both from Emser Tile.
Said Nancy, "The clients wanted to update and brighten their kitchen without changing the floorplan. The painted Mist finish with the large white subway tile opened up their kitchen. The Kohler stainless farm sink helped to create the farmhouse feel they were trying to achieve. The bar area design is my favorite. The previous bar was longer and crowded the walkway. We decreased the overall size, but added glass doors and bumped out the middle cabinets for interest. Although smaller than before, it became a focal point!"
Photos courtesy of Laura Fuelleman, ShowSpaces Photography LLC.
 Reico Kitchen & Bath
Designed by Nancy Knickerbocker of Reico Kitchen & Bath in Southern Pines, NC this transitional farmhouse inspired grey kitchen design features Merillat Classic cabinets in the Ralston door style with a Mist finish.
Kitchen countertops are granite in the color Crema Kashmere and are complemented by Kohler's Simplice faucet and Farm sink.
Tile played an important part in the design. The backsplash features a White Gloss 4x16 Subway tile and the flooring features a 18x18 Nation tile, both from Emser Tile.
Said Nancy, "The clients wanted to update and brighten their kitchen without changing the floorplan. The painted Mist finish with the large white subway tile opened up their kitchen. The Kohler stainless farm sink helped to create the farmhouse feel they were trying to achieve. The bar area design is my favorite. The previous bar was longer and crowded the walkway. We decreased the overall size, but added glass doors and bumped out the middle cabinets for interest. Although smaller than before, it became a focal point!"
Photos courtesy of Laura Fuelleman, ShowSpaces Photography LLC.

 Horizon Interior Design
As a busy family of four with two boys and three cats, this client was ready for a kitchen remodel that made family life easier. With dated finishes, appliances, cabinetry, counters, and an oversized laundry room that could be better used as kitchen space, there were many aspects they wanted to change.
They had five different flooring surfaces within the line of sight, kept bumping into each other in the congested hallway, wanted to move their cooktop to the perimeter of their island rather than in the middle, hated their refrigerator location, and didn’t like having an island with two heights. Good thing they came to Horizon Interior Design, where we developed solutions for every problem!
We ran hardwood flooring throughout the main level to make it feel uniform and cohesive, opened up the hallway, and decreased the size of the laundry room to significantly extend their kitchen space and remove congestion in their hallway. We added more functional pull-out shelves to their pantry to replace the original rickety, narrow shelving and placed their refrigerator and cooktop on the perimeter wall, allowing for a large island with a solid surface and a decorative range hood.
We reduced the size of their kitchen windows to allow for more upper cabinetry space and added a granite waterfall feature on the island for a wow factor while placing the counter stools in such a way that they didn't block up main walkways. Dark cabinetry tied in nicely with the knots in the pine ceiling, and white tile backsplash brightened up the space beautifully. Our new kitchen layout meant the family had a nicer view while walking down the stairs, rather than staring at the top of kitchen cabinets.
Gugel Photography
 Horizon Interior Design
As a busy family of four with two boys and three cats, this client was ready for a kitchen remodel that made family life easier. With dated finishes, appliances, cabinetry, counters, and an oversized laundry room that could be better used as kitchen space, there were many aspects they wanted to change.
They had five different flooring surfaces within the line of sight, kept bumping into each other in the congested hallway, wanted to move their cooktop to the perimeter of their island rather than in the middle, hated their refrigerator location, and didn’t like having an island with two heights. Good thing they came to Horizon Interior Design, where we developed solutions for every problem!
We ran hardwood flooring throughout the main level to make it feel uniform and cohesive, opened up the hallway, and decreased the size of the laundry room to significantly extend their kitchen space and remove congestion in their hallway. We added more functional pull-out shelves to their pantry to replace the original rickety, narrow shelving and placed their refrigerator and cooktop on the perimeter wall, allowing for a large island with a solid surface and a decorative range hood.
We reduced the size of their kitchen windows to allow for more upper cabinetry space and added a granite waterfall feature on the island for a wow factor while placing the counter stools in such a way that they didn't block up main walkways. Dark cabinetry tied in nicely with the knots in the pine ceiling, and white tile backsplash brightened up the space beautifully. Our new kitchen layout meant the family had a nicer view while walking down the stairs, rather than staring at the top of kitchen cabinets.
Gugel Photography

 Windows Dressed Up
Kitchen Nook Ideas
Pink Roller Shades - Hunter Douglas Designer shades - this white kitchen nook is full of color with the yellow and orange kitchen chairs, pink roller shades and the aqua bench seat cushion. Makes for a fun and interesting space. The roller shades have an Openess Factor to allow a certain amount of sun to shine through. The Openess Factor can be decreased for less rays coming through.
Windows Dressed Up is a Hunter Douglas Showcase Dealer located in NW Denver, 38th at Tennyson. We offer the complete line of Hunter Douglas window treatments, including Duette, Luminette, Silhouette, Vignette, Screen Shades, Verticals, Alustra, Skyline Gliding Panels, Woven Textures and Power View motorized shades. Visit our Virtual Showroom online at www.windowsdressedup.com for more kitchen design ideas.
Windows Dressed Up also is your source for custom drapes, custom curtains, custom valances, custom roman shades as well as curtain hardware & drapery hardware.
Hunter Douglas pink roller shade kitchen nook photo.

 La Costa Cabinets & Design
Eat-in kitchen - coastal dark wood floor eat-in kitchen idea in San Diego with an island, recessed-panel cabinets, white cabinets, marble countertops, white backsplash, ceramic backsplash, a farmhouse sink and stainless steel appliances
 Heating Green
If there’s one thing Nelson, British Columbia is known for, it’s snow. Every year thousands of skiers and snowboarders flock to Nelson, located in interior BC, to get a dose of the area's famous fresh powder.
However, along with epic snow comes freezing temperatures. During the winter season, Nelson typically averages a low of 12 degrees Fahrenheit (-5 degrees Celsius) and a high of 41 degrees Fahrenheit (5 degrees Celsius.) When combined with the humidity the area usually receives in the winter months, these already freezing temperatures can feel significantly cooler.
Our customer took this into account when designing his Nelson-area home. The homeowner wanted to get the most out of the location and climate without spending a fortune on heating. With this in mind, a passive solar home was designed and constructed. This type of home is designed to harness, store and distribute solar energy in the winter to heat the home without the use of mechanical or electrical devices.
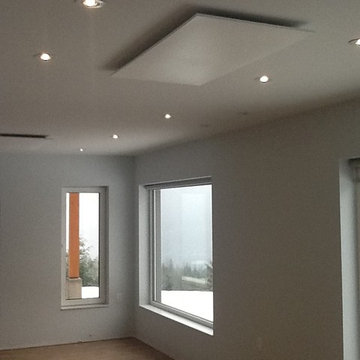
However, with average lows hovering around 12 degrees Fahrenheit, a little more was needed to take the bite out of the chilly air. Ultimately we determined our Prestyl Heating Panels would be a great way to add heat to this home. They transfer sun-like-warmth directly to people and objects and are zone-controlled, which allows the user to heat only the spaces they are using. Ultimately what this means is you can increase your comfort while decreasing your heating costs: A perfect solution for an environmentally-conscious/budget-conscious homeowner in a ski town.
 Reico Kitchen & Bath
Designed by Nancy Knickerbocker of Reico Kitchen & Bath in Southern Pines, NC this transitional farmhouse inspired grey kitchen design features Merillat Classic cabinets in the Ralston door style with a Mist finish.
Kitchen countertops are granite in the color Crema Kashmere and are complemented by Kohler's Simplice faucet and Farm sink.
Tile played an important part in the design. The backsplash features a White Gloss 4x16 Subway tile and the flooring features a 18x18 Nation tile, both from Emser Tile.
Said Nancy, "The clients wanted to update and brighten their kitchen without changing the floorplan. The painted Mist finish with the large white subway tile opened up their kitchen. The Kohler stainless farm sink helped to create the farmhouse feel they were trying to achieve. The bar area design is my favorite. The previous bar was longer and crowded the walkway. We decreased the overall size, but added glass doors and bumped out the middle cabinets for interest. Although smaller than before, it became a focal point!"
Photos courtesy of Laura Fuelleman, ShowSpaces Photography LLC.
 Reico Kitchen & Bath
Designed by Nancy Knickerbocker of Reico Kitchen & Bath in Southern Pines, NC this transitional farmhouse inspired grey kitchen design features Merillat Classic cabinets in the Ralston door style with a Mist finish.
Kitchen countertops are granite in the color Crema Kashmere and are complemented by Kohler's Simplice faucet and Farm sink.
Tile played an important part in the design. The backsplash features a White Gloss 4x16 Subway tile and the flooring features a 18x18 Nation tile, both from Emser Tile.
Said Nancy, "The clients wanted to update and brighten their kitchen without changing the floorplan. The painted Mist finish with the large white subway tile opened up their kitchen. The Kohler stainless farm sink helped to create the farmhouse feel they were trying to achieve. The bar area design is my favorite. The previous bar was longer and crowded the walkway. We decreased the overall size, but added glass doors and bumped out the middle cabinets for interest. Although smaller than before, it became a focal point!"
Photos courtesy of Laura Fuelleman, ShowSpaces Photography LLC.
 Reico Kitchen & Bath
Designed by Nancy Knickerbocker of Reico Kitchen & Bath in Southern Pines, NC this transitional farmhouse inspired grey kitchen design features Merillat Classic cabinets in the Ralston door style with a Mist finish.
Kitchen countertops are granite in the color Crema Kashmere and are complemented by Kohler's Simplice faucet and Farm sink.
Tile played an important part in the design. The backsplash features a White Gloss 4x16 Subway tile and the flooring features a 18x18 Nation tile, both from Emser Tile.
Said Nancy, "The clients wanted to update and brighten their kitchen without changing the floorplan. The painted Mist finish with the large white subway tile opened up their kitchen. The Kohler stainless farm sink helped to create the farmhouse feel they were trying to achieve. The bar area design is my favorite. The previous bar was longer and crowded the walkway. We decreased the overall size, but added glass doors and bumped out the middle cabinets for interest. Although smaller than before, it became a focal point!"
Photos courtesy of Laura Fuelleman, ShowSpaces Photography LLC.
 Reico Kitchen & Bath
Designed by Nancy Knickerbocker of Reico Kitchen & Bath in Southern Pines, NC this transitional farmhouse inspired grey kitchen design features Merillat Classic cabinets in the Ralston door style with a Mist finish.
Kitchen countertops are granite in the color Crema Kashmere and are complemented by Kohler's Simplice faucet and Farm sink.
Tile played an important part in the design. The backsplash features a White Gloss 4x16 Subway tile and the flooring features a 18x18 Nation tile, both from Emser Tile.
Said Nancy, "The clients wanted to update and brighten their kitchen without changing the floorplan. The painted Mist finish with the large white subway tile opened up their kitchen. The Kohler stainless farm sink helped to create the farmhouse feel they were trying to achieve. The bar area design is my favorite. The previous bar was longer and crowded the walkway. We decreased the overall size, but added glass doors and bumped out the middle cabinets for interest. Although smaller than before, it became a focal point!"
Photos courtesy of Laura Fuelleman, ShowSpaces Photography LLC.
 Reico Kitchen & Bath
Designed by Nancy Knickerbocker of Reico Kitchen & Bath in Southern Pines, NC this transitional farmhouse inspired grey kitchen design features Merillat Classic cabinets in the Ralston door style with a Mist finish.
Kitchen countertops are granite in the color Crema Kashmere and are complemented by Kohler's Simplice faucet and Farm sink.
Tile played an important part in the design. The backsplash features a White Gloss 4x16 Subway tile and the flooring features a 18x18 Nation tile, both from Emser Tile.
Said Nancy, "The clients wanted to update and brighten their kitchen without changing the floorplan. The painted Mist finish with the large white subway tile opened up their kitchen. The Kohler stainless farm sink helped to create the farmhouse feel they were trying to achieve. The bar area design is my favorite. The previous bar was longer and crowded the walkway. We decreased the overall size, but added glass doors and bumped out the middle cabinets for interest. Although smaller than before, it became a focal point!"
Photos courtesy of Laura Fuelleman, ShowSpaces Photography LLC.
 Reico Kitchen & Bath
Designed by Nancy Knickerbocker of Reico Kitchen & Bath in Southern Pines, NC this transitional farmhouse inspired grey kitchen design features Merillat Classic cabinets in the Ralston door style with a Mist finish.
Kitchen countertops are granite in the color Crema Kashmere and are complemented by Kohler's Simplice faucet and Farm sink.
Tile played an important part in the design. The backsplash features a White Gloss 4x16 Subway tile and the flooring features a 18x18 Nation tile, both from Emser Tile.
Said Nancy, "The clients wanted to update and brighten their kitchen without changing the floorplan. The painted Mist finish with the large white subway tile opened up their kitchen. The Kohler stainless farm sink helped to create the farmhouse feel they were trying to achieve. The bar area design is my favorite. The previous bar was longer and crowded the walkway. We decreased the overall size, but added glass doors and bumped out the middle cabinets for interest. Although smaller than before, it became a focal point!"
Photos courtesy of Laura Fuelleman, ShowSpaces Photography LLC.
 Arete European Kitchens

Carbon Gray matte statin lacquer and Bergamo Elm wood veneer kitchen, bar, and hall paneling.
Global Kitchen Design Award Winner 2021 | 2nd Place | Worldwide.
Global Kitchen Design Award Winner 2021 | 1st Place | USA.
Design and installation by Arete Kitchens.
German-made LEICHT cabinetry.
© Jake Holt Photography.
37