
Search results for "Dedicated curriculum" in Home Design Ideas

 HB DESIGN INC
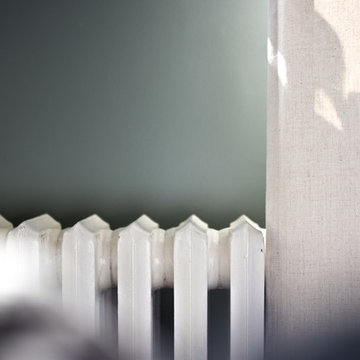
Benjamin Moore wall paint color is CC-720 NIGHT TRAIN. Radiator was painted white. Linen drapes dress up the space.
Bedroom - mid-sized contemporary master bedroom idea in Montreal
Bedroom - mid-sized contemporary master bedroom idea in Montreal
 Boaz Construction
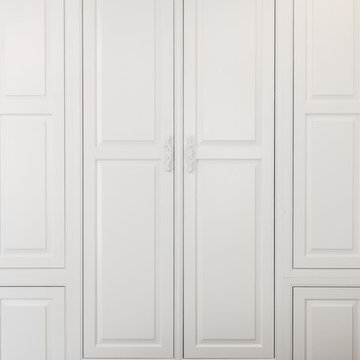
Bedroom - large traditional guest medium tone wood floor bedroom idea in Indianapolis
Find the right local pro for your project
 The Redesign Company
design by christina britt lewis, photography by angela statzer
Inspiration for an eclectic home design remodel in Charlotte
Inspiration for an eclectic home design remodel in Charlotte

 AD&C Group, Inc.
Kitchen addition
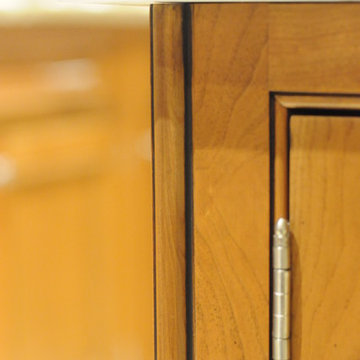
Inspiration for a mid-sized timeless u-shaped porcelain tile eat-in kitchen remodel in New York with a farmhouse sink, beaded inset cabinets, medium tone wood cabinets, granite countertops, multicolored backsplash, mosaic tile backsplash, stainless steel appliances and green walls
Inspiration for a mid-sized timeless u-shaped porcelain tile eat-in kitchen remodel in New York with a farmhouse sink, beaded inset cabinets, medium tone wood cabinets, granite countertops, multicolored backsplash, mosaic tile backsplash, stainless steel appliances and green walls



 Berry Built and Design, inc.
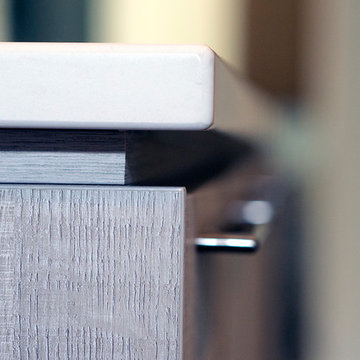
This house is a 60’s era 3-level with a rancher style main floor that once had walls dividing it into 3 separate spaces. We opened the space up into one large area, moved the kitchen to one end, added a wet bar in the center dining area and completely rearranged the two fireplaces on each end of the new great room. Flat panel textured laminate and natural walnut cabinetry was complimented by stunning quartz countertops and grey tinted oak floors

 Bostonian Woodworking Inc.
Enclosed dining room - large traditional medium tone wood floor and brown floor enclosed dining room idea in Boston with white walls and no fireplace

 Builder Boy
Santa Barbara stucco is a low-maintenance, weather-resistant finish that features a completely smooth surface similar to early California adobe.
Trendy exterior home photo in Los Angeles
Trendy exterior home photo in Los Angeles




 Salt Lake Mill
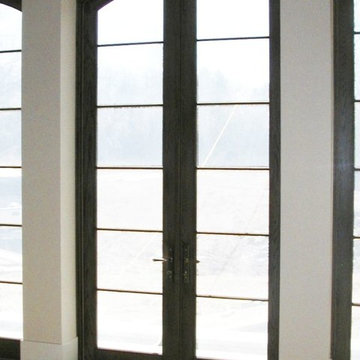
This Alder Entry is a 3-6 x 8-0 door with two Five Lite, Side Lites & Five Lite Transom.
Example of a large classic entryway design in Salt Lake City
Example of a large classic entryway design in Salt Lake City
 Atelier 616 Interiors, LLC
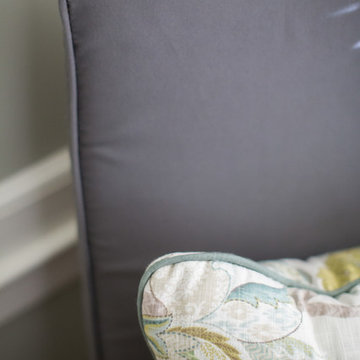
Custom slip-covers and pillows enabled the use of existing chairs, allowing for greater budget flexibility.
Photography Cynthia Chung
Elegant sunroom photo in New York
Elegant sunroom photo in New York

 Wood Anchor
The other project continuing from the Geometric Built In utilizes the reclaimed Ash for sleek modern hand rails and ladders.
The clean squared handrail sits on top clear coated flat bar steel all fastened to the wall with our designed steel rail brackets.
Up to the landing you will see the integrated ladder which leads to a little nook designated as a music space!
On the upper floor the steel and Ash wood design is carried into a second ladder designed for a top bunk of a kids sleeping nook.
Unique spaces can be challenging but they always a lot of fun to work on!
2016 © Ray Chan Photo, All Rights Reserved

 Dulce Feito-Daly Interior Design, LLC
Tile, Stone & Countertop materials
Small elegant galley vinyl floor and gray floor utility room photo in New York with an undermount sink, raised-panel cabinets, beige cabinets, quartz countertops, beige walls, a stacked washer/dryer and white countertops
Small elegant galley vinyl floor and gray floor utility room photo in New York with an undermount sink, raised-panel cabinets, beige cabinets, quartz countertops, beige walls, a stacked washer/dryer and white countertops
30