
Search results for "Dedicated curriculum" in Home Design Ideas

 Scarlett Fiona Reed
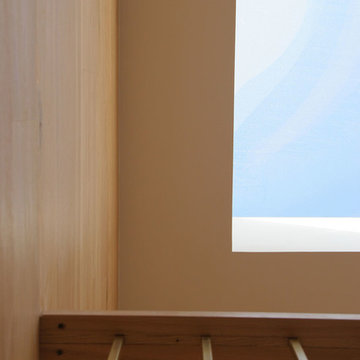
Scarlett Fiona Reeds home in Santa Cruz in 2009. 7' ceilings in an old chicken coop. Design by Scarlett, photos by Raya Carlisle
Example of a mountain style home design design in San Francisco
Example of a mountain style home design design in San Francisco
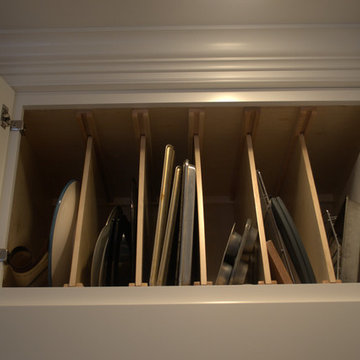

 Time to Organize LLC
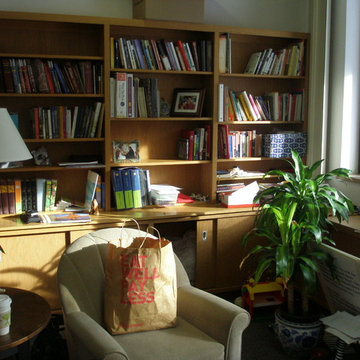
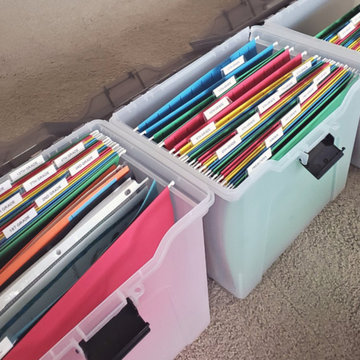
"Before" office organization
Example of a classic home office design in Minneapolis
Example of a classic home office design in Minneapolis
Find the right local pro for your project

 Open Envelope Studio
OES | cedar and steel gate detail
Home design - modern home design idea in Austin
Home design - modern home design idea in Austin
 Solid Apollo LED
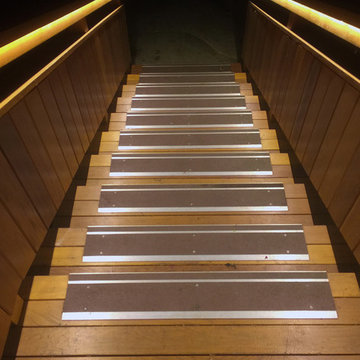
Kevin Murray. Solid Apollo LED. This incredible lighting installation for the front stairs and deck of this home has been created using Warm White Driverless LED Strip Light for seamless linear lighting. To connect the parts together, multiple lengths of Driverless Interconnector Cables were used for a perfect fitting installation. The lighting from the Driverless LED Strip Light is bright enough to illuminate every inch of the deck with no shadows, and easily fits under the railings, so there is no glare to anyone coming up the stairs or sitting down on the deck. Driverless LED Strip Light requires no transformers and plugs straight into the wall, and can run up to 165 feet using just one plug! The Driverless Lights are also tied to a motion sensor, so the lights come on when a person comes near the stairs, for easy no touch lighting.
 Salisbury Artisans
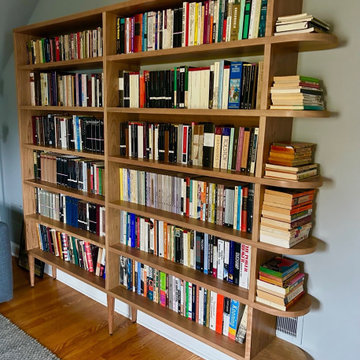
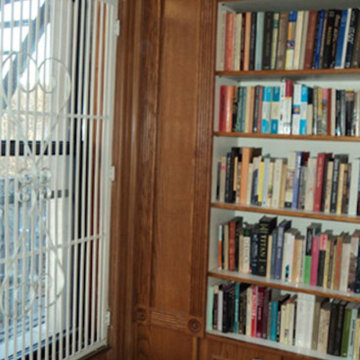
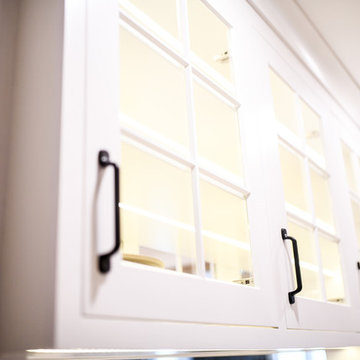
Mid-Century bookcase reproduction in solid 5/4 select cherry. This unit is a knock-down structure utilizing Festool connector hardware.

 Bostonian Woodworking Inc.
Enclosed dining room - large traditional medium tone wood floor and brown floor enclosed dining room idea in Boston with white walls and no fireplace

 Karo Studios
"Groovy" is an all glass and steel wall sculpture that is made out of 73 pieces of individually hand cut art glass. The steel is prepared and welded with each joint forming the foundation for the precise placement of the glass above it, creating a dynamic yet harmonious composition.
 Berry Built and Design, inc.
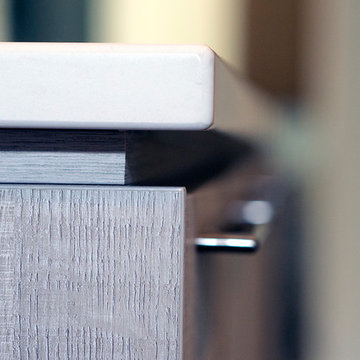
This house is a 60’s era 3-level with a rancher style main floor that once had walls dividing it into 3 separate spaces. We opened the space up into one large area, moved the kitchen to one end, added a wet bar in the center dining area and completely rearranged the two fireplaces on each end of the new great room. Flat panel textured laminate and natural walnut cabinetry was complimented by stunning quartz countertops and grey tinted oak floors




 Cabico Custom Cabinetry
 http://www.houzz.com/pro/cky326ech20/f8-images
Inspiration for a rustic wine cellar remodel in Toronto
Inspiration for a rustic wine cellar remodel in Toronto

 Euro Home Decor
We carry over 300,000 wallpaper rolls in stock from the latest European designers.
Visit our Toronto showroom and choose from over 2000 designs.
EURO HOME DECOR
4309 Steeles Ave W. Toronto, ON M3N 1V7
(416) 638-1638
STORE HOURS
Monday - Friday 9:00 am – 6:00 pm
Saturday 11:00 am – 5:00 pm
Sunday Closed




 DJL Builders
CJ South Photography www.cjsouth.com
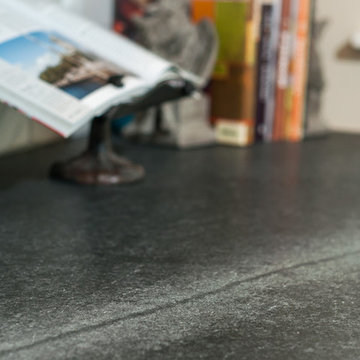
Inspiration for a cottage l-shaped medium tone wood floor home design remodel in Detroit with a single-bowl sink, shaker cabinets, white cabinets, soapstone countertops, stainless steel appliances and no island
Inspiration for a cottage l-shaped medium tone wood floor home design remodel in Detroit with a single-bowl sink, shaker cabinets, white cabinets, soapstone countertops, stainless steel appliances and no island

34