
Search results for "Dedicated curriculum" in Home Design Ideas
 Wilkinson Design Corporation

Basement craft room with tack board material and durable linoleum floors.
VHT Studios
Inspiration for a mid-sized transitional gender-neutral linoleum floor playroom remodel in Chicago
Inspiration for a mid-sized transitional gender-neutral linoleum floor playroom remodel in Chicago
 Southwest Kitchen & Bath
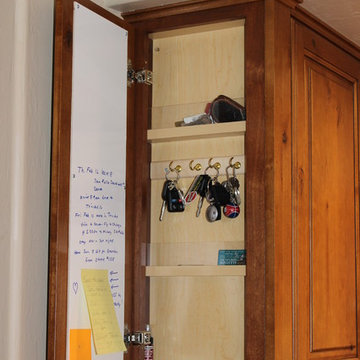
Huge eclectic u-shaped ceramic tile eat-in kitchen photo in Phoenix with a farmhouse sink, raised-panel cabinets, brown cabinets, quartz countertops, beige backsplash, stone tile backsplash, stainless steel appliances and a peninsula

 Seves Glass Block Inc
Make a statement! Have a wall of windows that need replacing? Looking for design inspiration for an industrial project that needs some flair without breaking the budget? As you can see, glass block makes for a very dramatic statement! Visit sevesglassblockinc.com for industrial application ideas and more!
Find the right local pro for your project
 Kate Bendewald Interior Design (KBID)
Studio 7 Creative (Photo: Brit Tucker)
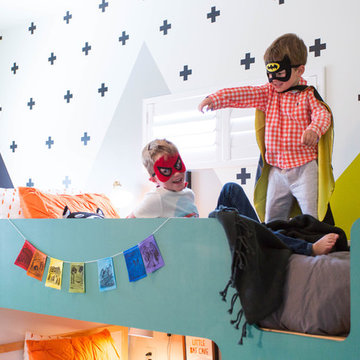
Inspiration for a bedroom modern boy kids' bedroom remodel in Denver
Inspiration for a bedroom modern boy kids' bedroom remodel in Denver
 Steve Tull European Cabinetry
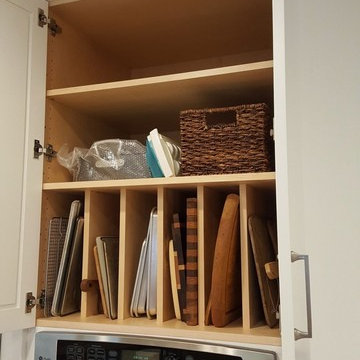
Example of a mid-sized arts and crafts l-shaped medium tone wood floor and brown floor enclosed kitchen design in Austin with a single-bowl sink, shaker cabinets, white cabinets, quartz countertops, white backsplash, subway tile backsplash, stainless steel appliances, an island and white countertops
 Rebecca Quandt Interiors
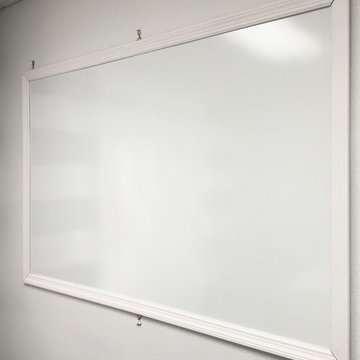
This 4ft x 6ft DIY white board only cost $40 in materials... much less than commercial white boards cost at $300!
Photo: Rebecca Quandt
Study room - small contemporary freestanding desk carpeted study room idea in Los Angeles with white walls and no fireplace
Study room - small contemporary freestanding desk carpeted study room idea in Los Angeles with white walls and no fireplace

 Susan Yeley Homes
Natural, calm, family-centered. This client knew what she wanted and just needed some assistance getting there. Susan helped her out with imagery and product research, a first floor furniture plan and several working meetings to nail down the built-in functionality and look in the dining-room-turned-office/family drop-zone. Cork floors installed throughout give the home a warm and eco-friendly foundation. Pine-cones, tree trunk cookies, plants and lots of unstained wood make the family's focus on nature clear. The result: a beautiful and light-filled but relaxed and practical family space.
Carpenter/Contractor: Sam Dennis
From the client: We hired Susan to assist with a downstairs remodel. She brings a personalization that feels like getting advice from a family member at the same time adding helpful details of her industry knowledge. Her flexibly in work style allows her to come with plans fully researched and developed or to advise, plan and draw on the spot. She has been willing to do as much as we needed or to let us roll with our own ideas and time frame and consult with her as needed.

 Sarah Greenman
Rustic chicken coop designed by James Curvan.
Home design - eclectic home design idea in Dallas
Home design - eclectic home design idea in Dallas

 Moss Yaw Design studio
a narrow vertical gap at the entry cedar and adjacent drywall allows visitors a peek to the open kitchen and living via a unique interior detail
Example of a small 1960s wood wall entry hall design in Orange County
Example of a small 1960s wood wall entry hall design in Orange County
 Petra Custom Builders
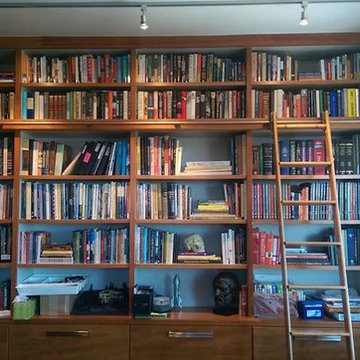
Bedroom - large 1950s master dark wood floor bedroom idea in Denver with white walls and no fireplace




 Talianko Design Group, LLC
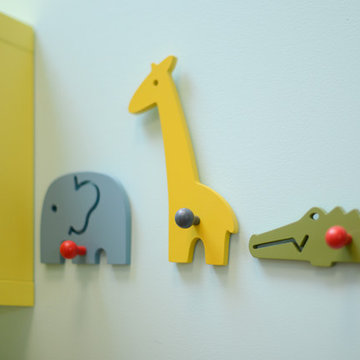
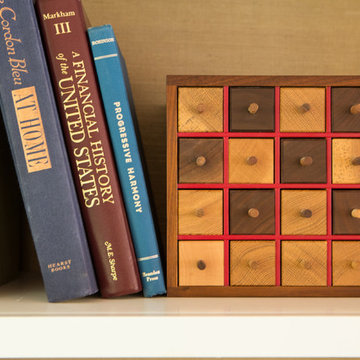
Bookshelves flank the recessed TV and display the clients art and artifacts. Custom upholstery pieces were made specifically for the space. A new stone fireplace adds charm to the cozy living room. A window seat looking out to the front yard brings in orange and rust colors. The cocktail table was made by the client’s son and refinished to work in the space. The ceiling was original to the home as are the wood floors. The wall between the kitchen and the living room was removed to open up the space for a more open floor plan. Lighting in the bookshelves and custom roman shades add softness and interest to the inviting living room. Photography by: Erika Bierman
 OVOLO Interiors

The alcove where the library is located is painted a shade of purple to make the library stand out.
Bedroom - large eclectic guest carpeted bedroom idea in San Francisco with no fireplace
Bedroom - large eclectic guest carpeted bedroom idea in San Francisco with no fireplace
 Elsie Green House & Home
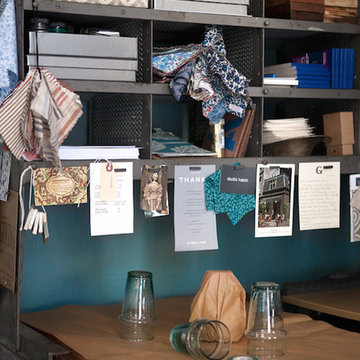
We found this vintage postal sorting desk on a sourcing trip in France. The small cubbies, originally used for sorting mail, are perfectly sized for sorting swatches, paint decks and other supplies. It also happens to be exactly as deep as our sheets of tissue and our school paper cutter…how divine!
Photo by Liz Daly
 Alair Homes Plano
This new home was built on an old lot in Dallas, TX in the Preston Hollow neighborhood. The new home is a little over 5,600 sq.ft. and features an expansive great room and a professional chef’s kitchen. This 100% brick exterior home was built with full-foam encapsulation for maximum energy performance. There is an immaculate courtyard enclosed by a 9' brick wall keeping their spool (spa/pool) private. Electric infrared radiant patio heaters and patio fans and of course a fireplace keep the courtyard comfortable no matter what time of year. A custom king and a half bed was built with steps at the end of the bed, making it easy for their dog Roxy, to get up on the bed. There are electrical outlets in the back of the bathroom drawers and a TV mounted on the wall behind the tub for convenience. The bathroom also has a steam shower with a digital thermostatic valve. The kitchen has two of everything, as it should, being a commercial chef's kitchen! The stainless vent hood, flanked by floating wooden shelves, draws your eyes to the center of this immaculate kitchen full of Bluestar Commercial appliances. There is also a wall oven with a warming drawer, a brick pizza oven, and an indoor churrasco grill. There are two refrigerators, one on either end of the expansive kitchen wall, making everything convenient. There are two islands; one with casual dining bar stools, as well as a built-in dining table and another for prepping food. At the top of the stairs is a good size landing for storage and family photos. There are two bedrooms, each with its own bathroom, as well as a movie room. What makes this home so special is the Casita! It has its own entrance off the common breezeway to the main house and courtyard. There is a full kitchen, a living area, an ADA compliant full bath, and a comfortable king bedroom. It’s perfect for friends staying the weekend or in-laws staying for a month.

 Monogram Decor
Photo by Adza
Small trendy freestanding desk dark wood floor home office photo in San Francisco with gray walls
Small trendy freestanding desk dark wood floor home office photo in San Francisco with gray walls

 BWArchitects
practical(ly) studios ©2014
Inspiration for a contemporary wooden open staircase remodel in New York
Inspiration for a contemporary wooden open staircase remodel in New York

 Jennifer Chapman Designs
Karen Palmer Photography
Example of an eclectic home design design in St Louis with gray walls and a medium wood front door
Example of an eclectic home design design in St Louis with gray walls and a medium wood front door
5