
Search results for "Dedicated" in Home Design Ideas

 The Artisan Shop, Inc.
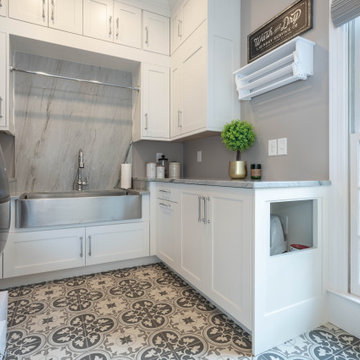
Stunning laundry area with craftsman style door fronts and American face frame construction. Added elegance with a traditional crown molding.
Huge ornate u-shaped dedicated laundry room photo in Denver with a side-by-side washer/dryer
Huge ornate u-shaped dedicated laundry room photo in Denver with a side-by-side washer/dryer


 User
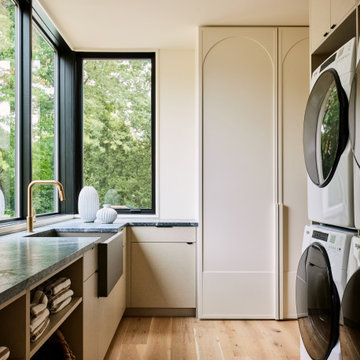
This laundry room shows off the beautiful Beach Textile finish from Plato Woodwork’s Inovae 2.0 collection. Custom arched floor-to-ceiling cabinets soften the look of the frameless cabinetry. Natural stone countertops provide ample room for folding laundry. Interior Design: Sarah Sherman Samuel; Architect: J. Visser Design; Builder: Insignia Homes; Cabinetry: PLATO Woodwork; Appliances: Bekins; Photo: Nicole Franzen
Find the right local pro for your project

 Abundance Organizing
Kieran Wagner (www.kieranwagner.com)
Inspiration for a contemporary dedicated laundry room remodel in Richmond with white cabinets and blue walls
Inspiration for a contemporary dedicated laundry room remodel in Richmond with white cabinets and blue walls



 CG&S Design-Build
Example of a dedicated laundry room design in Austin with flat-panel cabinets, dark wood cabinets and a side-by-side washer/dryer
 Direct Sales Floors Carpet One
Featured floor is Florte Luxury Vinyl Planks - Color: Teak
Staircase - rustic staircase idea in San Francisco
Staircase - rustic staircase idea in San Francisco

 James Sankey & Assoc. Ltd.
Residential In-ground Pool with Sundeck and Spa
Example of a backyard pool design in Philadelphia
Example of a backyard pool design in Philadelphia

 Michelle Voudrie - Lowe's of North Springfield, IL
Michelle Voudrie
Example of a small transitional master gray tile and mosaic tile vinyl floor and gray floor alcove shower design in Chicago with flat-panel cabinets, dark wood cabinets, a two-piece toilet, gray walls, a vessel sink and quartz countertops
Example of a small transitional master gray tile and mosaic tile vinyl floor and gray floor alcove shower design in Chicago with flat-panel cabinets, dark wood cabinets, a two-piece toilet, gray walls, a vessel sink and quartz countertops

 Cummings Architecture + Interiors
Eric Roth Photo
Dedicated laundry room - transitional galley slate floor and gray floor dedicated laundry room idea in Boston with raised-panel cabinets and white cabinets
Dedicated laundry room - transitional galley slate floor and gray floor dedicated laundry room idea in Boston with raised-panel cabinets and white cabinets



 Jessica Koltun Home
Coastal contemporary finishes and furniture designed by Interior Designer and Realtor Jessica Koltun in Dallas, TX. #designingdreams
Large beach style open concept light wood floor and brown floor living room photo in Dallas with white walls, a standard fireplace and a tile fireplace
Large beach style open concept light wood floor and brown floor living room photo in Dallas with white walls, a standard fireplace and a tile fireplace

 Tek-line Construction Inc.
Inspiration for a mid-sized contemporary patio remodel in Seattle with decking

 Michelle Yorke Interior Design LLC
One of the most organized closets I've seen! With designated shelves, drawers, and hanging racks for everything from suits and dresses to shoes and purses, we also installed doors to ensure every item stays prestine and dust-free! A useful closet island space was also installed for easy storage and a place to fold clothes.

 Carpet Mill USA Inc.
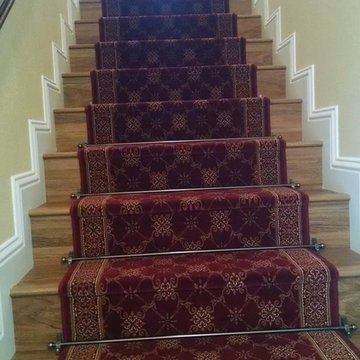
Synthetic Sisal Runner installed on Hardwood stairs
Small transitional wooden straight staircase photo in Burlington with painted risers
Small transitional wooden straight staircase photo in Burlington with painted risers


 Duke Homes, Inc.
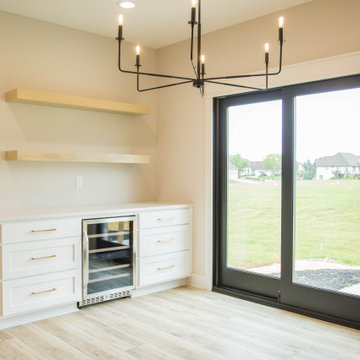
The dining room features floating shelves, additional storage and a dedicated wine fridge.
Inspiration for a mid-sized timeless light wood floor and brown floor dining room remodel in Indianapolis with beige walls
Inspiration for a mid-sized timeless light wood floor and brown floor dining room remodel in Indianapolis with beige walls

 Design8, LLC
White River granite, Honed marble granite
Example of a classic kitchen design in New Orleans
Example of a classic kitchen design in New Orleans
204