
Search results for "Dedicated" in Home Design Ideas



 Bosch Services Ltd.
Powder room floor tile with custom tile vent
Inspiration for a small contemporary bathroom remodel in Toronto
Inspiration for a small contemporary bathroom remodel in Toronto

 MILLER + MILLER Architectural Photography
Elmhurst Illinois Custom Home Mudroom off of Garage
Photo by Miller + Miller Architectural Photography | https://www.mmarchitecturalphotography.com/
Find the right local pro for your project
 The House Designers
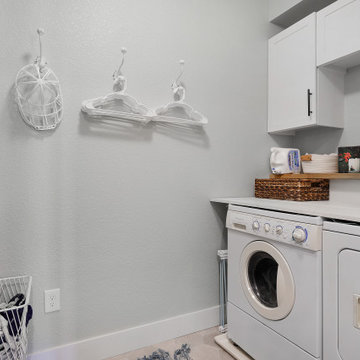
Laundry Room. View plan THD-3419: https://www.thehousedesigners.com/plan/tacoma-3419/


 McNeill Baker Design Associates
Off the Office, Foyer, and Kitchen is a multi-purpose Workroom. Everything happens here as it functions as a Mudroom, Laundry Room, Pantry, Craft Area and provides tons of extra storage.
The cabinets were install with additional trim around them to make the overlay cabinet feel like inset. The room boast a farmhouse sink, laundry area, drying rack, along with an additional refrigerators and oversize pantry.


 Bohannon Design Team
The perfect set up for an outdoorsman and his dog - in-line garage doors allow you to drive in, unload cargo with the ceiling mounted winch and exit out the back. There is also a dog washing station, a dedicated air conditioned doggy apartment/kennel with dog door and epoxy floors for easy clean up.

 Imagine Homes Inc
Mid-sized trendy single-wall porcelain tile and gray floor dedicated laundry room photo in Seattle with a side-by-side washer/dryer, flat-panel cabinets, gray cabinets, gray walls and white countertops

 Guiton's Pool Center
Sacramento River waterfront property. Freestanding pool wall with stone veneer. Dedicated planting spaces and area lighting. LED lit bubbling water features at the "Sun shelf" area in the pool.

 Venetian Stairs
For the Orpen’s remodel we sanded and refinished all newel posts and handrail to ebony / red mahogany color stain, then installed our powder coated PC4/1 Single Twist, PC6/1 Single Basket and PC6/4 Double Basket balusters in Classic Black. To finish, we repainted the end caps and balcony caps and applied at least two coats of satin polyurethane on all the stained wood.
 Duke Homes, Inc.
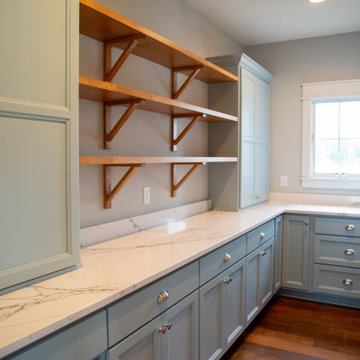
French blue cabinets and marble counter tops and back splash are carried into the dedicated pantry.
Example of a mid-sized classic l-shaped laminate floor and brown floor kitchen pantry design in Indianapolis with shaker cabinets, blue cabinets, marble countertops, white backsplash, marble backsplash and white countertops
Example of a mid-sized classic l-shaped laminate floor and brown floor kitchen pantry design in Indianapolis with shaker cabinets, blue cabinets, marble countertops, white backsplash, marble backsplash and white countertops
 Duke Homes, Inc.
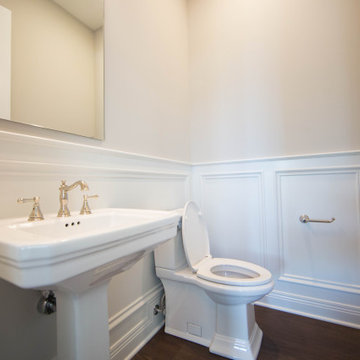
The wainscoting in the dedicated master bath powder room adds a simple touch of elegance.
Mid-sized elegant master medium tone wood floor, brown floor, wainscoting and single-sink bathroom photo in Indianapolis with a two-piece toilet, beige walls and a pedestal sink
Mid-sized elegant master medium tone wood floor, brown floor, wainscoting and single-sink bathroom photo in Indianapolis with a two-piece toilet, beige walls and a pedestal sink


 Archer & Buchanan Architecture, Ltd.
Angle Eye Photography
Barbara Gisel Designs
Large elegant l-shaped dedicated laundry room photo in Philadelphia with an undermount sink, recessed-panel cabinets, white cabinets, wood countertops and a side-by-side washer/dryer
Large elegant l-shaped dedicated laundry room photo in Philadelphia with an undermount sink, recessed-panel cabinets, white cabinets, wood countertops and a side-by-side washer/dryer

 Holmes + Salter Interiors
Abby Caroline Photography
Inspiration for a large transitional galley porcelain tile dedicated laundry room remodel in Atlanta with shaker cabinets, marble countertops, gray walls, a side-by-side washer/dryer and gray cabinets
Inspiration for a large transitional galley porcelain tile dedicated laundry room remodel in Atlanta with shaker cabinets, marble countertops, gray walls, a side-by-side washer/dryer and gray cabinets
 Duke Homes, Inc.
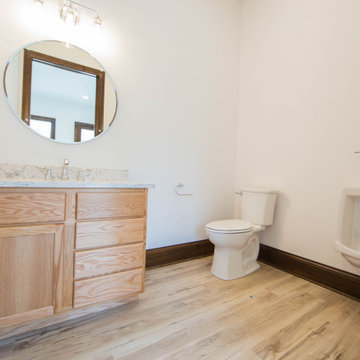
A dedicated powder room for the owner's wood shop features a urinal and standard toilet.
Huge transitional 3/4 medium tone wood floor, brown floor and single-sink bathroom photo in Indianapolis with recessed-panel cabinets, brown cabinets, an urinal, beige walls, an undermount sink, granite countertops, multicolored countertops and a freestanding vanity
Huge transitional 3/4 medium tone wood floor, brown floor and single-sink bathroom photo in Indianapolis with recessed-panel cabinets, brown cabinets, an urinal, beige walls, an undermount sink, granite countertops, multicolored countertops and a freestanding vanity
 Duke Homes, Inc.
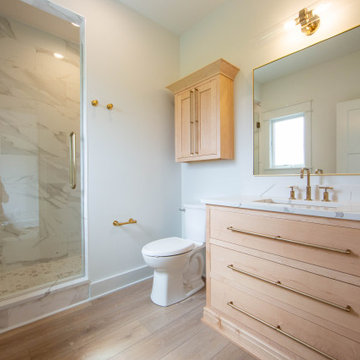
This bathroom is dedicated to one of the upstairs bedrooms and is a more petite version of the master bath.
Inspiration for a mid-sized modern 3/4 multicolored tile and porcelain tile laminate floor, brown floor and single-sink drop-in bathtub remodel in Indianapolis with shaker cabinets, light wood cabinets, a two-piece toilet, beige walls, an undermount sink, granite countertops, multicolored countertops and a built-in vanity
Inspiration for a mid-sized modern 3/4 multicolored tile and porcelain tile laminate floor, brown floor and single-sink drop-in bathtub remodel in Indianapolis with shaker cabinets, light wood cabinets, a two-piece toilet, beige walls, an undermount sink, granite countertops, multicolored countertops and a built-in vanity

 CACAO
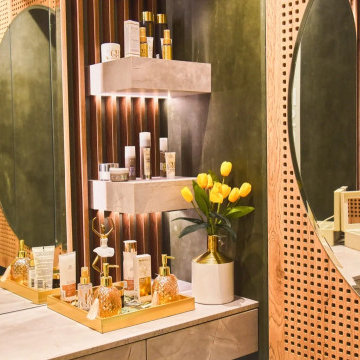
Crafted space dedicated to daily routines, with thoughtful material choices. Bespoke Suite in Arequipa, Peru.
206