
Search results for "Dedicated" in Home Design Ideas

 Havlicek Builders Inc.
This 2 story home with a first floor Master Bedroom features a tumbled stone exterior with iron ore windows and modern tudor style accents. The Great Room features a wall of built-ins with antique glass cabinet doors that flank the fireplace and a coffered beamed ceiling. The adjacent Kitchen features a large walnut topped island which sets the tone for the gourmet kitchen. Opening off of the Kitchen, the large Screened Porch entertains year round with a radiant heated floor, stone fireplace and stained cedar ceiling. Photo credit: Picture Perfect Homes
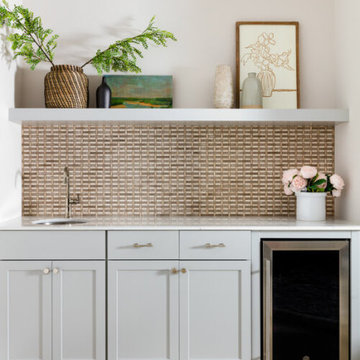
 Kimberlee Marie Interiors
When this young family approached us, they had just bought a beautiful new build atop Clyde Hill with a mix of craftsman and modern farmhouse vibes. Since this family had lived abroad for the past few years, they were moving back to the States without any furnishings and needed to start fresh. With a dog and a growing family, durability was just as important as the overall aesthetic. We curated pieces to add warmth and style while ensuring performance fabrics and kid-proof selections were present in every space. The result was a family-friendly home that didn't have to sacrifice style.
 Callen
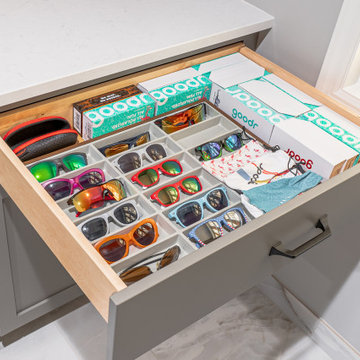
Talk about a dedicated and organized sunglass collection!
Example of a large classic galley ceramic tile and white floor utility room design in Milwaukee with recessed-panel cabinets, medium tone wood cabinets, quartz countertops, gray walls, a side-by-side washer/dryer and white countertops
Example of a large classic galley ceramic tile and white floor utility room design in Milwaukee with recessed-panel cabinets, medium tone wood cabinets, quartz countertops, gray walls, a side-by-side washer/dryer and white countertops
Find the right local pro for your project

 Custom Works AV Inc
Home theater - small modern enclosed carpeted and blue floor home theater idea in DC Metro with black walls and a projector screen

 The Cabinet Store + Culina Design
Inspiration for a mid-sized timeless l-shaped medium tone wood floor enclosed kitchen remodel in Minneapolis with an undermount sink, recessed-panel cabinets, medium tone wood cabinets, quartz countertops, beige backsplash, stone tile backsplash, stainless steel appliances, beige walls and an island

 Inside Story Carpet One
Living room - transitional open concept carpeted living room idea in Denver with gray walls

 Mega Builders
Gym with dedicated bathroom above 3-car garage.
Example of a trendy home gym design in Los Angeles
Example of a trendy home gym design in Los Angeles

 Rock Creek Irrigation
Our dedicated worker, Justin, installing this wonderful looking landscape lighting system.
Design ideas for a mid-sized traditional side yard mulch formal garden for spring.
Design ideas for a mid-sized traditional side yard mulch formal garden for spring.

 Wyrick Residential Design
Inspiration for a mid-sized country u-shaped brick floor and beige floor dedicated laundry room remodel in Houston with an undermount sink, recessed-panel cabinets, white cabinets, white walls, a side-by-side washer/dryer, concrete countertops and gray countertops

 Taylor Design
This fun laundry room features charcoal stained cabinets with a Pebble Caesarstone counter. The washer & dryer were built-in to the custom cabinetry to provide a sleek and practical work area. The glass/stone/stainless backsplash tile is a great addition. The 2 lower cabinets to the right of the sink provide bins for laundry sorting.
 Godfrey Hirst
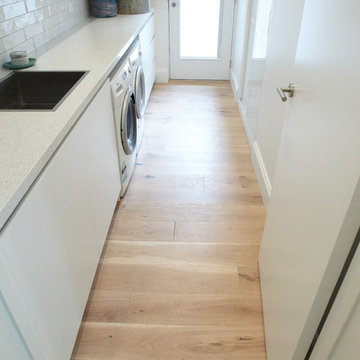
Example of a mid-sized danish galley vinyl floor home design design in Melbourne with a drop-in sink, flat-panel cabinets, white cabinets, granite countertops, white walls and a side-by-side washer/dryer


 J.P. Hoffman Design Build
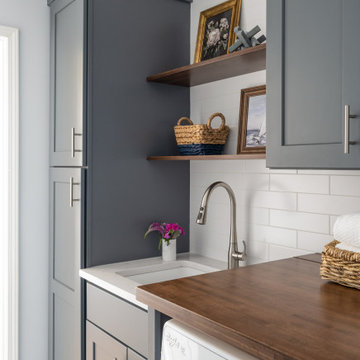
The layout of this laundry room did not change, functionality did. Inspired by the unique square 9×9 tile seen on the floor, we designed the space to reflect this tile – a modern twist on old-European elegance. Paired with loads of cabinets, a laundry room sink and custom wood top, we created a fun and beautiful space to do laundry for a family of five!

 Colorado Custom Floors
Reclaimed Hardwood Floor
Small mountain style enclosed dark wood floor living room photo in Denver
Small mountain style enclosed dark wood floor living room photo in Denver

 First Choice Home Builders
The pocket door showing the mudroom and laundry room with built-in shaker cabinets with granite countertop. The floor is a gorgeous brick tile pattern that suits this contemporary farmhouse-style home perfectly.

 Bliss Home Theaters & Automation, Inc
Inspiration for a mediterranean home theater remodel in Los Angeles


 Adam Gibson Design
Dedicated pop-up stand mixer cabinet.
Mid-sized minimalist u-shaped medium tone wood floor and brown floor eat-in kitchen photo in Indianapolis with a single-bowl sink, flat-panel cabinets, white cabinets, quartz countertops, green backsplash, glass tile backsplash, stainless steel appliances and an island
Mid-sized minimalist u-shaped medium tone wood floor and brown floor eat-in kitchen photo in Indianapolis with a single-bowl sink, flat-panel cabinets, white cabinets, quartz countertops, green backsplash, glass tile backsplash, stainless steel appliances and an island

 Wyland Interior Design Center
The flooring is Centiva Luxury Vinyl Tile - Magic/ Color: Copper. Cherry wood cabinets with Caesarstone Black Noir countertops. The backsplash is Oceanside Glass Mosaic- Color: Copper Blend.


215