
Search results for "Dedicated" in Home Design Ideas

 Adam Gibson Design
Dedicated pop-up stand mixer cabinet.
Eat-in kitchen - mid-sized modern u-shaped medium tone wood floor and brown floor eat-in kitchen idea in Indianapolis with a single-bowl sink, flat-panel cabinets, white cabinets, quartz countertops, green backsplash, glass tile backsplash, stainless steel appliances and an island
Eat-in kitchen - mid-sized modern u-shaped medium tone wood floor and brown floor eat-in kitchen idea in Indianapolis with a single-bowl sink, flat-panel cabinets, white cabinets, quartz countertops, green backsplash, glass tile backsplash, stainless steel appliances and an island

 LIGHTHOUSE & FLOORING GALLERY
Example of a mid-sized transitional master gray tile and subway tile porcelain tile and gray floor drop-in bathtub design in Dallas with shaker cabinets, gray cabinets, a two-piece toilet, gray walls, an undermount sink, granite countertops, a hinged shower door and green countertops

Find the right local pro for your project
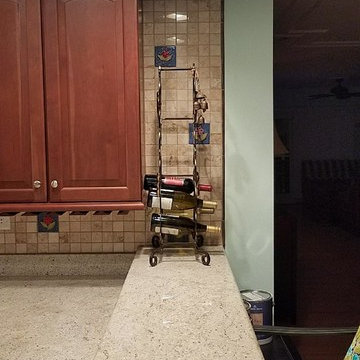
 Custom Mosaics by Connie/custommosaicsbyconnie.com
Just got completed pictures of the parrot mosaics!! They did a awesome job!! Love Love Love their kitchen!! Thanks for the pictures!!!
Home design - traditional home design idea in Miami
Home design - traditional home design idea in Miami

 Closet Solutions
This is what the closet looked like before we got to it!
Example of a large classic gender-neutral carpeted and gray floor walk-in closet design in Los Angeles with raised-panel cabinets and white cabinets
Example of a large classic gender-neutral carpeted and gray floor walk-in closet design in Los Angeles with raised-panel cabinets and white cabinets


 Patrick Millwork Inc
Inspiration for a mid-sized timeless wooden curved metal railing staircase remodel in Boise with painted risers

 Silliman CitySide Homes
Dedicated laundry room - mid-sized mediterranean l-shaped light wood floor dedicated laundry room idea in Orlando with flat-panel cabinets, dark wood cabinets, granite countertops, gray walls, a side-by-side washer/dryer and an undermount sink



 DesignFive, LLC - Steve Shorthouse
Inspiration for a mid-sized transitional master gray tile and marble tile marble floor, gray floor, double-sink and wainscoting freestanding bathtub remodel with shaker cabinets, white cabinets, a two-piece toilet, blue walls, an undermount sink, quartz countertops, a hinged shower door, gray countertops and a built-in vanity
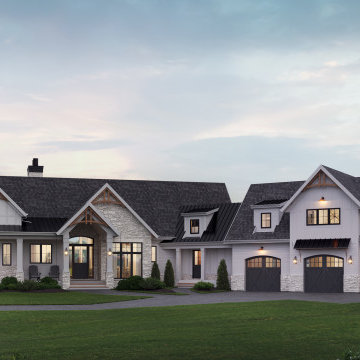
 andisonresidentialdesign
This traditional two-story luxury home is spacious yet cozy with a welcoming exterior featuring stone, decorative panelling, and an impressive covered entry. A simple roofline allows the details, including cedar accents and beautiful columns, to stand out. Dark doors and window frames contrast beautifully with white exterior cladding and light-coloured stone. Each window has a unique view of the stunning surrounding property. Two balconies, a huge back deck for entertaining, and a patio all overlook a lovely pond to the rear of the house. The large, three-bay garage features a dedicated workspace, and above the garage is a one-bedroom guest suite

 Elms Interior Design
Photography by Michael J. Lee
Small transitional porcelain tile dedicated laundry room photo in Boston with an undermount sink, shaker cabinets, gray cabinets, quartz countertops, gray walls and a stacked washer/dryer
Small transitional porcelain tile dedicated laundry room photo in Boston with an undermount sink, shaker cabinets, gray cabinets, quartz countertops, gray walls and a stacked washer/dryer

 The Sliding Door Company - Denver
Interior Impressions
Find comfort in familiar entrances,
a throwback to nostalgic homecomings
with a modern twist.
Diffused light filters through and
brightens passage to your safe
place, a haven for peace of mind
made secure by our patented lock
system.
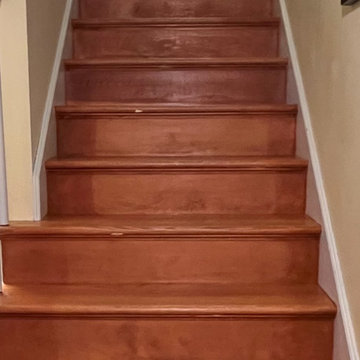
 Kaoud Rugs
Our March Customer of the Month Purchases a Kaoud Area Rug of their living room as well as a Kaoud Staircase Runner, which we installed as well. Call or visit us online for more information or to get your free runner consultation.

 Spruce NZ
Inspiration for a small contemporary single-wall dedicated laundry room remodel in Auckland with open cabinets and white cabinets

 consTRUSTY Carpentry
Modern master bathroom renovation, adding square footage. Rain , head and handheld showers. Floating double sink vanity with linen cabinet, hinged frost glass for the toilet room. This walk-in curb-less shower contemplate a huge lighted recessed medicine cabinet.
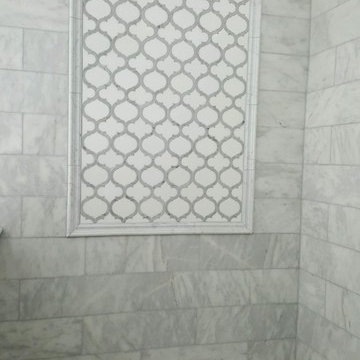
In the shower was added a niche, handheld, rain, and head shower, shower bench, light channel, and infinity linear tile inserted drain.



243