
Search results for "Dedication" in Home Design Ideas

 Eagle Sentry
Example of a large enclosed carpeted home theater design in Las Vegas with orange walls and a projector screen

 Nanette Wong
Photo: Nanette Wong © 2015 Houzz
Inspiration for an eclectic medium tone wood floor bedroom remodel in San Francisco with white walls
Inspiration for an eclectic medium tone wood floor bedroom remodel in San Francisco with white walls

 RI Studio
Spanish meets modern in this Dallas spec home. A unique carved paneled front door sets the tone for this well blended home. Mixing the two architectural styles kept this home current but filled with character and charm.
Find the right local pro for your project

 In the Deets
Farmhouse style laundry room featuring navy patterned Cement Tile flooring, custom white overlay cabinets, brass cabinet hardware, farmhouse sink, and wall mounted faucet.
 Mae Reedy Build + Design
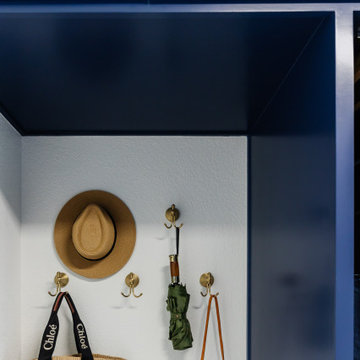
This traditional laundry room remodel transformed a cluttered utility space into a functional family command center with ceiling-height Indigo Batik cabinetry, concealed pull-out drying racks, dedicated hanging storage, a folding zone, mudroom hooks, shoe storage, honey bronze hardware, and warm wood accents designed around everyday laundry routines.
 Mae Reedy Build + Design
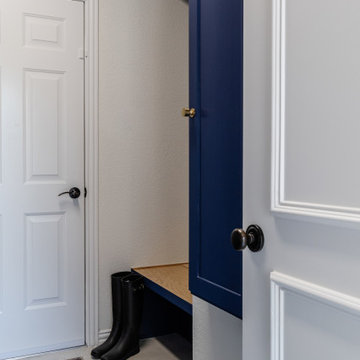
This traditional laundry room remodel transformed a cluttered utility space into a functional family command center with ceiling-height Indigo Batik cabinetry, concealed pull-out drying racks, dedicated hanging storage, a folding zone, mudroom hooks, shoe storage, honey bronze hardware, and warm wood accents designed around everyday laundry routines.
 Mae Reedy Build + Design
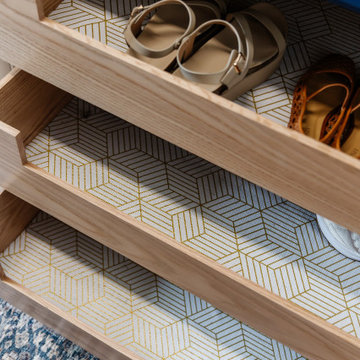
This traditional laundry room remodel transformed a cluttered utility space into a functional family command center with ceiling-height Indigo Batik cabinetry, concealed pull-out drying racks, dedicated hanging storage, a folding zone, mudroom hooks, shoe storage, honey bronze hardware, and warm wood accents designed around everyday laundry routines.

 Build Now NYC
Inspiration for a mid-sized contemporary freestanding desk dark wood floor and brown floor study room remodel in New York with no fireplace and white walls
 Mae Reedy Build + Design
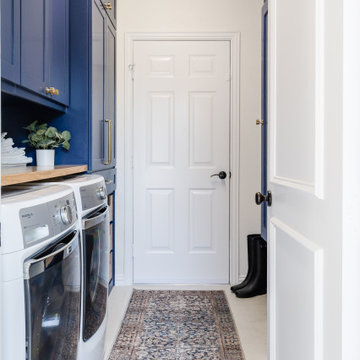
This traditional laundry room remodel transformed a cluttered utility space into a functional family command center with ceiling-height Indigo Batik cabinetry, concealed pull-out drying racks, dedicated hanging storage, a folding zone, mudroom hooks, shoe storage, honey bronze hardware, and warm wood accents designed around everyday laundry routines.

 Haley Custom Homes
Example of a large trendy master medium tone wood floor bedroom design in Denver with a ribbon fireplace and a stone fireplace

 Carolyn Reyes
Photo: Carolyn Reyes © 2015 Houzz
Inspiration for a timeless family room remodel in Los Angeles
Inspiration for a timeless family room remodel in Los Angeles

 Karr Bick Kitchen and Bath
Inspiration for a transitional galley porcelain tile dedicated laundry room remodel in St Louis with flat-panel cabinets, white cabinets, quartz countertops, multicolored walls, a side-by-side washer/dryer and gray countertops

 Boswell Construction
Mid-sized transitional medium tone wood floor enclosed dining room photo in Los Angeles with white walls

 The Light House Gallery
Hallway - mid-sized modern porcelain tile and beige floor hallway idea with brown walls

 Western Products
Design by: Bill Tweten CKD, CBD
Photo by: Robb Siverson
www.robbsiverson
Crystal cabinets are featured in this laundry room. A natural Maple was used to keep the space bright. Cabinetry on one side is balanced with open shelving on the opposite side giving this laundry room a spacious feeling while giving plenty of storage space. Amerock stainless steel pulls give this laundry room a contemporary flair.

 User
Beach style l-shaped brown floor dedicated laundry room photo in Orange County with a farmhouse sink, shaker cabinets, gray cabinets, white walls and white countertops
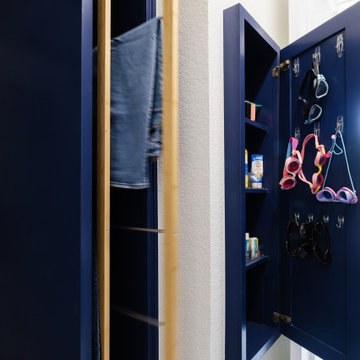 Mae Reedy Build + Design
This traditional laundry room remodel transformed a cluttered utility space into a functional family command center with ceiling-height Indigo Batik cabinetry, concealed pull-out drying racks, dedicated hanging storage, a folding zone, mudroom hooks, shoe storage, honey bronze hardware, and warm wood accents designed around everyday laundry routines.

 Coyle Modular Homes
Example of a mid-sized minimalist single-wall vinyl floor and black floor dedicated laundry room design in New York with an undermount sink, shaker cabinets, white cabinets, quartz countertops, white walls, a side-by-side washer/dryer and white countertops

 Feldman Architecture, Inc.
Matthew Milman
Example of a cottage galley dark wood floor and brown floor kitchen design in San Francisco with an undermount sink, flat-panel cabinets, light wood cabinets, white backsplash, stainless steel appliances, two islands and white countertops
Example of a cottage galley dark wood floor and brown floor kitchen design in San Francisco with an undermount sink, flat-panel cabinets, light wood cabinets, white backsplash, stainless steel appliances, two islands and white countertops

 H. Ryan Studio
Heather Ryan, Interior Designer H.Ryan Studio - Scottsdale, AZ www.hryanstudio.com
Mid-sized transitional galley multicolored floor dedicated laundry room photo in Phoenix with a farmhouse sink, recessed-panel cabinets, gray cabinets, quartz countertops, white backsplash, subway tile backsplash, white walls, a stacked washer/dryer and gray countertops
Mid-sized transitional galley multicolored floor dedicated laundry room photo in Phoenix with a farmhouse sink, recessed-panel cabinets, gray cabinets, quartz countertops, white backsplash, subway tile backsplash, white walls, a stacked washer/dryer and gray countertops
117