
Search results for "Dedication" in Home Design Ideas

 Concrete Craft of Knoxville
We were able deep clean and pressure wash this driveway that had years of dirt and grime build up to give it a brighter look. Project completed in Greenback Tennessee in 2017.


 G. Fried Carpet & Design
This is a picture of a custom runner with "field" carpet, and a double outside border. This was hand made at our warehouse in Paramus, NJ and installed in Upper Saddle River, NJ. Photo Credit: Ivan Bader 2017
Find the right local pro for your project

 The Bath Studio
Master bath shower area has shower head and hand shower, corner seat from the tub deck extended, shower niches for storage with decorative tile running through



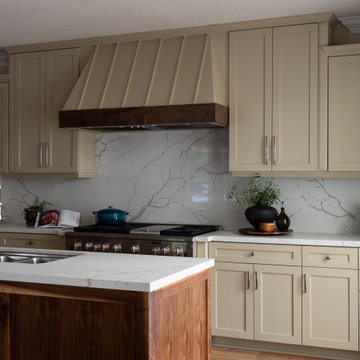
 ECO HOME BUILDERS INC
Designed, built and managed by
ECO Home Builders
(619) 919-1121
ecohomebuildersinc.com/home
ECO Home Builders focuses on new construction projects and home renovations. Reach out to us if you are looking to collaborate with a company that is dedicated to their craft and consistently dependable.
ECO Home Builders focuses on new construction projects and home renovations. Reach out to us if you are looking to collaborate with a company that is dedicated to their craft and consistently dependable.


 Anything Around The House Home Repair
Inspiration for a small modern master white tile and subway tile ceramic tile bathroom remodel in Austin with recessed-panel cabinets, gray cabinets, blue walls, an undermount sink and granite countertops


 Your Pool Builder Livingston
Swimming Pool and spa combination project for Livingston TX 77351 homeowners farmhouse by Your Pool Builder Livingston TX.
Mid-sized cottage backyard concrete and rectangular lap hot tub photo in Houston
Mid-sized cottage backyard concrete and rectangular lap hot tub photo in Houston

 ZAMPELLA HOMES
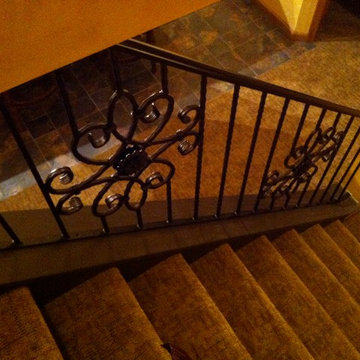
Custom wrought iron railing in espresso along side golden textured carpeting compliment the parchment aged walls
Inspiration for a transitional staircase remodel in Philadelphia
Inspiration for a transitional staircase remodel in Philadelphia
 King's Court Builders, Inc.
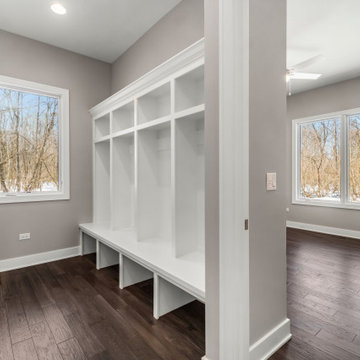
Mudroom/Storage Area
Dedicated laundry room - mid-sized modern dedicated laundry room idea in Chicago
Dedicated laundry room - mid-sized modern dedicated laundry room idea in Chicago

 User
Jonathan Monty
Example of a large transitional backyard concrete patio design with a roof extension
Example of a large transitional backyard concrete patio design with a roof extension

 Florida Custom Drapery
Soft arch cornice board with decorative cord welt top and bottom over sheer panel and custom wood blinds.
Family room - transitional family room idea in Orlando
Family room - transitional family room idea in Orlando

 0932
2B is at once a tranquil art gallery and a comfortable residence; white walls as a simple canvas that bears the quiet sophistication of hovering sculptures and framed compositions of brushstrokes and purposeful blots. Exposed structural concrete and sliding panels of timber begin to define the ephemeral lightness and contain the sideboard that complements the living space, just as the bay windows frame the dynamic mountainous scenes beyond. Natural light afforded by the bays begins to change in timbre and so the sculptural shadows begin to dance to the soft bending pentatonic melodies by the lady of the house - the artiste in residence. - www.0932.am
Type . Residential
Location . Hong Kong
Floor Area . 1,195 SQ FT
Year of Completion . 2014
Collaboration . Oval Design Limited (HK)
Photo Credit . David Chan & Dennis Lim
Text Credit . Pamela Lim
Interior . Oval Design Limited (HK) / 0932 Design Consultants
www.0932.am

 Builders Glass of Bonita and The Glass Shoppe
New transitional light fixture was installed floating over the antique mirror tiles.
Inspiration for a transitional bathroom remodel in Miami
Inspiration for a transitional bathroom remodel in Miami
244