
Search results for "Dedication" in Home Design Ideas


 User
Inspiration for a mid-sized contemporary wooden straight wood railing staircase remodel in DC Metro with painted risers

 Centennial Timber Frames
A local family business, Centennial Timber Frames started in a garage and has been in creating timber frames since 1988, with a crew of craftsmen dedicated to the art of mortise and tenon joinery.
Find the right local pro for your project

 Floor Coverings International - North Texas
Example of a mid-sized classic medium tone wood floor living room design in Dallas


 McCormick Landscaping / Aquatic Solutions
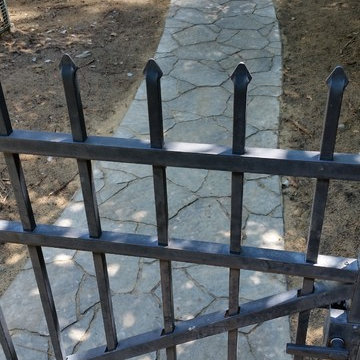
This is a Belgard Arbel walkway and patio going from side gate to back deck. 15' x 25' x 2' Koi pond with two waterfalls. Used Virginia fieldstone boulders and Tenn. river rock. Pond has 3 fish caves, water lilies and low voltage underwater lighting. Jay McCormick



 “Expressions” by Jan Guigue
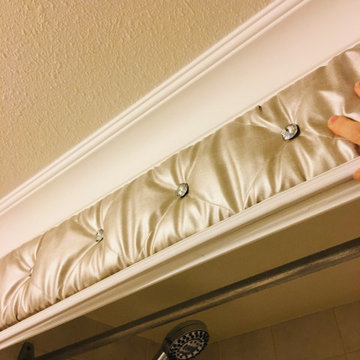
This cornice is covered in raw silk with black beaded fringe. it is the same color as the walls, which blend with the top down bottom up honeycomb shades. The ceiling is a lighter shade of the cornice and decorated with a wallpaper border, pulling the room together and giving interest and depth to the ceiling.
Photo by j guigue

 Norseman Construction & Development Ltd.
Mid-sized minimalist single-wall porcelain tile dedicated laundry room photo in Toronto with an undermount sink, raised-panel cabinets, white cabinets, quartz countertops, white walls and a side-by-side washer/dryer


 Stonecrest Marble & Granite, Inc.
Counter material by Cambria "Menai".
Bar area by Stonecrest.
Mid-sized trendy open concept kitchen photo in Los Angeles with solid surface countertops and black backsplash
Mid-sized trendy open concept kitchen photo in Los Angeles with solid surface countertops and black backsplash


 Phoenix Audio Video & Systems Integration, LLC
Project in Fairfield , CT
Home theater - mid-sized traditional home theater idea in New York
Home theater - mid-sized traditional home theater idea in New York

 L&L Concrete Contractors
Our team is committed to quality and we are always available to answer any questions. For a free estimate, call 281-777-4807 today!
Inspiration for a craftsman pool remodel in Houston
Inspiration for a craftsman pool remodel in Houston

 Broward County Concrete Inc
Inspiration for a backyard concrete patio fountain remodel in Miami with a gazebo

 Zych Construction
Inspiration for a transitional single-wall dedicated laundry room remodel in Omaha with shaker cabinets

 Aric Gitomer Architect LLC
The Randolph flip is another successful project by an energetic client always looking to fix up a very uncared home and flip it to a lucky buyer. The end result is a very open clean house with many beautiful features. THis home had been neglected for years starting on the outside with very overgrown landscaping making it a very unfriendly looking home nobody would want to approach. We cleaned up the yard gave it some new bright siding. But the real magic happened on the inside by opening up the living room, kitchen and dining area creating a welcome and entertaining amenable space. We relocated the kitchen to give it a better flow and allowing for the kitchen to enlarge in size. Created a more friendly family room by refacing the fireplace in stone and giving everything a fresh look. Upstairs we expanded the master bedroom and gave it a beautiful master bathroom. Take a look and see the transformation!
Front door photography, llc



 Rowan Day Design
Each detail in this bathroom blends what my client was looking for in their master bathroom. We combined classic touches with rustic and unique tile choices.
241