
Search results for "Deep cleaning" in Home Design Ideas
 McFadin Design/Build
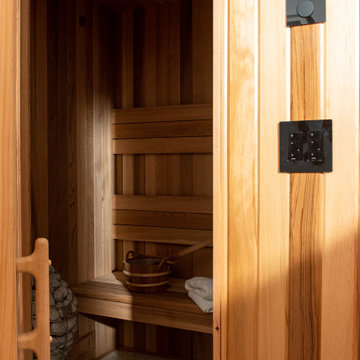
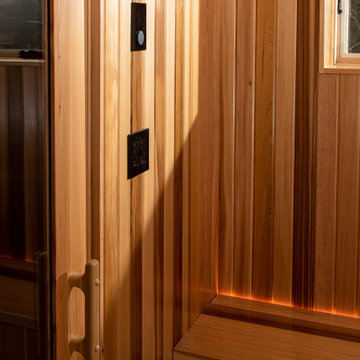
The client was looking to incorporate the rich bathing traditions of their native home of Japan. We took an underutilized area of their basement and brought the vision to life. We designed and built a sauna, bathing, and showering area to complete this suite. The clean, simple lines and finishes mask the owner’s deep love for technological innovation. The tub filler, temperature control and sauna can be controlled remotely. One arrives in the space with a steaming tub and hot sauna waiting.
The client was looking to incorporate the rich bathing traditions of their native home of Japan. We took an underutilized area of their basement and brought the vision to life. We designed and built a sauna, bathing, and showering area to complete this suite. The clean, simple lines and finishes mask the owner’s deep love for technological innovation. The tub filler, temperature control and sauna can be controlled remotely. One arrives in the space with a steaming tub and hot sauna waiting.
 CairnsCraft Design & Remodel
Our client likes to entertain friends at her home and wanted to open up the living room/ kitchen space and to make it more contemporary. We removed the walls next to the fireplace to visually open up the space. So now she can entertain her guests in an environment that functions perfectly for her many get-togethers.
The fireplace was converted from wood-burning into a gas insert with glass pebbles. Rectangular white porcelain tiles replaced the man-made rock hearth to give the clean and contemporary look you see. On both sides of the fireplace, white dual purpose storage was created using deep drawers facing the kitchen and open shelves facing the living room.
The decorative side panels hide the seams where the cabinets back up to one another. Recessed outlets were designed into the open shelves to provide easy access.

The Kitchen Island has cabinets that open to all four sides with wine cubbies, open shelving for her cookbooks, deep drawers with full extension guides and a soft-close feature for the dishes. The island was placed between the back of the fireplace and the L-shaped two-toned kitchen cabinets.
One side of the Island has a Pull-Out Pantry for spices providing an easy access while preparing the food.
White Silestone countertops with subway tile with a copper and stainless-steel mosaic design on the kitchen backsplash divides the cherry base cabinets and the white upper cabinets -- creating a clean and contemporary look and feel.
The designer chose to use cork flooring in the kitchen for it’s comfort, durability, and practicality. The induction drop-in cook-top with a contemporary stainless steel hood completes this bright and colorful kitchen remodel.
Contractor: CairnsCraft Remodeling
Designer: Helene Lindquist
Jon Upson
 Renovision Road
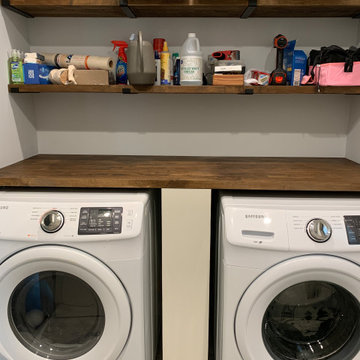
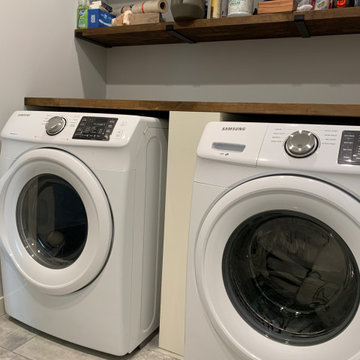
We transformed a West Loop powder room and separate small cluttered laundry closet with stackable units into a single multi-functional laundry/bathroom. Now the laundry space actually has lots of room to store items along with a deep folding shelf above the side-by-side washer and dryer units. The sink transformed from a tiny unit into a deep utility sink while maintaining a clean crisp look for guests to use when they use the powder room. Even the toilet is sleeker and super easy to clean now that it's a one piece. And we coordinated everything with the rest of the home in our remodel: the floor/wall tiles are the same as we used for the fireplace, the walls are painted the same as the rest of the home, and the folding table and shelves are made from stained butcher block that matches the fireplace mantel and the newly refinished floor.
Find the right local pro for your project
 Stannard Architects
Urban Unothordox Primary Bath:

This elegant modern bathroom combines neutral colors and clean lines to create a sophisticated and relaxing space. The large mirror, illuminated by LED lights, extends over a double sink with minimalist faucets. The floating countertop and drawers offer functional storage. On the left, a deep rectangular black bathtub adds a touch of contrast. Ideal for those seeking contemporary interior design without excess.
 Renovision Road
We transformed a West Loop powder room and separate small cluttered laundry closet with stackable units into a single multi-functional laundry/bathroom. Now the laundry space actually has lots of room to store items along with a deep folding shelf above the side-by-side washer and dryer units. The sink transformed from a tiny unit into a deep utility sink while maintaining a clean crisp look for guests to use when they use the powder room. Even the toilet is sleeker and super easy to clean now that it's a one piece. And we coordinated everything with the rest of the home in our remodel: the floor/wall tiles are the same as we used for the fireplace, the walls are painted the same as the rest of the home, and the folding table and shelves are made from stained butcher block that matches the fireplace mantel and the newly refinished floor.
 McFadin Design/Build
The client was looking to incorporate the rich bathing traditions of their native home of Japan. We took an underutilized area of their basement and brought the vision to life. We designed and built a sauna, bathing, and showering area to complete this suite. The clean, simple lines and finishes mask the owner’s deep love for technological innovation. The tub filler, temperature control and sauna can be controlled remotely. One arrives in the space with a steaming tub and hot sauna waiting.
The client was looking to incorporate the rich bathing traditions of their native home of Japan. We took an underutilized area of their basement and brought the vision to life. We designed and built a sauna, bathing, and showering area to complete this suite. The clean, simple lines and finishes mask the owner’s deep love for technological innovation. The tub filler, temperature control and sauna can be controlled remotely. One arrives in the space with a steaming tub and hot sauna waiting.
 Schloegel Design Remodel
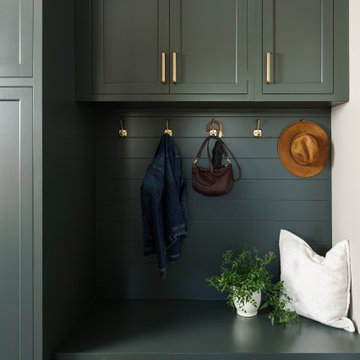
A highly functional mudroom entryway designed to streamline everyday comings and goings, this space sits just off the garage entry for maximum convenience. A built-in bench creates a comfortable spot to sit while removing shoes, with deep drawers below to neatly store footwear and keep clutter out of sight. Above, a row of sturdy hooks offers easy access for bags, umbrellas, and keys—keeping daily essentials right where you need them.
Flanking the bench, full-height cabinetry and additional upper cabinets provide generous storage for everything from cleaning supplies to seasonal gear and household overflow. The result is a clean, organized drop zone that blends practicality with a polished, custom look—perfect for busy households that want both style and efficiency right at the door.


 Renovision Road
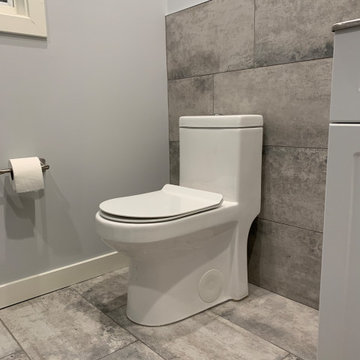
We transformed a West Loop powder room and separate small cluttered laundry closet with stackable units into a single multi-functional laundry/bathroom. Now the laundry space actually has lots of room to store items along with a deep folding shelf above the side-by-side washer and dryer units. The sink transformed from a tiny unit into a deep utility sink while maintaining a clean crisp look for guests to use when they use the powder room. Even the toilet is sleeker and super easy to clean now that it's a one piece. And we coordinated everything with the rest of the home in our remodel: the floor/wall tiles are the same as we used for the fireplace, the walls are painted the same as the rest of the home, and the folding table and shelves are made from stained butcher block that matches the fireplace mantel and the newly refinished floor.
 Renovision Road
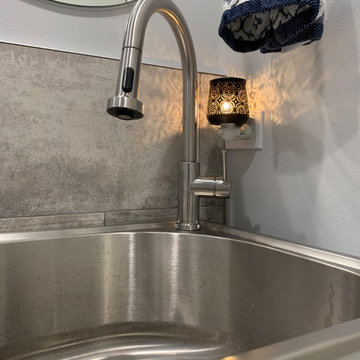
We transformed a West Loop powder room and separate small cluttered laundry closet with stackable units into a single multi-functional laundry/bathroom. Now the laundry space actually has lots of room to store items along with a deep folding shelf above the side-by-side washer and dryer units. The sink transformed from a tiny unit into a deep utility sink while maintaining a clean crisp look for guests to use when they use the powder room. Even the toilet is sleeker and super easy to clean now that it's a one piece. And we coordinated everything with the rest of the home in our remodel: the floor/wall tiles are the same as we used for the fireplace, the walls are painted the same as the rest of the home, and the folding table and shelves are made from stained butcher block that matches the fireplace mantel and the newly refinished floor.
 Naaya Studio
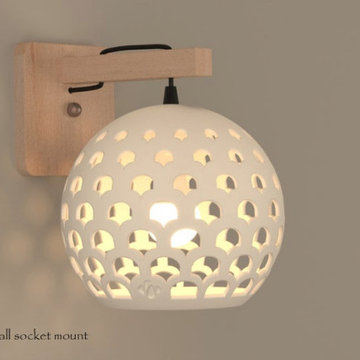
Our time taking cuts now in the form of wall lamp with plug in provision. Now adorn your walls with the beautiful patterns of the light shadow that this lamp produces. Ideal for large living spaces as the shade is almost 8 inches in diameter. Perfect for restaurants and other commercial space that requires minimal lighting but eye catching design. For the frame, the wire is cleverly tucked inside the groove that is cut through the vertical member to give your wall a clean and tidy look.
Dimensions:
Standard wall mount : 5"w X 5" h X 6.5" deep
Plug in wall mount : 3" w X 10" h X 6.5 " deep
- Please note that all color finish is done on natural clay. White finish is done on white clay, all finishes except white come in black fittings.
- A small Naaya logo (approx 3/4") is embossed in 1 place on the inside surface of lamp.
- The lamp shade can be cleaned without hassle. Just wipe with damp cloth.
Accessories
- Adapter/converter from Indian pin to your country specific pin will be supplied with all the plug in versions.
- All Light electrical Fixtures are in compliance with US, European, UK, Australian, Canadian and International Standard.
- Lamp comes with E27 holder (bulbs not supplied)
- Beech wood custom made wooden bracket.
- We may be able to accommodate some custom changes in the setup (wire length etc.) with nominal cost.
 Nicola Patton Interior Design
As exciting as having a completely new building built specifically to your requirements is, it can be hard to envisage how it will really look and feel until it is built. It was at this point that my clients found themselves confronted with a completely blank canvas, which can be a very daunting prospect. My Clients had lots of amazing ideas, but it is hard to know where to begin. I thoroughly enjoyed working with them to put their ideas on paper and create a plan that expressed their (exceptional!) taste and personality, whilst encouraging flow and functionality through the property.

The lounge area is a practical and clean area with oodles of comfort to boot! The large, deep seated sofas contrast beautifully with the colours of the armchairs, to make an ecclectic mix of seating that is very pleasing to the eye, set off with the scatter cushions, which bring the scheme together effectively, adding even more comfort.
The whole room is a mixture of dark vs light, creating a dramatic, yet cozy, light and spacious space to relax or socialise.
The bespoke black framed, sliding glazed frame internal door works perfectly to shut the space of for privacy and sound exclusion, without loosing light to the room.
Wide exterior bi-folding doors offer the option of opening the space out to the garden, giving complete connectivite between the two.
The ochre yellow, dark forest green, hints of turquoise and oxford blue, team together so well and are set off beautifully by the contrasting natural white walls and the deep blue accent wall, along with the contrasting textures of the tweed curtains, velvet sofas, soft limestone flagstone flooring and high pile rug. A very successful scheme which my clients absolutely adore!
 Renovisions
These South Shore of Boston homeowners are no different than many recent clients who show an interest in upgrading their dated and aged bathrooms. They are looking to modernize, reflecting today’s bath trends but also desire increased re-sale value with new fixtures, tile and ventilation system. Given the time we spend in our baths, it is not surprising. (A recent Houzz, survey found that 60% of people occupy their bathrooms for at least one hour per day plus 58% of people surveyed said they use their smart phone or tablet to handle a multitude of activities.)

This stunning full bath Renovision involved replacing the existing builder-grade vanity, sink and faucet with striking dark blue cabinetry featuring a bank of three deep drawers on each side of a two-door sink base. This client likes the new standard vanity height, no 34.5” which allows more storage space for cosmetic and cleaning supply items.
Silestone’s Blanco Zeus countertop clearly modernizes the look and feel of this bath and doesn’t take away from the grey wood-look planked porcelain tiled floor which is on trend. The tub/shower walls with niche for shampoos and 3”x6” white subway tiles reflect a classic, clean and fresh look. The curved shower rod provides additional room while showering and its chrome finish ties in with the new shiny fixtures.
Adding a few architectural elements definitely enhanced this bath. Renovisions re-worked the existing closet space with a custom built piece which included open shelving to store bath towels and door(s) on the bottom to accommodate laundry hamper.
This furniture-look closet along with the window, trims and plantation shutters were color matched in the same white painted finish; stylish and sensible indeed!
 Lightology
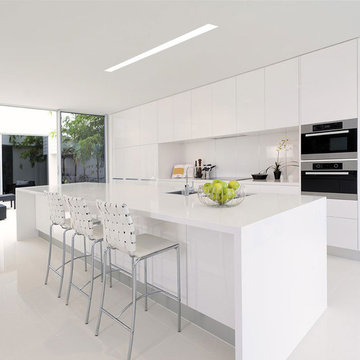
TruLine 1.6 5W 24VDC Plaster-In LED System creates a clean line of glare free general illumination within drywall. The linear LED system features a shallow .6 inch deep plaster in aluminum extrusion no thicker than drywall that houses two 2.5 watt rows of high CRI commercial grade white LED Soft Strip. Its 1.6 inch wide diffuser lens projects a clean line of light without LED dots. System mounts directly to studs without joist modification. TruLine is sold in 1 foot increments up to 40 feet at 5 watts per foot, 85+ CRI, in 2700K Very Warm White or 3000K Warm White color temperature, delivering 243 lumens per foot. 50,000 hour average lamp life. TruLine extrusion may be field cut. LED Soft Strip may be cut every 2.4 inches. TruLine runs in a straight line. The LED strip bends along the LED plane, allowing runs to continue from a wall onto a ceiling. Intersecting runs on the samewall require two separate TruLine systems. System includes TruLine 1.6 channels, end caps, LED Soft Strip, TL1.6 special junction box (quantity 2) and all mounting hardware. Power supply options include a Class 2 24 volt 0-10 96 or 192 watt dimmable with a Lightolier Sunrise ZP600FAM120; Leviton IP710-DL; Lutron Radio Ra2 with Grafik Eye, RRD-10ND and GRX-TVI; Grafik Eye QS with Grafik Eye, QSGRJ-XP and GRX-TVI; Diva with Grafik Eye, DVTV and PP20; Nova T with Grafik Eye, NTFTV-WH and PP20, sold separately. Indoor applications only. Fixture includes a 5 year warranty. Made in USA.

Sponsored
Columbus, OH

Hope Restoration & General Contracting
Columbus Design-Build, Kitchen & Bath Remodeling, Historic Renovations
 Urbanology Designs
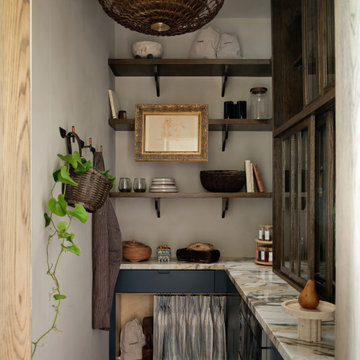
The kitchen at Southlake Manor underwent a full transformation, drawing inspiration from the charm of the South of France while incorporating the Denningtons' personal tastes. A major design feature is the stunning barrelled ceiling, which adds a sense of grandeur and architectural interest. This beautiful ceiling design enhances the space by creating visual height, drawing the eye upward and contributing to the kitchen’s airy and open feel.
The Denningtons’ love for the color blue is woven throughout the kitchen, with custom accents in a rich, deep shade that adds warmth and personality to the space. The cabinetry features a mix of finishes that complement the color palette, creating a balanced, sophisticated look.
At the heart of the kitchen sits a custom, round island—a standout piece designed to be both functional and visually striking. The island, with its unique shape and built-in drawers, provides ample storage while maintaining a sleek, clean aesthetic. It’s an ideal gathering spot for the family and offers a beautiful contrast to the surrounding cabinetry.
The layers of texture throughout the kitchen—from the smooth cabinetry finishes to the intricate details of the island and the natural warmth of the new barrelled ceiling—add depth and dimension. Every element is carefully crafted to elevate the design to the next level, blending style with practicality in a way that reflects the Denningtons' love for sophisticated, yet welcoming spaces.
 User
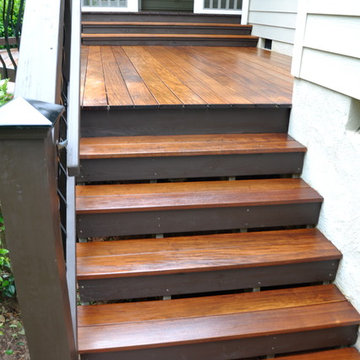
UserWe use deep penetrating oils that are hand rubbed to make our customers IPE decks look like furniture pieces.
Transitional backyard deck photo in Raleigh
Transitional backyard deck photo in Raleigh
 SERVPRO of Blackwood NJ and Gloucester Township NJ
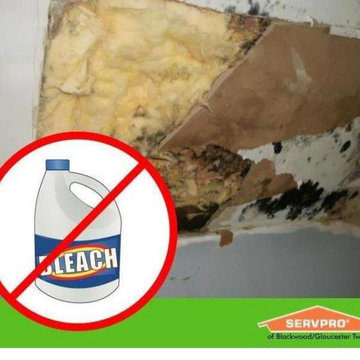
Cleaning Mold with Bleach is Hazardous, Don't use bleach, Mold,
Using chlorine bleach to kill mold is probably one of the worst things you can do.
As a matter of fact, the Occupational Safety and Health Administration (OSHA), stopped recommending the use of bleach for dealing with mold issues. And, the Environmental Protection Agency (EPA) updated their guide as well, removing the suggestion to use bleach to kill mold.
The problem is, it’s true that bleach can kill some mold in some places, some of the time. But, bleach only works to remove mold on hard, impermeable surfaces like bathtub and shower surrounds or tiles. However, on porous surfaces like drywall or hardwood floors, it won’t work to kill mold or keep it from coming back.
Mold spreads its roots deep into porous surfaces.
Simply spraying a bleach solution on the surface won’t kill mold spores at their roots.
Here are some reasons Why you should NOT to Use Bleach to Kill Mold:
1) Bleach is Caustic, with High VOC's and can cause Burns to your Eyes, Nose and Throat and Skin. Your Pets paws, can get burned, and Pets lick their paws.
2) Bleach encourages toxic mold growth on porous surfaces because it provides excess moisture.
3) Bleach is extremely corrosive, and corrodes Metal Fastners, such as Screws and Nails, Water Pipes, Waste and Drain Pipes.
4) Bleach only removes the color from mold.
5) Chlorine bleach is extremely harmful to surfaces.
SERVPRO of Blackwood NJ Gloucester Township NJ, is a Veteran Owned and Operated Small Business, or Veteran Owned Business, (V.O.S.B.), and understands that fires, Mold, floods, Covid 19, or other disasters can strike suddenly and they can cause disruption to your life and home or business.
SERVPRO of Blackwood NJ Gloucester Township NJ, is Completely registered with:
1) The System for Award Management (SAM) for the U.S. Government.
2) The Commercial and Government Entity (CAGE) Code, with the Federal Government.
***CAGE Code 8QK50 and DUNS 023257359
***Government Contractor
We look forward to partnering with Industrial Hygienists, Environmental Consultants, and other business opportunities, to bid on Federal, State, County, City, Industrial, Manufacturing, Commercial, and Residential Projects, throughout the entire United States of America.
YES WE ARE OPEN!!
Jon A. Barrett
Marketing Manager
SERVPRO of Blackwood/Gloucester Twp
Phone: (856) 227-7800
Email: sp.jonb@gmail.com
Website: https://www.SERVPROblackwoodgloucestertownship.com/company-profile
Emergency Services 24/7/365
Federal, State, Industrial, Commercial and Residential Restoration Services
CAGE Code: 8QK50 DUNS# 023257359
*****VETERAN OWNED AND OPERATED
Google MyBusiness:
https://goo.gl/maps/v5wzUXhQ3pDntdbTA
 Robert Ruth Design
Nate Brubaker
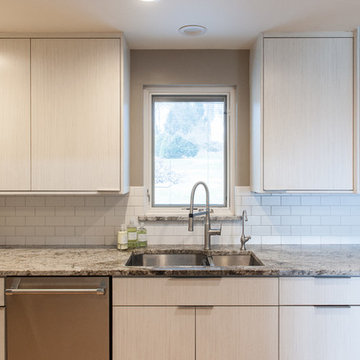
Example of a large minimalist galley light wood floor and beige floor eat-in kitchen design in Other with a double-bowl sink, gray cabinets, granite countertops, white backsplash, ceramic backsplash, stainless steel appliances and multicolored countertops
Example of a large minimalist galley light wood floor and beige floor eat-in kitchen design in Other with a double-bowl sink, gray cabinets, granite countertops, white backsplash, ceramic backsplash, stainless steel appliances and multicolored countertops

Sponsored
Columbus, OH
Hope Restoration & General Contracting
Columbus Design-Build, Kitchen & Bath Remodeling, Historic Renovations
 RST Brands
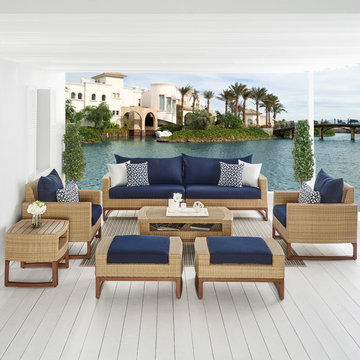
The Milea 8-Piece Deep Seating Set is the perfect outdoor furniture set for gathering around with friends and family. This contemporary furniture set utilizes a mixed material aesthetic for a chic look with balanced proportions. Whether you routinely hold large summer gatherings or you want to start, the Milana 8-Piece Deep Seating Set is the perfect outdoor furniture for a great time.
Features:
Set includes a two-piece sofa, two club chairs, two club ottomans, coordinated accent pillows, a coffee table and side table.
Powder-coated aluminum frame is lightweight and rust-free.
Durable Viro® wicker lasts up to five times longer than other wickers.
Cushions are wrapped in all-weather, fade resistant Sunbrella® fabric.
Engineered for both hot and cold climates.
Easy to clean with a mild soap and water.
Designed to coordinate with the pieces in the Milea Collection by RST Brands.
 7 Day Kitchens
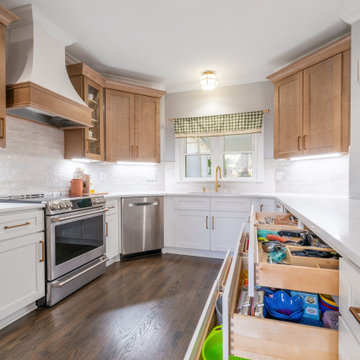
This kitchen pairs classic white cabinetry with natural wood upper cabinets and a custom range hood. Deep drawers provide organized storage for cookware and utensils, improving daily functionality. Quartz countertops, a glazed tile backsplash, brass hardware, and an induction range create a clean, practical cooking space designed for efficient use.
 Robert Ruth Design
Nate Brubaker
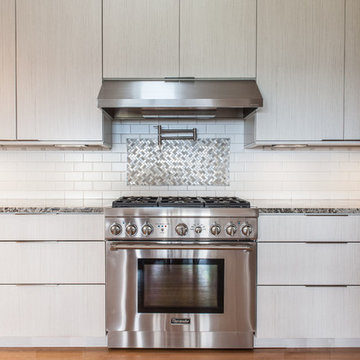
Example of a large minimalist galley light wood floor and beige floor eat-in kitchen design in Other with a double-bowl sink, gray cabinets, granite countertops, white backsplash, ceramic backsplash, stainless steel appliances and multicolored countertops
Example of a large minimalist galley light wood floor and beige floor eat-in kitchen design in Other with a double-bowl sink, gray cabinets, granite countertops, white backsplash, ceramic backsplash, stainless steel appliances and multicolored countertops
132