
Search results for "Deep cleaning" in Home Design Ideas
 Lushov Construction Inc.
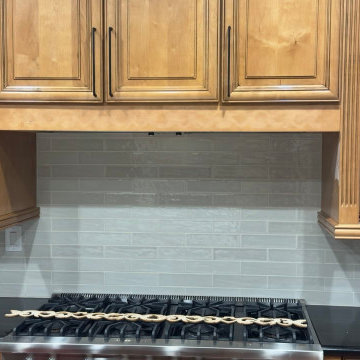
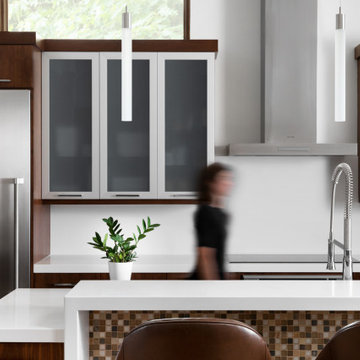
This kitchen remodel revitalizes classic warm wood cabinetry by pairing it with bright, durable countertops and a sleek, modern glass tile backsplash. The updated design features a deep stainless steel undermount sink, a high-arc dark metal faucet, and professional-grade appliances, creating a highly efficient prep space that is easy to clean and maintain. By blending traditional warmth with contemporary finishes, this updated layout offers a timeless, functional cooking environment perfect for everyday family life.

 Rosa Moreno Kitchens
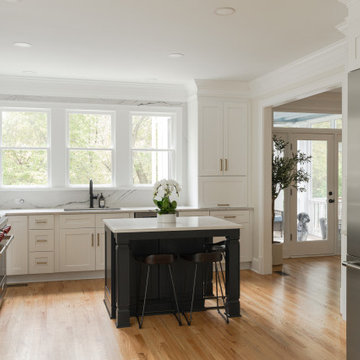
This timeless transitional kitchen blends classic design with modern functionality. White shaker perimeter cabinets are paired with Cambria Gladstone quartz countertops and a full-height backsplash for a seamless, polished look. A contrasting black shaker island seats three and is topped with the same quartz, anchoring the space with elegance and practicality.
Key features include a large wood-scooped custom vent hood over a 48" Wolf range, a 36" Thermador refrigerator, and full-height cabinetry for maximum storage. A hidden microwave behind a lift-up appliance garage keeps counters clutter-free, while thoughtful storage—like a 12" spice pull-out, lazy Susan, trash pull-out, and deep 36" drawers with custom organizers—maximizes efficiency.
The brushed brass Top Knobs hardware adds warmth and contrast against the cabinetry, complemented by a matte black Kohler Crue faucet and black Blanco undermount sink. Light wood flooring and floating shelves soften the space, while a large window floods the kitchen with natural light—eliminating the need for pendant lighting over the island and maintaining clean sightlines.
A perfect balance of beauty and function, this kitchen was designed for modern living with timeless appeal.
Find the right local pro for your project
 Furniture Row
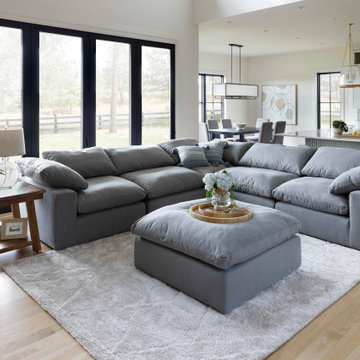
The Luscious 2 Pc. Immersive Sofa is designed to bring full scale comfort into smaller living spaces. With deep, generously sized cushions and a plush feather blend fill, it delivers a soft, sink in feel without sacrificing support. A sturdy frame and hybrid spring construction ensure long lasting durability, while its streamlined size makes it a perfect fit for apartments or cozy living rooms. Available in versatile upholstery options, this sofa makes it easy to create a stylish and comfortable space.
 Wood-Mode Fine Custom Cabinetry
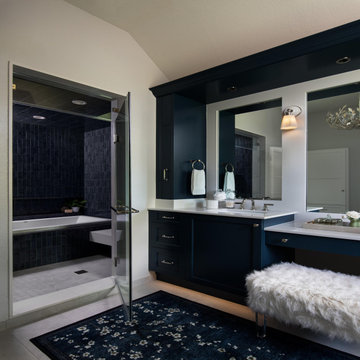
Rich and sophisticated are just a few words that easily describe this master bath. The Deep Aegean blue finish grounds the space with a sense of luxury, while the clean lines of the Edgemont recessed door style maintain a timeless, transitional appeal. The vanity area is enhanced with shelf valance lighting and a plush seating nook where a Custom Vanity Pull-Out provides convenient access to everyday items within arm’s reach, and roll-out storage drawers below keep fresh towels close at hand. Crown molding along the top and bottom of the cabinetry provides an elegant finishing touch, while toekick lighting creates ambiance and ease to see at night. Paired with the adjoining shower and tub clad in dark, textural tile, the design strikes a perfect balance between bold character and practical everyday usability, transforming the bathroom into a calming yet highly efficient retreat.
Designed by Christy Bowen
The Cabinetry Studio by Twelve Stones
 Lushov Construction Inc.
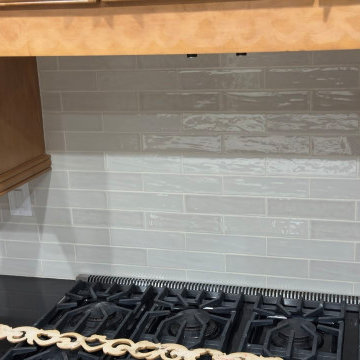
This kitchen remodel revitalizes classic warm wood cabinetry by pairing it with bright, durable countertops and a sleek, modern glass tile backsplash. The updated design features a deep stainless steel undermount sink, a high-arc dark metal faucet, and professional-grade appliances, creating a highly efficient prep space that is easy to clean and maintain. By blending traditional warmth with contemporary finishes, this updated layout offers a timeless, functional cooking environment perfect for everyday family life.
 DENALI BUILDERS & Design
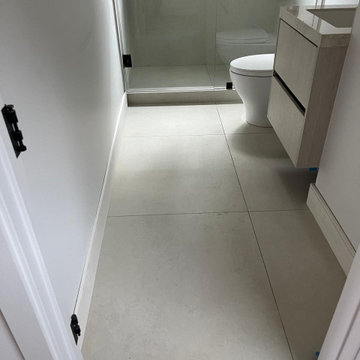
This bathroom is a masterclass in modern, high-contrast design, blending crisp aesthetics with practical luxury. The focal point is the stunning walk-in shower, featuring timeless white subway tiles stacked vertically for a fresh, contemporary twist. This is perfectly framed by a sleek, black-matte sliding glass door that adds an industrial-chic edge, while the deep charcoal slate floors ground the space with a sophisticated, high-end feel. Every detail—from the precision-cut built-in shower niche to the flawless grout lines—was meticulously executed to create a bright, airy sanctuary that feels both organized and expensive.
When you hire us, you aren't just getting a renovation; you’re getting a partner who handles every single detail from floor to ceiling. We pride ourselves on delivering "clean" in every sense of the word: a tidy workspace during the build and a sharp, polished finish that looks like it belongs in a design magazine. Whether it’s custom tile work, plumbing, or seamless glass installation, we do it all with a level of craftsmanship that stands the test of time. Let us turn your outdated bathroom into a spa-like retreat that adds massive value to your home and a bit of luxury to your daily routine.


 Better Builders
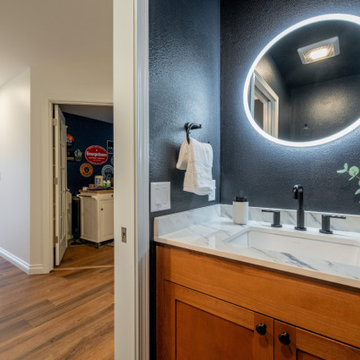
This compact powder bath makes a bold statement with a sophisticated high-contrast palette. Deep navy blue walls create a moody, dramatic backdrop for a warm wood floating vanity topped with a crisp white countertop. A large round backlit LED mirror provides soft, ambient halo lighting that highlights the texture of the walls, while a sleek matte black faucet and minimalist hardware offer a clean, contemporary finish. This space demonstrates how to use dark, saturated colors and strategic lighting to create a luxurious, "jewel box" feel in a small footprint.
 Rosa Moreno Kitchens
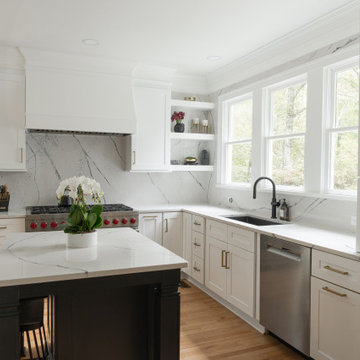
This timeless transitional kitchen blends classic design with modern functionality. White shaker perimeter cabinets are paired with Cambria Gladstone quartz countertops and a full-height backsplash for a seamless, polished look. A contrasting black shaker island seats three and is topped with the same quartz, anchoring the space with elegance and practicality.
Key features include a large wood-scooped custom vent hood over a 48" Wolf range, a 36" Thermador refrigerator, and full-height cabinetry for maximum storage. A hidden microwave behind a lift-up appliance garage keeps counters clutter-free, while thoughtful storage—like a 12" spice pull-out, lazy Susan, trash pull-out, and deep 36" drawers with custom organizers—maximizes efficiency.
The brushed brass Top Knobs hardware adds warmth and contrast against the cabinetry, complemented by a matte black Kohler Crue faucet and black Blanco undermount sink. Light wood flooring and floating shelves soften the space, while a large window floods the kitchen with natural light—eliminating the need for pendant lighting over the island and maintaining clean sightlines.
A perfect balance of beauty and function, this kitchen was designed for modern living with timeless appeal.
 Rosa Moreno Kitchens
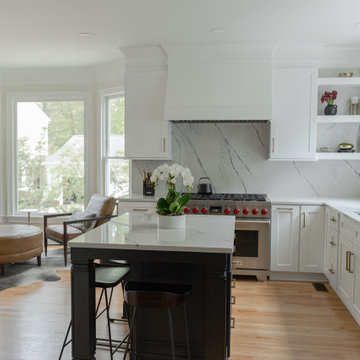
This timeless transitional kitchen blends classic design with modern functionality. White shaker perimeter cabinets are paired with Cambria Gladstone quartz countertops and a full-height backsplash for a seamless, polished look. A contrasting black shaker island seats three and is topped with the same quartz, anchoring the space with elegance and practicality.
Key features include a large wood-scooped custom vent hood over a 48" Wolf range, a 36" Thermador refrigerator, and full-height cabinetry for maximum storage. A hidden microwave behind a lift-up appliance garage keeps counters clutter-free, while thoughtful storage—like a 12" spice pull-out, lazy Susan, trash pull-out, and deep 36" drawers with custom organizers—maximizes efficiency.
The brushed brass Top Knobs hardware adds warmth and contrast against the cabinetry, complemented by a matte black Kohler Crue faucet and black Blanco undermount sink. Light wood flooring and floating shelves soften the space, while a large window floods the kitchen with natural light—eliminating the need for pendant lighting over the island and maintaining clean sightlines.
A perfect balance of beauty and function, this kitchen was designed for modern living with timeless appeal.
 Deep River Partners
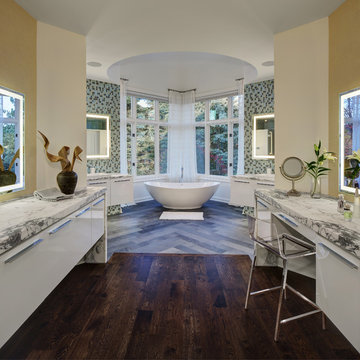

Playing to the roots of the design, marble is a fixture of European styling. The main bathroom called for that approach through marble flooring, countertops, and shower tile. To achieve a subtle modernization with an old-world feel, the styling is softened with clean, architectural features and casework that delivers a blank canvas. In contrast, the creative use of ceiling treatments, light fixtures and tile stands out. The color palette is simple and in turn allows tile patterning to be a prominent focal point. This design called for this level of boldness to achieve the modern feel in a traditional home. An imaginative layout of the space supports the routines to prepare for the day. Connection from the bedroom to laundry and family foyer make an unhindered path to come and go with ease. Large windows with transoms and darkened mullions carry the floor pattern up framing the outdoor view that flushes the room with natural light. Drapery panels soften the tub area and add a layer of pattern to the room, while a hidden automatic shade provides privacy when required. Overall, the transitional background emanates a formal undertone that is relaxed with a comfortable elegance suitable to the client’s style.


 Simply Home Decorating
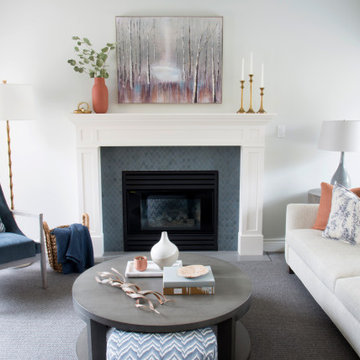
This spacious home in North Vancouver's Deep Cove community had been built and decorated just over 20 years ago and was in need of updating. Our clients who are empty nesters, spend much of their time in the kitchen and family room so we focused on these spaces keeping in mind that the more formal spaces on the main floor will follow in a few years time. For the most part the layout of their kitchen worked well for them so our role was to tweak the kitchen and family room furniture layout and to select updated finishes and furnishings. Since this home transformation is not happening all at once, we purposefully selected classic finishes, like antique brass hardware, that will tie in with the rest of the home's decor until it can be updated. The resulting refresh stays true to the original feel of the house while giving it a clean, updated look.
 Rosa Moreno Kitchens
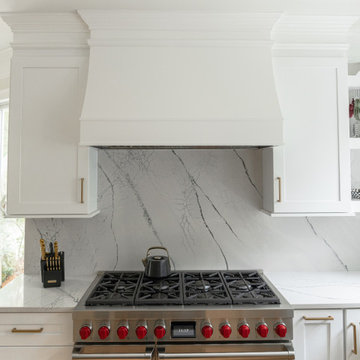
This timeless transitional kitchen blends classic design with modern functionality. White shaker perimeter cabinets are paired with Cambria Gladstone quartz countertops and a full-height backsplash for a seamless, polished look. A contrasting black shaker island seats three and is topped with the same quartz, anchoring the space with elegance and practicality.
Key features include a large wood-scooped custom vent hood over a 48" Wolf range, a 36" Thermador refrigerator, and full-height cabinetry for maximum storage. A hidden microwave behind a lift-up appliance garage keeps counters clutter-free, while thoughtful storage—like a 12" spice pull-out, lazy Susan, trash pull-out, and deep 36" drawers with custom organizers—maximizes efficiency.
The brushed brass Top Knobs hardware adds warmth and contrast against the cabinetry, complemented by a matte black Kohler Crue faucet and black Blanco undermount sink. Light wood flooring and floating shelves soften the space, while a large window floods the kitchen with natural light—eliminating the need for pendant lighting over the island and maintaining clean sightlines.
A perfect balance of beauty and function, this kitchen was designed for modern living with timeless appeal.
 Rosa Moreno Kitchens
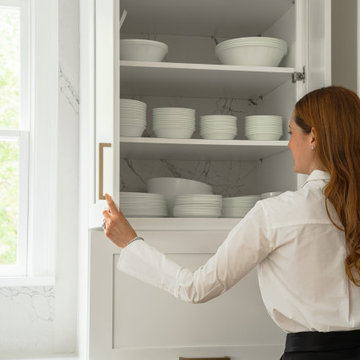
This timeless transitional kitchen blends classic design with modern functionality. White shaker perimeter cabinets are paired with Cambria Gladstone quartz countertops and a full-height backsplash for a seamless, polished look. A contrasting black shaker island seats three and is topped with the same quartz, anchoring the space with elegance and practicality.
Key features include a large wood-scooped custom vent hood over a 48" Wolf range, a 36" Thermador refrigerator, and full-height cabinetry for maximum storage. A hidden microwave behind a lift-up appliance garage keeps counters clutter-free, while thoughtful storage—like a 12" spice pull-out, lazy Susan, trash pull-out, and deep 36" drawers with custom organizers—maximizes efficiency.
The brushed brass Top Knobs hardware adds warmth and contrast against the cabinetry, complemented by a matte black Kohler Crue faucet and black Blanco undermount sink. Light wood flooring and floating shelves soften the space, while a large window floods the kitchen with natural light—eliminating the need for pendant lighting over the island and maintaining clean sightlines.
A perfect balance of beauty and function, this kitchen was designed for modern living with timeless appeal.

Sponsored
Columbus, OH

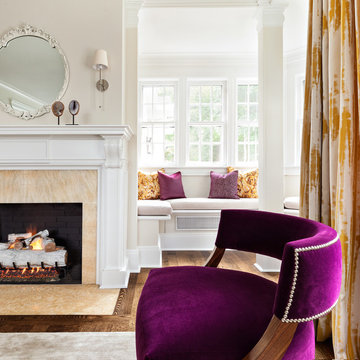
Hope Restoration & General Contracting
Columbus Design-Build, Kitchen & Bath Remodeling, Historic Renovations
 Simply Home Decorating
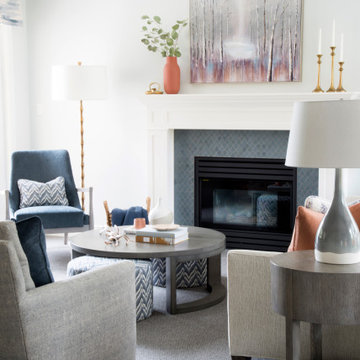
This spacious home in North Vancouver's Deep Cove community had been built and decorated just over 20 years ago and was in need of updating. Our clients who are empty nesters, spend much of their time in the kitchen and family room so we focused on these spaces keeping in mind that the more formal spaces on the main floor will follow in a few years time. For the most part the layout of their kitchen worked well for them so our role was to tweak the kitchen and family room furniture layout and to select updated finishes and furnishings. Since this home transformation is not happening all at once, we purposefully selected classic finishes, like antique brass hardware, that will tie in with the rest of the home's decor until it can be updated. The resulting refresh stays true to the original feel of the house while giving it a clean, updated look.
 DENALI BUILDERS & Design
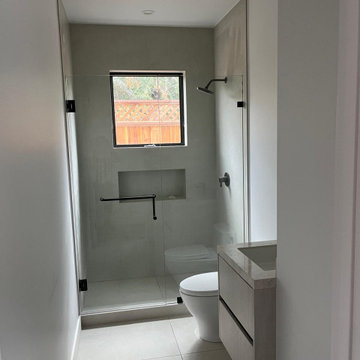
This bathroom is a masterclass in modern, high-contrast design, blending crisp aesthetics with practical luxury. The focal point is the stunning walk-in shower, featuring timeless white subway tiles stacked vertically for a fresh, contemporary twist. This is perfectly framed by a sleek, black-matte sliding glass door that adds an industrial-chic edge, while the deep charcoal slate floors ground the space with a sophisticated, high-end feel. Every detail—from the precision-cut built-in shower niche to the flawless grout lines—was meticulously executed to create a bright, airy sanctuary that feels both organized and expensive.
When you hire us, you aren't just getting a renovation; you’re getting a partner who handles every single detail from floor to ceiling. We pride ourselves on delivering "clean" in every sense of the word: a tidy workspace during the build and a sharp, polished finish that looks like it belongs in a design magazine. Whether it’s custom tile work, plumbing, or seamless glass installation, we do it all with a level of craftsmanship that stands the test of time. Let us turn your outdated bathroom into a spa-like retreat that adds massive value to your home and a bit of luxury to your daily routine.
 Deep River Partners

Views from the charming street frontage ascend to the home positioned at the hilltop. A serpentine driveway transects low auto court walls, utilizing a European design technique to shield the home, creating a sense of security and transition from public to private. The auto court has an old-world European cobble road feel, comprised of clean-cut granite pavers. The “L” shape layout nestles the home within the landscape, defining outdoor rooms. Soft curves are introduced into the architectural details and landscaping to balance the straightness of the modern approach.
135