
Search results for "Deep dive" in Home Design Ideas
 Brown's Pools & Spas
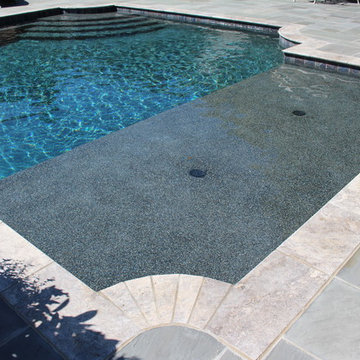
A traditional southern home showcases a gunite pool with Wet Edge Prism Matrix Deep Blue Sea pool surface.The pool stands out in front of a stunning pool house with an outdoor fireplace, flat screen television, and outdoor kitchen. A custom stone diving board and cascading water features are an extra bonus to this already stunning swimming pool. The final touches of a tanning shelf, benches and walk in stairs are the finishing touch. Photo Credits Mandy Shaw
 Platinum Poolcare
Request Free Quote
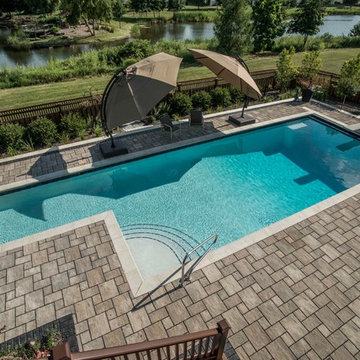
This innovative swimming pool measures 16'0" x 35'0" and has a 10.75'0" swim lane. Due to the offset for the swim lane, the pool features two separate automatic pool safety covers to completely cover the pool. Diving Board, deep water benches, Ledgestone pool coping and LED colored lighting complete the aesthetic. Photos by Larry Huene
 Pool Tech
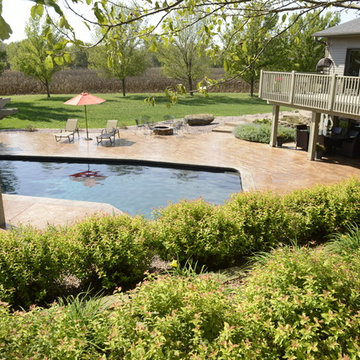
Landscaped retaining wall and deck give many spot to enjoy the view of this outdoor environment. Partnering with and expert teams produces a backyard resort you won't want to leave! Photo by Tim Schoon
Find the right local pro for your project
 Land & Water Design
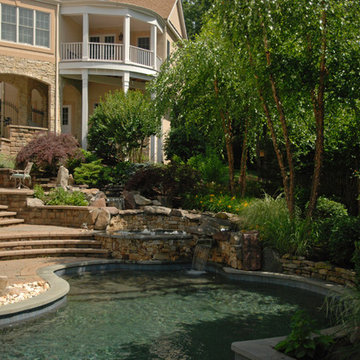
This challenging site near Wolf Trap had an existing swimming pool at the end of the property. With twelve feet of grade change across the backyard, our landscape design dilemma was; how to connect the new pool with the house, create lots of living space, and still get people to the landscape below. The entire rear of the house was renovated, giving us an opportunity to build a new composite multi-level deck. We crafted a covered living space under the deck and sunroom. Techo-Bloc pavers, a stone dive rock at the deep end and the natural stream bed with waterfalls that cascades into the pool.
Photography by Mike Bonomo
 R.C.F. POOLS
The "Oasis".
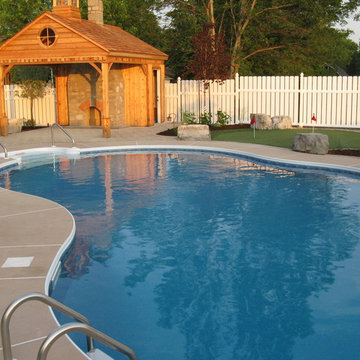
This residential backyard pool features a water slide, diving board, 6ft walk in steps a 4ft shallow end and 8ft deep end.
Pool - pool idea in Toronto
Pool - pool idea in Toronto
 Carter Aquatics
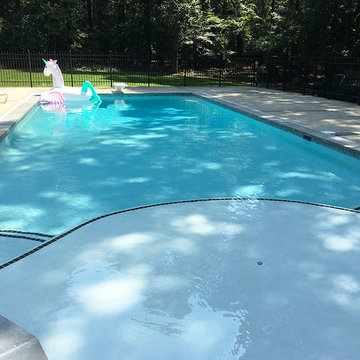
This old vinyl liner pool was in desperate need of some tlc when it's owners reached out to Carter Aquatics. We extended the shallow end of the pool and added a large sun ledge providing space for their small children to play while they grow. The elegant curves of the sun ledge lead onto platform steps providing easy entry to the pool's shallow end. In the deep end we eliminated the necessity of ladders by adding two large benches with step outs in each corner. Flagstone coping, intricate 6x6 surface tile, and classic 2x2 trim tile complete this grand renovation.
 Jennifer Gardner Design
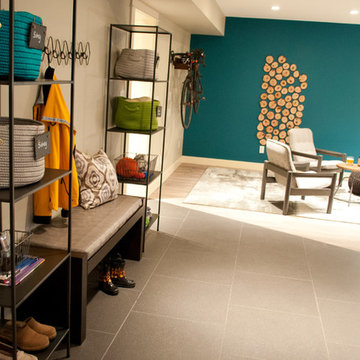
The design inspiration for this daylight basement turned guest quarters was a fusion of urban edge and a deep sea palette. Furniture was reclaimed and re-purposed in a fresh way and unexpected art was added to create visual interest. A custom mixed teal wall color creates an underwater feeling while the wood slice art adds warmth to the living area. The Barracuda art in the hallway to the bedroom was inspired by the families passion for sea diving. We worked with an etsy artist who created barracuda line drawings which we framed and wall mounted in a 'fish school' formation. The citron painted frames make the black and white drawings pop! Over the bed, we framed black fan coral in crisp white frames. The effect is delicate and artful. A basement turned guest quarters filled with sea inspired personality! Bring on the guests!
Designed by: Jennifer Gardner Design
Photographed by: Marcela Winspear

Sponsored
Columbus, OH

Hope Restoration & General Contracting
Columbus Design-Build, Kitchen & Bath Remodeling, Historic Renovations
 Gappsi
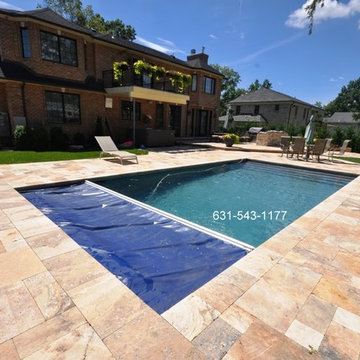
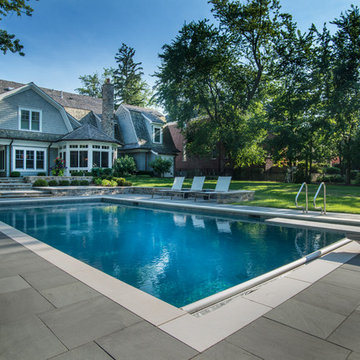
This Gunite swimming pool was built by Gappsi in Roslyn heights Ny 11755. The pool size is 15x30 With stadium stairs in the shallow area, and one swim out benches on one side of deep end. Pool depth is 6 feet, which makes this Gunite swimming pool is a non-diving pool. This Gunite swimming pool also has an automated safety cover, this feature allows the pool area to be open to the rest of the yard and fencing around the pool is not requested thus making the pool patio more accessible and functional. This safety cover also functions as a solar cover, keeping the water warmer without the use of the heater. The auto cover can also be used as a winter cover, while keeping the swimming pool safe in the winter; it also keeps clean, avoiding drilling ugly holes in the patio stones if you decide to install a mash cover. The plumbing was done using 2 inches 40 schedule hard pvc pipes, this allows water to flow and filtered fester. The pool plaster finish consists of French gray diamond bright quarts. Unlike Marble dust quarts plaster is a much harder material making the finish of this Gunite swimming pool last 2 or 3 times longer with the proper maintenance. A 6 inches gray porcelain tiles bend was installed to The top perimeter of the pool walls, the tiles line is used to avoid the water in the pool to create a mark on the walls , the porcelain tiles are frost and whether resistant and pool water level is set to be at the center of the tiles. The pool coping used is the fiorito travertine 2 inches thick random pattern and the patio pavers are fiorito travertine French pattern all from the Gappsi natural stone products selection. The equipment is Totally Hayward, pump, Filter and heater, to keep the water sanitized a salt chlorine generator and an ozone system were installed, the combination of these 2 will keep water free of alleges and impurities easily and automatically thus making this a maintenance and Chemicals free Gunite swimming pool. The back yard patio outdoor kitchen and raised patio all paved with fiorito travertine pavers and veneer products. For more information about Gunite pools design and installation contact Gappsi at 631-543-1177 or visit our website at www.gappsi.com
 Platinum Poolcare
Request Free Quote

This elegant traditional pool and hot tub measures 20'0" x 40'0", and the hot tub is 7'0" x 9'0". The pool features a deep end for diving, Ceramaquartz pool and hot tub finishes, Valder's Dovewhite pool coping, and Bluestone Deck. The pool has an automatic pool safety cover with a custom stone lid system for housing the mechanism.
LED multi-colored lighting in the pool and hot tub finish the look and make night time swimming even more spectacular. Photos by Larry Huene

 Platinum Poolcare
Request Free Quote
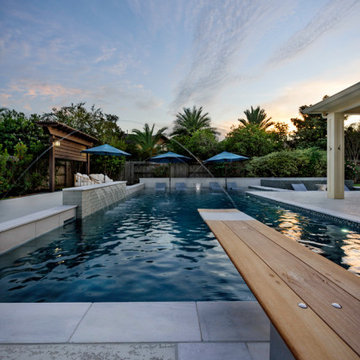
This project features a 25’0” x 44’0” swimming pool, 3’6” to 8’0” deep. The hot tub measures 7’0” x 10’0”. The sunshelf measures 6’0” x 14’0”. The pool coping is Valders Wisconsin Limestone in Dovewhite color. There is a jump rock feature for diving into the pool. The pool finish is Ceramaquartz. The pool also features a volleyball and basketball system. The raised stone water feature spills into the swimming pool. There are 5 LED color changing bubblers on the sunshelf, as well as 6 LED color changing Laminar water features around the pool. The top of the spa and the perimeter of the pool features Crystal Glass Blue Blend tile and accents. The pool and spa are covered by an automatic pool safety cover with custom stone lid system. The pool deck is a porcelain paver. The Masonry gas fire pit has stone veneer pillars and a Valders Wisconsin Limestone cap. The seat wall has a stone veneer and Valders Wisconsin Limestone coping. The steppers are Oakfield irregular flagstone. Photos by e3 Photography.

 Gappsi
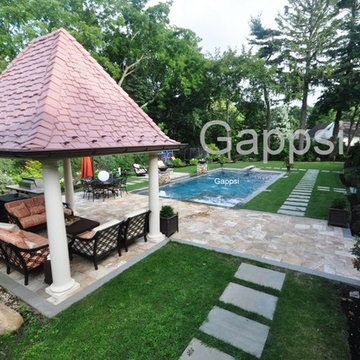
This backyard was designed by Giuseppe Abbrancati and installed by the Gappsi team. The gunite swimming pool has a rectangular shell with a bench on the long side of the pool, a sundeck with a bubbler, steps, and a spa. Spillover water bowls also function as fire features. The swimming pool is 8 feet deep, and includes a diving board and a safety auto cover. The backyard is elegant, functional, and simple. The Fiorito travertine patio for the fire pit area, the pavilion floor, and the pool patio area were bordered with blue stone strips to match the swimming pool coping. The pavilion was built by Gappsi and was designed to match the house style and details. The outdoor kitchen was built with Wolf cabinets and Twin Eagle appliances, and it was veneered with Fiorito travertine to match the pillars that hold the fire bowls and the fire-pit. Blue stone stepping stones were used as a walkway to connect the backyard doors and patio to the front yard. Contact Gappsi to design and build your next home improvement project at 631-543-1177.

Sponsored
Columbus, OH

Wannemacher Interiors
Customized Award-Winning Interior Design Solutions in Franklin Cnty OH
 Platinum Pools
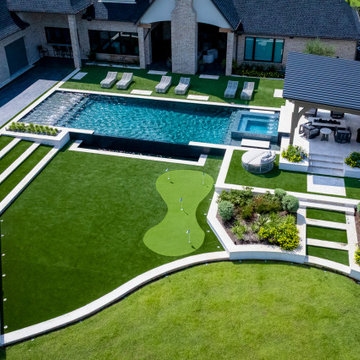
Discover an unparalleled, luxurious backyard resort meticulously designed for sophisticated outdoor living and entertainment.
A contemporary rectangular pool establishes a striking visual anchor, its dark perimeter tile providing a sleek contrast against the shimmering azure water. The pool is enhanced by a spacious tanning ledge featuring elegant gushers that add a playful yet refined water element.
Adjacent to the main pool, an integrated raised spa clad in stunning, deep-toned mosaic tile offers the ultimate indulgence. Its dramatic black stacked stone retaining wall is the focal point, featuring multiple sheer descent scuppers that create a mesmerizing sheet of cascading water.
The leisure area is seamlessly integrated with a magnificent covered pavilion that serves as an extension of the home, housing a full outdoor living room complete with comfortable seating, a modern linear fireplace, and a large screen television for shaded entertainment.
Extending the entertainment zone, the estate embraces activity with an expansive area of lush artificial turf, including a custom-designed putting green framed by clean, terraced landscaping. Unified by sharp, modern lines and light-toned hardscaping, this retreat offers a truly high-end, multi-functional outdoor haven.
 Betz Pools Limited

This aerial view shows the pools premium Pebble Tec Sky Blue exposed aggregate interior. The swim out bench in the deep end corner provides access to the raised feature wall, which is perfect for diving.
 Gappsi
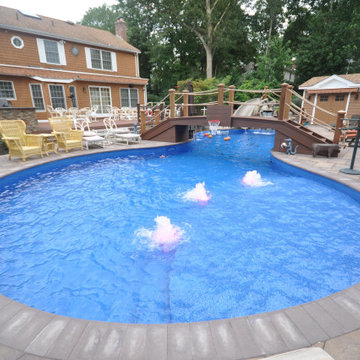
Backyard And Pool Designer in Mount-Sinai NY, please contact Gappsi. This large free-form vinyl lined swimming pool was built by Gappsi in Mount Sinai, Long Island NY. This very unique layout incorporates a wooden bridge going across the narrow part of the swimming pool. A basketball hoop was installed on the side of the bridge facing the shallow area creating a perfect play area for grown ups and kids to enjoy. In the shallow area, a curved sundeck was built to accommodate lounge chairs, and to enter the pool, five steps were installed leading down to a 48 inch shallow pool area. Three LED jet bubblers were installed on the second step creating a very elegant water feature and accent. If you need a Backyard And Pool Designer in Mount-Sinai NY please contact gappsi at 631-543-1177.
The swimming pool was equipped with Pentair LED lighting, a saltwater-chlorine system, a gas heater, a DE filter system, and full automation. As a Backyard And Pool Designer in Mount-Sinai NY we are professional and take in consideration all aspect of functionality and decoration. A custom three-tier water feature and custom slide combination was built with elevated natural moss rocks contained within a tight footprint. Natural granite step risers were used to reach the slide, and a diving rock was installed next to the waterfall in the deep end of the swimming pool. A custom rail system ornate the steps to the slides and also makes it safe while in use. A custom-shaped gunite spa was built following the pool shape with 3 spillovers into the swimming pool, the finish of the inside of the spa was made with stonescapes pebble, the outside spa walls were veneered with quartzite ledgestone, and the spa coping was made out of polished granite and custom cut to follow the hot tub shape. A Timbertech deck is built next 2 the house with a large cooking island. The pool coping and patio were paved with Cambridge Toffee Onyx XL ledge stone. The backyard was built into a sloped and very wooded private background of trees and nature.
Gappsi provides Backyard And Pool Designer Services in Mount-Sinai NY 1-3177. Feel free to visit our website also at Gappsi.com.
 User
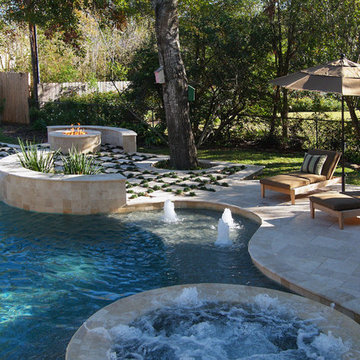
UserAfter enjoying a dip in the pool, guests can gather around the fire pit that has a built-in bench nestled behind. The deep end of the pool has a raised wall that doubles as a diving/jumping platform. Bubbler fountains adorn a tanning platform, while sheer descent waterfalls flow over a built-in planter.
Sponsored
Columbus, OH
Hope Restoration & General Contracting
Columbus Design-Build, Kitchen & Bath Remodeling, Historic Renovations
 Tile Club
Made in Spain
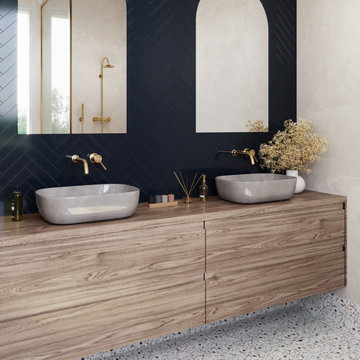
Dive into a world of bold sophistication with our Groove Navy Matte subway tile. Its navy blue tone evokes a sense of strength and confidence, while the matte finish adds a contemporary touch, merging tradition and modernity. These subway tiles breathes new life into any interior wall or flooring surface in both residential and commercial projects.
Discover the endless possibilities that our blue subway tiles offer as a kitchen backsplash, shower wall, living room, or bathroom tile. Our customers love how the deep blue tones of this tile elevate the atmosphere to one of refined luxury! You can use these blue subway tiles to transform your daily routine into a revitalizing spa-like experience. Envision a vanity surround or a bar backsplash showcasing the beauty of navy blue, effortlessly pairing with gleaming metallic accents or crisp white elements for a truly sophisticated look!
Furthermore, these tiles create a dramatic statement as an accent wall in homes or businesses, captivating all who enter. Pair the navy blue tiles with gold accents for an opulent feel, or combine them with earthy tone colors to evoke a sense of grounding and balance. These slim subway tiles allow for a sleek and modern and contemporary appearance when used in vertical or horizontal stack layouts. Lastly, the impervious finish of our ceramic tiles makes them resistant to stains and water, ensuring long-lasting beauty even in the busiest households.
 Platinum Pools
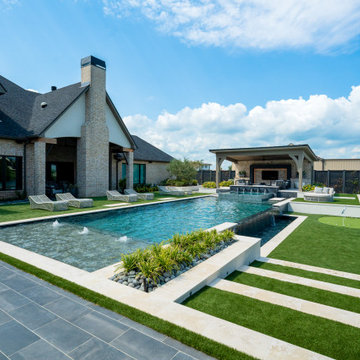
Discover an unparalleled, luxurious backyard resort meticulously designed for sophisticated outdoor living and entertainment.
A contemporary rectangular pool establishes a striking visual anchor, its dark perimeter tile providing a sleek contrast against the shimmering azure water. The pool is enhanced by a spacious tanning ledge featuring elegant gushers that add a playful yet refined water element.
Adjacent to the main pool, an integrated raised spa clad in stunning, deep-toned mosaic tile offers the ultimate indulgence. Its dramatic black stacked stone retaining wall is the focal point, featuring multiple sheer descent scuppers that create a mesmerizing sheet of cascading water.
The leisure area is seamlessly integrated with a magnificent covered pavilion that serves as an extension of the home, housing a full outdoor living room complete with comfortable seating, a modern linear fireplace, and a large screen television for shaded entertainment.
Extending the entertainment zone, the estate embraces activity with an expansive area of lush artificial turf, including a custom-designed putting green framed by clean, terraced landscaping. Unified by sharp, modern lines and light-toned hardscaping, this retreat offers a truly high-end, multi-functional outdoor haven.
 Land & Water Design

This challenging site near Wolf Trap had an existing swimming pool at the end of the property. With twelve feet of grade change across the backyard, our landscape design dilemma was; how to connect the new pool with the house, create lots of living space, and still get people to the landscape below. The entire rear of the house was renovated, giving us an opportunity to build a new composite multi-level deck. We crafted a covered living space under the deck and sunroom. Techo-Bloc pavers, a stone dive rock at the deep end and the natural stream bed with waterfalls that cascades into the pool.
Photography by Mike Bonomo
36