
Search results for "Deep rich" in Home Design Ideas
 Go Home Builders
Step into this amazing, remodeled Spanish-style kitchen in Pasadena that captivates your attention with its striking style and design. Their earthy hues of deep oranges and rustic reds contribute to a vibrant yet soothing atmosphere, embodying the warmth of the Spanish sun.
The custom-made Espresso cabinets stand tall throughout the room and emanate a rich and deep tone. They exude an air of sophistication. In addition, the brass handles on these cabinets add a subtle touch of elegance, forming a beautiful contrast against the dark wood.
As your eyes wander, they are inevitably drawn to the exquisite white quartz countertops. The sleek and cool surfaces provide a perfect counterbalance to the warm and rustic elements present in the kitchen. This seamless blend of modern and traditional aesthetics is further enhanced by the spaciousness of the countertops They offer ample room for meal preparation. Additionally, their smooth finish ensures effortless cleaning, combining beauty with practicality.
Traditional to State-of-the-art
Against the backdrop of rich Espresso cabinets, a wavy subway tile backsplash is arranged in a traditional brick pattern. Its off-white hue, illuminated by LED recessed lighting, adds depth and interest to the kitchen.
The Spanish kitchen proudly showcases state-of-the-art stainless-steel appliances. With their modern and gleaming surfaces, as well as streamlined designs. Without a doubt, they blend well with the more traditional elements of the room. These appliances provide all the conveniences necessary for a contemporary lifestyle.
A custom aluminum window floods the room with natural light that is perfectly positioned above a farmhouse kitchen sink. Undoubtedly, this impressive feature is complemented by a brass faucet that continues over to the cabinet handles. Obviously, this helps to maintain consistency in the room’s design.
Charm in the details
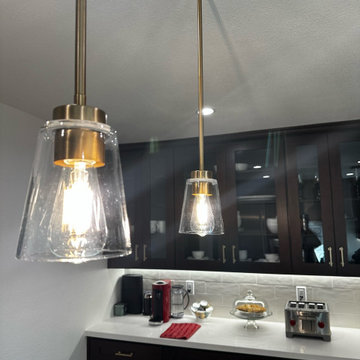
Particularly above the kitchen island, pendant lights hang gracefully from the high ceiling. it should be noted, that they cast a gentle and welcoming glow over the area. Furthermore, the island itself has the same gleaming white quartz as the countertops providing additional prep space.

Clearly, to add a touch of authentic Spanish charm, the area over the range showcases stunning Spanish tiles. These tiles become a focal point in the kitchen. Even so, they serve both as a practical backsplash and a captivating piece of art that truly completes the aesthetic of the room.
In conclusion, this Spanish-style kitchen effortlessly combines tradition with contemporary elements, resulting in a space that is not only incredibly functional but also a true joy to spend time in. Clearly, the blend of rustic and modern, light and dark, creates an interesting collaboration that brings this kitchen to life. Finally, it captures the essence of Spanish style while adding a personalized touch that reflects the unique character of the homeowners.

 Dreamscape Outdoor Living & Garden Inc.
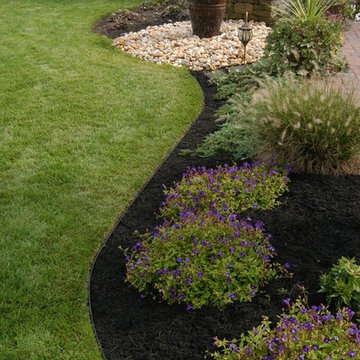
DIY! Sta-Rite Landscaping Edging is easy to install! Order today from YardProduct.com for free shipping in North America and delivery straight to your home!
Find the right local pro for your project
 CENTRO by drôrs Kitchen and Home

Modern flat panel doors featuring deep and rich textured dark pine, soft matte lustre graphite gray finish, and black anodized aluminum frame door with lightly smoked glass display cabinets and integrated LED lighting.
 lavish
Resort-Style Backyard Oasis: Modern Farmhouse Meets Five-Star Outdoor Living
This extraordinary backyard transformation turns a sprawling wooded property into a private resort that rivals the finest luxury hotels — a complete outdoor living destination where every detail has been considered and every zone invites you to slow down, gather, and stay a while.
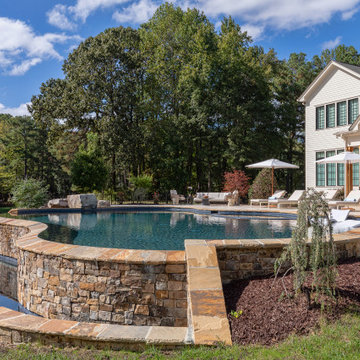
The centerpiece is a breathtaking freeform pool of impressive scale, its organic, curvilinear shape designed to feel as though it was carved naturally from the landscape rather than constructed within it. The pool's deep, jewel-toned water — achieved through a rich dark mosaic tile waterline and a dark plaster finish — creates an almost lagoon-like quality that shifts from teal to deep blue depending on the light and angle. In-pool sun shelf loungers sit at the water's edge, allowing guests to lounge half-submerged on warm days, while a separate built-in spa nestled at one end completes the aquatic experience.
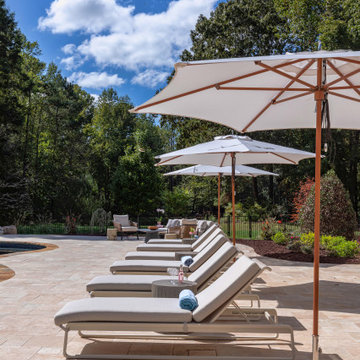
The pool's surround is equally impressive. A generous travertine patio wraps the full perimeter of the pool in warm cream and honey tones, providing abundant space for multiple entertainment zones to coexist without ever feeling crowded. A sweeping row of premium chaise lounges with crisp white cushions lines one side of the pool, shaded by a series of elegant teak-framed market umbrellas that bring a Riviera-resort sensibility to the suburban backyard.
The stone hardscape tells a particularly rich material story. Dry-stacked natural stone retaining walls curve generously around the lower elevation of the pool, their warm amber, rust, and gray tones echoing the travertine patio above and connecting the pool structure organically to the sloped terrain. Stone steps with flagstone treads descend gracefully between levels, and large natural boulders are thoughtfully placed throughout the landscaping — giving the entire environment the feeling of a discovered natural water feature rather than a constructed pool.

A dedicated outdoor living room sits on the patio, anchored by a woven-rope lounge chair and a coordinating sofa with generous cream cushions, gathered around a sculptural concrete pedestal side table. The furniture selection — organic, tactile, and resort-caliber — creates a seating area that feels as comfortable and considered as any indoor living room, with the forest canopy serving as a natural ceiling above.
Around the corner, a separate fire pit terrace provides a second distinct outdoor destination. A massive circular stone fire pit — built from the same dry-stacked natural stone as the retaining walls — sits at the center of a gathering space ringed by weathered teak Adirondack-style chairs with white cushions. This zone feels intentionally removed from the pool's energy, offering a quieter, more intimate space for evening gatherings and cooler nights.
The house itself — a stunning modern farmhouse with white board-and-batten siding, exposed timber gable trusses, black-framed windows, and a covered back porch with timber posts — anchors the entire composition. The architecture and the landscape speak the same language: natural materials, clean lines, and an effortless relationship between indoor and outdoor living. A separate carriage house or garage structure in matching architectural style rounds out the property's exterior.
 VD8 studio design
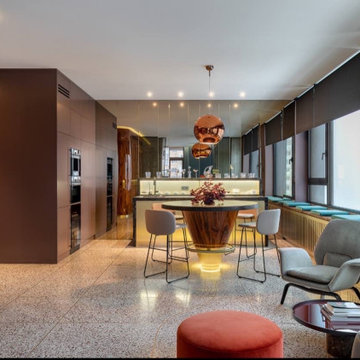
A bold, cinematic retreat designed for a modern single man, inspired by the timeless style of Tom Ford. Rich materials—velvet, walnut, marble—pair with deep jewel tones and sharp architectural lines. Custom lighting, a built-in fireplace, and glossy finishes evoke masculine luxury with an intimate, sensual ambiance. The layout flows seamlessly between bedroom, lounge, and spa-like bath, reflecting refined taste and comfort without compromise.
 lavish
Resort-Style Backyard Oasis: Modern Farmhouse Meets Five-Star Outdoor Living
This extraordinary backyard transformation turns a sprawling wooded property into a private resort that rivals the finest luxury hotels — a complete outdoor living destination where every detail has been considered and every zone invites you to slow down, gather, and stay a while.
The centerpiece is a breathtaking freeform pool of impressive scale, its organic, curvilinear shape designed to feel as though it was carved naturally from the landscape rather than constructed within it. The pool's deep, jewel-toned water — achieved through a rich dark mosaic tile waterline and a dark plaster finish — creates an almost lagoon-like quality that shifts from teal to deep blue depending on the light and angle. In-pool sun shelf loungers sit at the water's edge, allowing guests to lounge half-submerged on warm days, while a separate built-in spa nestled at one end completes the aquatic experience.
The pool's surround is equally impressive. A generous travertine patio wraps the full perimeter of the pool in warm cream and honey tones, providing abundant space for multiple entertainment zones to coexist without ever feeling crowded. A sweeping row of premium chaise lounges with crisp white cushions lines one side of the pool, shaded by a series of elegant teak-framed market umbrellas that bring a Riviera-resort sensibility to the suburban backyard.
The stone hardscape tells a particularly rich material story. Dry-stacked natural stone retaining walls curve generously around the lower elevation of the pool, their warm amber, rust, and gray tones echoing the travertine patio above and connecting the pool structure organically to the sloped terrain. Stone steps with flagstone treads descend gracefully between levels, and large natural boulders are thoughtfully placed throughout the landscaping — giving the entire environment the feeling of a discovered natural water feature rather than a constructed pool.
A dedicated outdoor living room sits on the patio, anchored by a woven-rope lounge chair and a coordinating sofa with generous cream cushions, gathered around a sculptural concrete pedestal side table. The furniture selection — organic, tactile, and resort-caliber — creates a seating area that feels as comfortable and considered as any indoor living room, with the forest canopy serving as a natural ceiling above.
Around the corner, a separate fire pit terrace provides a second distinct outdoor destination. A massive circular stone fire pit — built from the same dry-stacked natural stone as the retaining walls — sits at the center of a gathering space ringed by weathered teak Adirondack-style chairs with white cushions. This zone feels intentionally removed from the pool's energy, offering a quieter, more intimate space for evening gatherings and cooler nights.
The house itself — a stunning modern farmhouse with white board-and-batten siding, exposed timber gable trusses, black-framed windows, and a covered back porch with timber posts — anchors the entire composition. The architecture and the landscape speak the same language: natural materials, clean lines, and an effortless relationship between indoor and outdoor living. A separate carriage house or garage structure in matching architectural style rounds out the property's exterior.

Sponsored
Columbus, OH

Hope Restoration & General Contracting
Columbus Design-Build, Kitchen & Bath Remodeling, Historic Renovations
 Go Home Builders
Step into this amazing, remodeled Spanish-style kitchen in Pasadena that captivates your attention with its striking style and design. Their earthy hues of deep oranges and rustic reds contribute to a vibrant yet soothing atmosphere, embodying the warmth of the Spanish sun.

The custom-made Espresso cabinets stand tall throughout the room and emanate a rich and deep tone. They exude an air of sophistication. In addition, the brass handles on these cabinets add a subtle touch of elegance, forming a beautiful contrast against the dark wood.
As your eyes wander, they are inevitably drawn to the exquisite white quartz countertops. The sleek and cool surfaces provide a perfect counterbalance to the warm and rustic elements present in the kitchen. This seamless blend of modern and traditional aesthetics is further enhanced by the spaciousness of the countertops They offer ample room for meal preparation. Additionally, their smooth finish ensures effortless cleaning, combining beauty with practicality.
Traditional to State-of-the-art
Against the backdrop of rich Espresso cabinets, a wavy subway tile backsplash is arranged in a traditional brick pattern. Its off-white hue, illuminated by LED recessed lighting, adds depth and interest to the kitchen.
The Spanish kitchen proudly showcases state-of-the-art stainless-steel appliances. With their modern and gleaming surfaces, as well as streamlined designs. Without a doubt, they blend well with the more traditional elements of the room. These appliances provide all the conveniences necessary for a contemporary lifestyle.
A custom aluminum window floods the room with natural light that is perfectly positioned above a farmhouse kitchen sink. Undoubtedly, this impressive feature is complemented by a brass faucet that continues over to the cabinet handles. Obviously, this helps to maintain consistency in the room’s design.
Charm in the details
Particularly above the kitchen island, pendant lights hang gracefully from the high ceiling. it should be noted, that they cast a gentle and welcoming glow over the area. Furthermore, the island itself has the same gleaming white quartz as the countertops providing additional prep space.
Clearly, to add a touch of authentic Spanish charm, the area over the range showcases stunning Spanish tiles. These tiles become a focal point in the kitchen. Even so, they serve both as a practical backsplash and a captivating piece of art that truly completes the aesthetic of the room.
In conclusion, this Spanish-style kitchen effortlessly combines tradition with contemporary elements, resulting in a space that is not only incredibly functional but also a true joy to spend time in. Clearly, the blend of rustic and modern, light and dark, creates an interesting collaboration that brings this kitchen to life. Finally, it captures the essence of Spanish style while adding a personalized touch that reflects the unique character of the homeowners.
 lavish
Resort-Style Backyard Oasis: Modern Farmhouse Meets Five-Star Outdoor Living
This extraordinary backyard transformation turns a sprawling wooded property into a private resort that rivals the finest luxury hotels — a complete outdoor living destination where every detail has been considered and every zone invites you to slow down, gather, and stay a while.
The centerpiece is a breathtaking freeform pool of impressive scale, its organic, curvilinear shape designed to feel as though it was carved naturally from the landscape rather than constructed within it. The pool's deep, jewel-toned water — achieved through a rich dark mosaic tile waterline and a dark plaster finish — creates an almost lagoon-like quality that shifts from teal to deep blue depending on the light and angle. In-pool sun shelf loungers sit at the water's edge, allowing guests to lounge half-submerged on warm days, while a separate built-in spa nestled at one end completes the aquatic experience.
The pool's surround is equally impressive. A generous travertine patio wraps the full perimeter of the pool in warm cream and honey tones, providing abundant space for multiple entertainment zones to coexist without ever feeling crowded. A sweeping row of premium chaise lounges with crisp white cushions lines one side of the pool, shaded by a series of elegant teak-framed market umbrellas that bring a Riviera-resort sensibility to the suburban backyard.
The stone hardscape tells a particularly rich material story. Dry-stacked natural stone retaining walls curve generously around the lower elevation of the pool, their warm amber, rust, and gray tones echoing the travertine patio above and connecting the pool structure organically to the sloped terrain. Stone steps with flagstone treads descend gracefully between levels, and large natural boulders are thoughtfully placed throughout the landscaping — giving the entire environment the feeling of a discovered natural water feature rather than a constructed pool.
A dedicated outdoor living room sits on the patio, anchored by a woven-rope lounge chair and a coordinating sofa with generous cream cushions, gathered around a sculptural concrete pedestal side table. The furniture selection — organic, tactile, and resort-caliber — creates a seating area that feels as comfortable and considered as any indoor living room, with the forest canopy serving as a natural ceiling above.
Around the corner, a separate fire pit terrace provides a second distinct outdoor destination. A massive circular stone fire pit — built from the same dry-stacked natural stone as the retaining walls — sits at the center of a gathering space ringed by weathered teak Adirondack-style chairs with white cushions. This zone feels intentionally removed from the pool's energy, offering a quieter, more intimate space for evening gatherings and cooler nights.
The house itself — a stunning modern farmhouse with white board-and-batten siding, exposed timber gable trusses, black-framed windows, and a covered back porch with timber posts — anchors the entire composition. The architecture and the landscape speak the same language: natural materials, clean lines, and an effortless relationship between indoor and outdoor living. A separate carriage house or garage structure in matching architectural style rounds out the property's exterior.
 Go Home Builders
Step into this amazing, remodeled Spanish-style kitchen in Pasadena that captivates your attention with its striking style and design. Their earthy hues of deep oranges and rustic reds contribute to a vibrant yet soothing atmosphere, embodying the warmth of the Spanish sun.
The custom-made Espresso cabinets stand tall throughout the room and emanate a rich and deep tone. They exude an air of sophistication. In addition, the brass handles on these cabinets add a subtle touch of elegance, forming a beautiful contrast against the dark wood.
As your eyes wander, they are inevitably drawn to the exquisite white quartz countertops. The sleek and cool surfaces provide a perfect counterbalance to the warm and rustic elements present in the kitchen. This seamless blend of modern and traditional aesthetics is further enhanced by the spaciousness of the countertops They offer ample room for meal preparation. Additionally, their smooth finish ensures effortless cleaning, combining beauty with practicality.
Traditional to State-of-the-art
Against the backdrop of rich Espresso cabinets, a wavy subway tile backsplash is arranged in a traditional brick pattern. Its off-white hue, illuminated by LED recessed lighting, adds depth and interest to the kitchen.
The Spanish kitchen proudly showcases state-of-the-art stainless-steel appliances. With their modern and gleaming surfaces, as well as streamlined designs. Without a doubt, they blend well with the more traditional elements of the room. These appliances provide all the conveniences necessary for a contemporary lifestyle.
A custom aluminum window floods the room with natural light that is perfectly positioned above a farmhouse kitchen sink. Undoubtedly, this impressive feature is complemented by a brass faucet that continues over to the cabinet handles. Obviously, this helps to maintain consistency in the room’s design.
Charm in the details
Particularly above the kitchen island, pendant lights hang gracefully from the high ceiling. it should be noted, that they cast a gentle and welcoming glow over the area. Furthermore, the island itself has the same gleaming white quartz as the countertops providing additional prep space.
Clearly, to add a touch of authentic Spanish charm, the area over the range showcases stunning Spanish tiles. These tiles become a focal point in the kitchen. Even so, they serve both as a practical backsplash and a captivating piece of art that truly completes the aesthetic of the room.
In conclusion, this Spanish-style kitchen effortlessly combines tradition with contemporary elements, resulting in a space that is not only incredibly functional but also a true joy to spend time in. Clearly, the blend of rustic and modern, light and dark, creates an interesting collaboration that brings this kitchen to life. Finally, it captures the essence of Spanish style while adding a personalized touch that reflects the unique character of the homeowners.
 HV Design Group
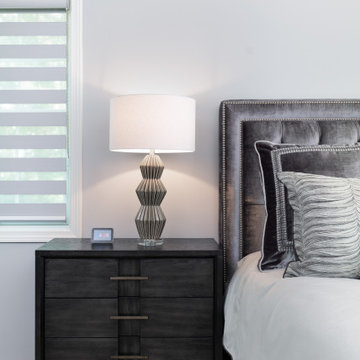
For our #ElegantlyModernMakeover project in Holmdel, the client wanted something that felt modern and luxurious, a space that exuded a rich feeling of grandeur without going too over the top. I opted for a range of opulent grays mixed with metallic touches to give the room that added touch of glam. For the paint color, Sherwin Williams Zircon was the perfect match – a neutral gray that’s not too light, not too dark.
A luxurious custom bedding ensemble was created using Eastern Accents Hendrix collection as a starting point. The duvet material was changed to the darker shade, “Idris Fog”. The palette was further juxtaposed with cushions and shams that ranged from deep charcoals to rich rippled patterns that shimmered with metallic finishes. To bring everything together, the Eastern Accents bed frame was customized in a muted gray velvet complete with a nailhead trim.
At the foot of the bed, we continued with our gray palette featured in the bedding with a custom bench in Velda Charcoal from Eastern Accents. The deep shade of brown in the side tables from Magnussen contrasted with the lightness of the Surya shag rug. No room is complete without a bold table lamp and I couldn’t look past the modern pair from Uttermost that really tied the entire look together.
For the seating area, atop the same style of rug that was used under the bed, we completed the space with two chaise lounges from Rowe in a Smoke shade, separated by two ottoman’s from Rowe in Pepper.
The room was flooded with lots of natural light that I really wanted to capitalize on, so a floor length shade over allures was a perfect solution. Floor length panels in JF Fabric’s Liberty material over Lafayette Genesis Shades in Pearlescent Glacier gave the windows a sense of grandeur. They were finished with a rod from the Dec & Deco Acrylic Collection in Brushed Nickel, complete with a crystal finial.
 Artistic Glass Solutions - Monique's Studio
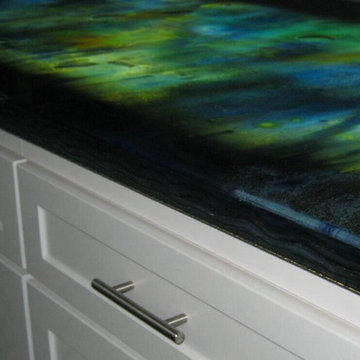
A custom kitchen countertop that was inspired by the customer love of the ocean and it's rich blues and greens with all the depth possible.
Transitional kitchen photo in Boston
Transitional kitchen photo in Boston
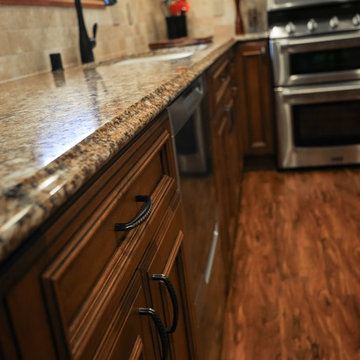
 Wisconsin Building Supply
Cabinets: Dura Supreme
Countertops: Quartz - Canterbury by Cambria with an integral kitchen sink
Stain Color: Allspice with Black Accent on Maple
Hood and Beverage Center: Painted Maple in Black.
This remodel was a fun one! We took a small sleepy kitchen and transformed it into a rich inviting space that feels like it’s twice the size! We added a small amount of counter space, a seating area done in matching cabinetry, and tons of storage accessories including a two tiered cutlery drawer, double recycle, deep drawers for pots and pans, spice storage, and a hood that commands attention. This kitchen isn't just a pretty face, it’s also functional and fun to be in!
Designer: Lyndsey Kampen, Kitchen & Bath Design Specialist
Sponsored
Columbus, OH
Hope Restoration & General Contracting
Columbus Design-Build, Kitchen & Bath Remodeling, Historic Renovations
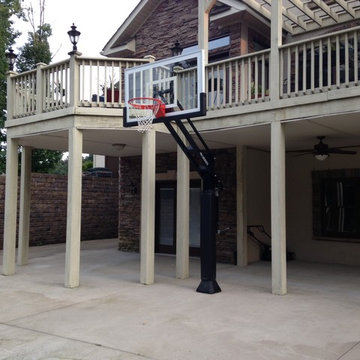
 Pro Dunk Hoops
Rich's photos show his Pro Dunk Gold Basketball System installed in his backyard of his residence. It is on the driveway in his backyard. The dimensions of the playing area are 40' x 35'. His residence is located in York, South Carolina. This is a Pro Dunk Gold Basketball System that was purchased in October of 2012. It was installed on a 40 ft wide by a 35 ft deep playing area in York, SC. Browse all of Rich Z's photos navigate to: http://www.produnkhoops.com/photos/albums/rich-40x35-pro-dunk-gold-basketball-system-458/
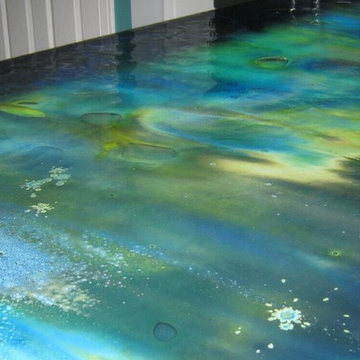 Artistic Glass Solutions - Monique's Studio
A kitchen countertop that was inspired by the customer love of the ocean and it's rich blues and greens with all its depth.
Pool - contemporary pool idea in Boston
Pool - contemporary pool idea in Boston
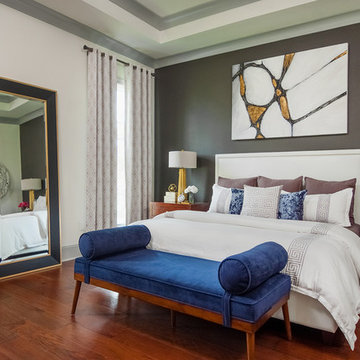
 DL Rich Designs - Decorating Den Interiors
Beautiful contemporary design incorporates bold graphic artwork and gold accents with rich hues of royal blue. An accent wall of deep taupe keeps it calm and serene.
 Massiano
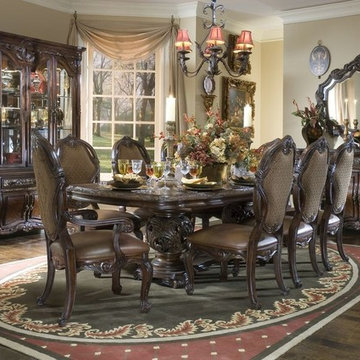
The genesis of this European inspired collection originates in the heart and soul of the British Isles. The detailed carvings and intricate metal designs enhance the rich finish that is aptly named Deep English Tea. The dining room group features a rectangular dining table supported by two very detailed metal pedestals, and lushly upholstered seating. The bedroom group includes a lavish poster bed featuring shaped metal posts, and a handsome gentleman’s chest. The occasional group unveils a barrel shaped end table unique to the line. The detailed, signature leaf carvings are the focal point on the upholstery, occasional tables, dining room and bedroom.
Finish: Deep English Tea
Materials: Birch Solids, and Birch and Cherry Vener
Dimensions:
Rectangular Dining Table: 84.25-124.25"W x 46"D x 31"H
Leather/Fabric Side Chair - Set of 2: 47"H x 24 1/2"W x 28"D
Leather/Fabric Arm Chair - Set of 2: 47"H x 25"W x 28 3/4"D
China Cabinet: 70.75"W x 20"D x 92"H
Sideboard: 42 1/2"H x 65 1/2"W x 20"D
Sideboard Mirror: 48"H x 53"W x 2 1/4"D
Curio: 53"W x 21.50"D x 89.75"H

Sponsored
Columbus, OH

Wannemacher Interiors
Customized Award-Winning Interior Design Solutions in Franklin Cnty OH
 Oak & Iron Construction Group
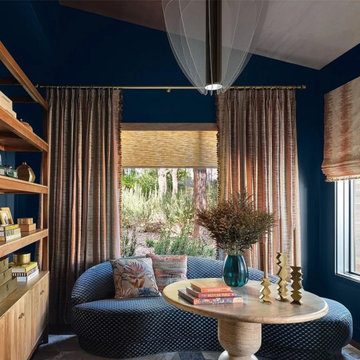
This Midnight Manor reading nook embraces rich color and layered comfort. Deep indigo walls set a dramatic tone, while warm wood shelving and soft drapery balance the intensity with natural warmth. A curved textured sofa invites quiet moments, framed by artful details and sculptural accents. The mix of brass tones, patterned textiles, and modern art adds depth and sophistication without sacrificing comfort. Designed for inspiration and retreat, this space blends contemporary elegance with soulful, lived-in charm.
 Artistic Glass Solutions - Monique's Studio
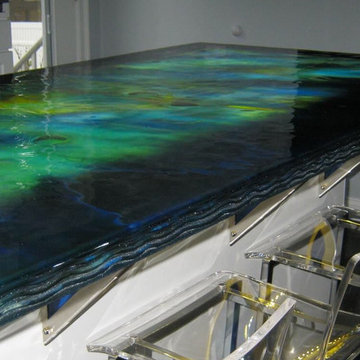
A kitchen countertop that was inspired by the customer love of the ocean and it's rich blues and greens with all it's depth.
Example of a trendy pool design in Boston
Example of a trendy pool design in Boston
 Wisconsin Building Supply
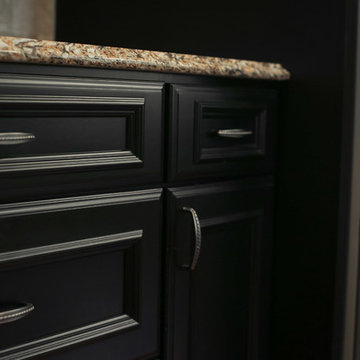
Cabinets: Dura Supreme
Countertops: Quartz - Canterbury by Cambria with an integral kitchen sink
Stain Color: Allspice with Black Accent on Maple
Hood and Beverage Center: Painted Maple in Black.
This remodel was a fun one! We took a small sleepy kitchen and transformed it into a rich inviting space that feels like it’s twice the size! We added a small amount of counter space, a seating area done in matching cabinetry, and tons of storage accessories including a two tiered cutlery drawer, double recycle, deep drawers for pots and pans, spice storage, and a hood that commands attention. This kitchen isn't just a pretty face, it’s also functional and fun to be in!
Designer: Lyndsey Kampen, Kitchen & Bath Design Specialist
70