
Search results for "Deep rich" in Home Design Ideas

 Rachel Perls
Formal living room was previously lost in a sea of white paint. Now, the rich gold walls highlight ornate decorative trim and a deep eggplant ceiling adds intimacy and drama.
 Barbara Mayfield, Artist/ Color Consultant.
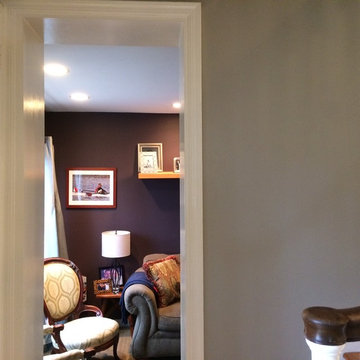
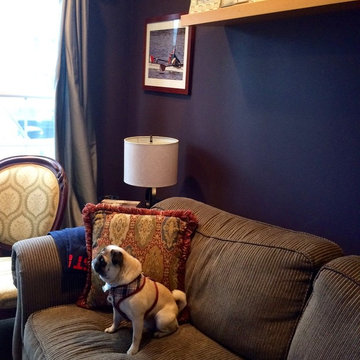
The Chambourd purple was a real STRETCH for this client. Her teenagers encouraged her and promised to repaint it if freaked her out too much! But she and her family are loving, loving, loving this rich, crazy deep, yet subdued, purple in their small TV/Family room that is off the pale gray-green kitchen and the middle-gray-tone living room.

 Linden Kitchen and Bath
Fall in love with these deep, rich colors! This kitchen and wet bar features Showplace cabinets (Horizon Oak SG #705 Doorstyle Coffee) with two wall cabinets (Horizon Jackson Buff) The Countertops and wall space have Fantasy Brown granite, and include Thermador appliances.
Find the right local pro for your project
 Linden Kitchen and Bath
Fall in love with these deep, rich colors! This kitchen and wet bar features Showplace cabinets (Horizon Oak SG #705 Doorstyle Coffee) with two wall cabinets (Horizon Jackson Buff) The Countertops and wall space have Fantasy Brown granite, and include Thermador appliances.
 Linden Kitchen and Bath
Fall in love with these deep, rich colors! This kitchen and wet bar features Showplace cabinets (Horizon Oak SG #705 Doorstyle Coffee) with two wall cabinets (Horizon Jackson Buff) The Countertops and wall space have Fantasy Brown granite, and include Thermador appliances.
 York House Designs
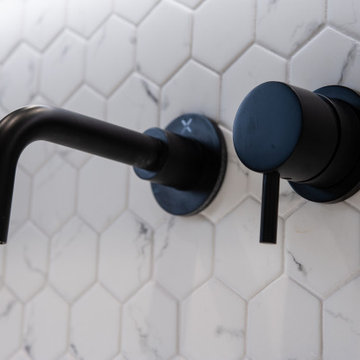
The deep, rich hues of the brassware resonate impeccably with the dark veining of this marble tile, capturing the essence of sophisticated minimalism
Small trendy master multicolored tile and ceramic tile porcelain tile and single-sink doorless shower photo in London with flat-panel cabinets, white cabinets, a wall-mount toilet, a drop-in sink, solid surface countertops, white countertops, a niche and a floating vanity
Small trendy master multicolored tile and ceramic tile porcelain tile and single-sink doorless shower photo in London with flat-panel cabinets, white cabinets, a wall-mount toilet, a drop-in sink, solid surface countertops, white countertops, a niche and a floating vanity

 Dianne Davant and Associates
Master Bedroom with Red Bed Frame and custom drapery and bedding.
Bedroom - traditional master light wood floor bedroom idea in Charlotte
Bedroom - traditional master light wood floor bedroom idea in Charlotte

Sponsored
Columbus, OH

Hope Restoration & General Contracting
Columbus Design-Build, Kitchen & Bath Remodeling, Historic Renovations

 Ulrich Inc
Ulrich Designer: Tom Santarsiero
Photography by Peter Rymwid
This is a master bath with subtle sophistication and understated elegance. The cabinets were custom designed by Tom, with straight, simple lines, and custom built by Draper DBS of walnut, with a deep, rich brown finish. The richness of the dark cabinetry juxtaposed with the elegance of the white carrara marble on the countertop, wall and floors contributes to the room's sophistication. Ample storage is found in the large vanity and an armoire style cabinet, designed to mimic a free-standing furniture piece, that is positioned behind the door. Architectural beams placed across the vaulted ceiling bring a sense of scale to the room and invite natural light in through the skylight.


 Barbara Mayfield, Artist/ Color Consultant.
Dog also loves the TV room now.
Example of a trendy home design design in Philadelphia
Example of a trendy home design design in Philadelphia

 Neat Method San Diego
Example of a mid-sized classic kitchen pantry design in San Diego with open cabinets and white cabinets

 The Aldrich Group, LLC
Extra-spacious pantry
Jeff Herr Photography
Large country medium tone wood floor kitchen pantry photo in Atlanta with recessed-panel cabinets, white cabinets, stainless steel appliances and an island
Large country medium tone wood floor kitchen pantry photo in Atlanta with recessed-panel cabinets, white cabinets, stainless steel appliances and an island
 Barbara Mayfield, Artist/ Color Consultant.
Client had already painted a lovely grey green in the kitchen, so we worked with that color as a "given". It worked out well.
Inspiration for a contemporary dining room remodel in Philadelphia with gray walls
Inspiration for a contemporary dining room remodel in Philadelphia with gray walls
Sponsored
Columbus, OH
Hope Restoration & General Contracting
Columbus Design-Build, Kitchen & Bath Remodeling, Historic Renovations

 BEHR®
BEHR®Left Wall Color: Rumors MQ1-15
Right Wall Color: Cavern Clay MQ2-41
Trim Color: Elusive Dawn MQ2-36
Bedroom - modern bedroom idea in Orange County
Bedroom - modern bedroom idea in Orange County
 Barbara Mayfield, Artist/ Color Consultant.
Client had already painted a lovely grey green in the kitchen, so we worked with that color as a "given". It worked out well.
Dining room - contemporary dining room idea in Philadelphia with gray walls
Dining room - contemporary dining room idea in Philadelphia with gray walls

 Future Home Builders, Inc.
Tuscan multicolored floor powder room photo in Los Angeles with multicolored walls and a console sink
 Rachel Perls
Soft green walls create a calming, cheerful effect. Deep teal colored ceiling accentuates ornate crown molding, adds depth, cohesion and interest. Decorative trim is showcased in contrasting cream trim.

Sponsored
Columbus, OH

Wannemacher Interiors
Customized Award-Winning Interior Design Solutions in Franklin Cnty OH
 Barbara Mayfield, Artist/ Color Consultant.
This gray let the fireplace stand out just enough and is warm enough to harmonize with the window treatments. Yay!
Living room - contemporary living room idea in Philadelphia with gray walls and a tile fireplace
Living room - contemporary living room idea in Philadelphia with gray walls and a tile fireplace

 Lace and Grace Interiors
Mid-sized transitional open concept brown floor, dark wood floor and wall paneling living room photo in Phoenix with blue walls, a wall-mounted tv and no fireplace
 Rachel Perls
Flow from one room into the next is an important aspect when spaces open into one another. By pulling coordinating colors from the three companion rugs in the dining room, living room, and entryway, each rooms stands alone, but also in conjunction with adjacent spaces.
1