
Search results for "Deep rich" in Home Design Ideas

 Hanford Cabinet & Woodworking, Inc.
incredible 26 foot custom closet with glass doors and interior lighting. Wonderful full length mirror at one end
Large transitional gender-neutral medium tone wood floor, brown floor and vaulted ceiling dressing room photo in New York with white cabinets
Large transitional gender-neutral medium tone wood floor, brown floor and vaulted ceiling dressing room photo in New York with white cabinets

 The Home X
Project Description for "The Modern Lounge"
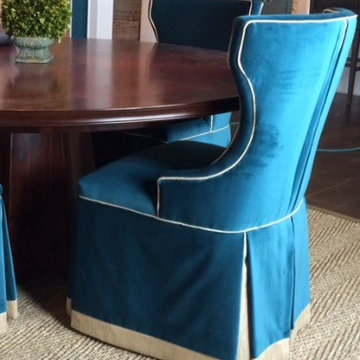
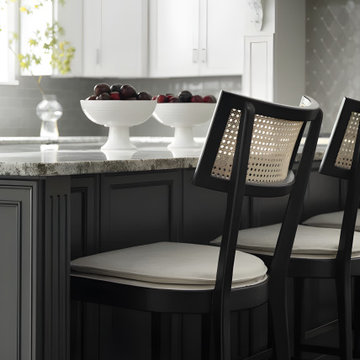
The Modern Lounge is a chic renovation project that transforms an entertainment space into a stylish retreat with a unique, sophisticated flair. Blending high-contrast colors, rich textures, and geometric accents, this space is designed to be both inviting and visually captivating.
Design Style: Contemporary Luxe with Artistic Edge
The design style combines contemporary luxury with a bold, artistic touch, emphasizing sleek lines and immersive details:
Dramatic Color Scheme: Deep, moody tones like dark teal and charcoal create a rich backdrop that adds warmth and sophistication to the lounge.
Geometric Wall Accents: A striking hexagonal tile pattern and sculptural wall paneling add visual depth, bringing a modern edge to the room’s design.
Elegant Entertainment Area: A sleek table paired with plush leather seating provides a refined setting, balancing style and comfort.
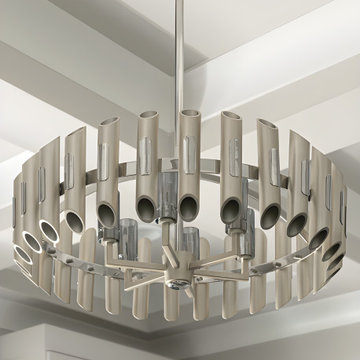
Refined Lighting: Minimalist chandelier and artistic wall sconces illuminate the space softly, creating an inviting ambiance.
Tactile Richness: The contrast of smooth leather, textured surfaces, and matte finishes adds a tactile quality, enhancing the lounge's luxurious, intimate feel.
This renovation showcases a sophisticated blend of modern design and cozy elegance, perfect for relaxed yet stylish gatherings.
Find the right local pro for your project
 The Home X
Project Description for "The Modern Lounge"
The Modern Lounge is a chic renovation project that transforms an entertainment space into a stylish retreat with a unique, sophisticated flair. Blending high-contrast colors, rich textures, and geometric accents, this space is designed to be both inviting and visually captivating.
Design Style: Contemporary Luxe with Artistic Edge
The design style combines contemporary luxury with a bold, artistic touch, emphasizing sleek lines and immersive details:
Dramatic Color Scheme: Deep, moody tones like dark teal and charcoal create a rich backdrop that adds warmth and sophistication to the lounge.
Geometric Wall Accents: A striking hexagonal tile pattern and sculptural wall paneling add visual depth, bringing a modern edge to the room’s design.
Elegant Entertainment Area: A sleek table paired with plush leather seating provides a refined setting, balancing style and comfort.
Refined Lighting: Minimalist chandelier and artistic wall sconces illuminate the space softly, creating an inviting ambiance.
Tactile Richness: The contrast of smooth leather, textured surfaces, and matte finishes adds a tactile quality, enhancing the lounge's luxurious, intimate feel.
This renovation showcases a sophisticated blend of modern design and cozy elegance, perfect for relaxed yet stylish gatherings.
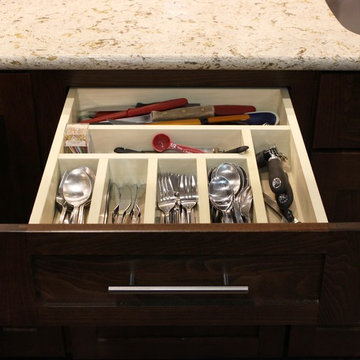
 Village Home Stores
A Port Byron, IL kitchen including Beech Koch Cabinetry in the "Aspen" door and Quartz countertops. Pet-friendly Alura plank flooring by Mannington also featured. Design and materials by Village Home Stores.

 ALTMANN & ASSOCIATES
Reconstruction of 1921 California Bungalow to create a more open floor plan. The redesign completed by Envelope A+D reoriented the floor plan toward the back garden. The renovation included the kitchen and bath as well as an update of all systems and services. Walls in this distinct bath are a special shower plaster that provided a deep color while remaining watertight.

Sponsored
Columbus, OH

Wannemacher Interiors
Customized Award-Winning Interior Design Solutions in Franklin Cnty OH
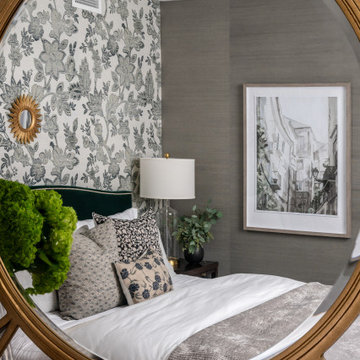
 Asha Maía Design
This bedroom exudes timeless sophistication with a harmonious blend of textures and patterns. At its heart is a luxurious green velvet bed, framed by a striking floral grasscloth wallpaper that introduces depth and elegance. Layers of plush textiles and accent pillows in soft, coordinated hues invite relaxation and comfort. The room’s serene atmosphere is elevated by carefully curated details, including a sunburst mirror, framed artwork, and a sleek bedside lamp with a clear glass base. The subtle gray grasscloth wallpaper on adjacent walls adds a tactile richness, while touches of greenery bring a fresh, organic element. Every detail is thoughtfully designed to create a warm and tranquil retreat.
 The Home X
Project Description for "The Modern Lounge"
The Modern Lounge is a chic renovation project that transforms an entertainment space into a stylish retreat with a unique, sophisticated flair. Blending high-contrast colors, rich textures, and geometric accents, this space is designed to be both inviting and visually captivating.
Design Style: Contemporary Luxe with Artistic Edge
The design style combines contemporary luxury with a bold, artistic touch, emphasizing sleek lines and immersive details:
Dramatic Color Scheme: Deep, moody tones like dark teal and charcoal create a rich backdrop that adds warmth and sophistication to the lounge.
Geometric Wall Accents: A striking hexagonal tile pattern and sculptural wall paneling add visual depth, bringing a modern edge to the room’s design.
Elegant Entertainment Area: A sleek table paired with plush leather seating provides a refined setting, balancing style and comfort.
Refined Lighting: Minimalist chandelier and artistic wall sconces illuminate the space softly, creating an inviting ambiance.
Tactile Richness: The contrast of smooth leather, textured surfaces, and matte finishes adds a tactile quality, enhancing the lounge's luxurious, intimate feel.
This renovation showcases a sophisticated blend of modern design and cozy elegance, perfect for relaxed yet stylish gatherings.
 Flood Wood Care
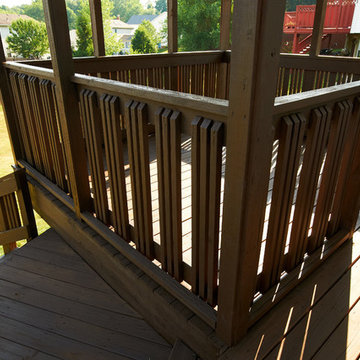
This attached square gazebo was finished and protected using Flood TWF-Semi, allowing for a rich coverage while still showing off the natural wood grain.
 Armitage Interiors - Home Design & Renovation
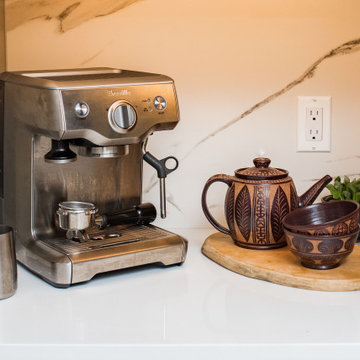
When we arrived at this kitchen in Solebury it was dated and closed in. A center peninsula divided the space and a wall at the end separated a tiny dining room. We completely redesigned the layout by removing the wall between the kitchen and dining room and adding a window to gain some natural light.
The homeowners loved the rich cranberry color but struggled to integrate it without overwhelming the space with red. The window treatments and floor to ceiling pantry gave us the perfect opportunity to accent the color palette throughout the room. Some open shelving and a chair rail along the top of the backsplash allow for decoration and keep the counters clutter free.
This quickly became one of our favorite kitchen renovations simply because of the dramatic changes we were able to make.
 Asha Maía Design
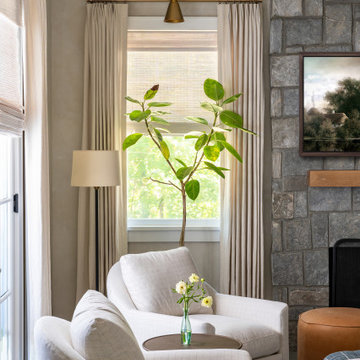
This family room exudes timeless character and inviting warmth. A flat panel molding wall in a rich slate blue sets a dramatic tone, complemented by a rustic stone fireplace that anchors the space. Soft neutral lime-painted walls create balance, while a tapestry art piece adds a sense of history and sophistication. A plush white sofa and patterned ottoman provide cozy seating, layered with textured pillows and throws for a welcoming ambiance. Thoughtfully styled decor and abundant natural light complete this room’s harmonious blend of style and comfort.
 Manomin Resawn Timbers
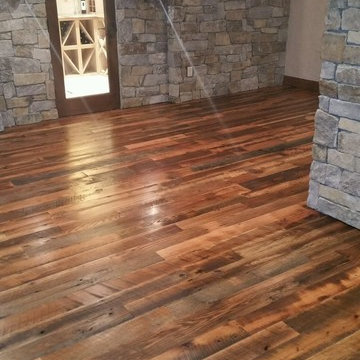
Antique Skip Oak Flooring brings deep warm tones and rich texture into this stone walled lower level space, leading toward a wine storage nook framed by natural stone. Manomin Antique Skip Oak reclaimed wood flooring is milled from a mix of red and white reclaimed oak, salvaged from century old structures around the United States.
Underneath that antique veneer are deep warm tones that drink up their surroundings and reflect a truly unique look, unobtainable without reclaimed wood. Our Antique Oak Planks are skip planed, a process where only enough wood is milled off the surface of the boards to level them out, leaving a distressed look that bears the marks of the milling on giant saws more than 100 years ago.
Whether you are a homebuilder, a home remodeling contractor, or a homeowner looking to bring reclaimed wood flooring into a basement, wine room, or any room in your home, Manomin Resawn Timbers has been helping people discover the antique charm of reclaimed wood since 2002. Visit our showroom in Hugo, MN or reach out to us with a call or a message to get started.

Sponsored
Columbus, OH

Hope Restoration & General Contracting
Columbus Design-Build, Kitchen & Bath Remodeling, Historic Renovations
 Asha Maía Design
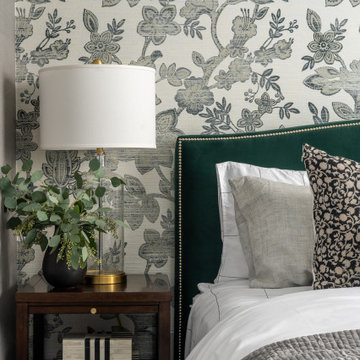
This bedroom exudes timeless sophistication with a harmonious blend of textures and patterns. At its heart is a luxurious green velvet bed, framed by a striking floral grasscloth wallpaper that introduces depth and elegance. Layers of plush textiles and accent pillows in soft, coordinated hues invite relaxation and comfort. The room’s serene atmosphere is elevated by carefully curated details, including a sunburst mirror, framed artwork, and a sleek bedside lamp with a clear glass base. The subtle gray grasscloth wallpaper on adjacent walls adds a tactile richness, while touches of greenery bring a fresh, organic element. Every detail is thoughtfully designed to create a warm and tranquil retreat.
 The Home X
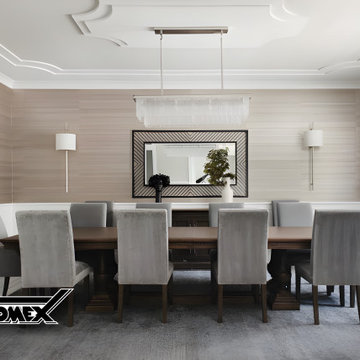
Project Description for "The Modern Lounge"
The Modern Lounge is a chic renovation project that transforms an entertainment space into a stylish retreat with a unique, sophisticated flair. Blending high-contrast colors, rich textures, and geometric accents, this space is designed to be both inviting and visually captivating.
Design Style: Contemporary Luxe with Artistic Edge
The design style combines contemporary luxury with a bold, artistic touch, emphasizing sleek lines and immersive details:
Dramatic Color Scheme: Deep, moody tones like dark teal and charcoal create a rich backdrop that adds warmth and sophistication to the lounge.
Geometric Wall Accents: A striking hexagonal tile pattern and sculptural wall paneling add visual depth, bringing a modern edge to the room’s design.
Elegant Entertainment Area: A sleek table paired with plush leather seating provides a refined setting, balancing style and comfort.
Refined Lighting: Minimalist chandelier and artistic wall sconces illuminate the space softly, creating an inviting ambiance.
Tactile Richness: The contrast of smooth leather, textured surfaces, and matte finishes adds a tactile quality, enhancing the lounge's luxurious, intimate feel.
This renovation showcases a sophisticated blend of modern design and cozy elegance, perfect for relaxed yet stylish gatherings.
 The Home X
Project Description for "The Modern Lounge"
The Modern Lounge is a chic renovation project that transforms an entertainment space into a stylish retreat with a unique, sophisticated flair. Blending high-contrast colors, rich textures, and geometric accents, this space is designed to be both inviting and visually captivating.
Design Style: Contemporary Luxe with Artistic Edge
The design style combines contemporary luxury with a bold, artistic touch, emphasizing sleek lines and immersive details:
Dramatic Color Scheme: Deep, moody tones like dark teal and charcoal create a rich backdrop that adds warmth and sophistication to the lounge.
Geometric Wall Accents: A striking hexagonal tile pattern and sculptural wall paneling add visual depth, bringing a modern edge to the room’s design.
Elegant Entertainment Area: A sleek table paired with plush leather seating provides a refined setting, balancing style and comfort.
Refined Lighting: Minimalist chandelier and artistic wall sconces illuminate the space softly, creating an inviting ambiance.
Tactile Richness: The contrast of smooth leather, textured surfaces, and matte finishes adds a tactile quality, enhancing the lounge's luxurious, intimate feel.
This renovation showcases a sophisticated blend of modern design and cozy elegance, perfect for relaxed yet stylish gatherings.
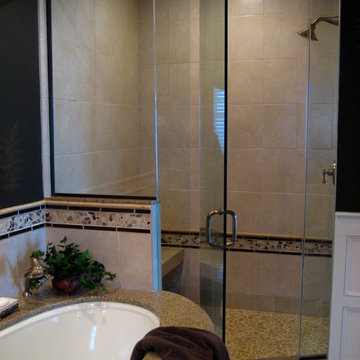
 Sandra Curtis Design, LLC
The goal was to create a warm space that flowed from the abutting master bedroom. The rest of the house has a down-to-earth sophistication that combines antiques, rich textures with a botanical theme. The master bedroom has a lush tapestry bedspread full of different leaves randomly scattered across the fabric. This became the inspiration for the bath. Taking a random fern as a motif, I initially found gorgeous wallpaper with the ferns against a rich chocolate background. Concerned with durability in certain areas of the bathroom, I shifted the approach to be a custom wall finish still using the deep chocolate background in a matte finish and adding hand-painted coppery bronze ferns randomly across the surface.
The homeowners wanted a vanity that incorporated a make-up area for her and plenty of counter space for both. In order to keep the wainscoting lines in check, the vanity section maintained the same counter height as the rest of the vanity therefore a custom height was required for the vanity stool. The wainscoting was kept relatively simple so as to find matching flexible moldings for the tub face.
The ivory trim color contrasts nicely with the browns. The cabinet finish was selected to bring out the coppery-bronze topped with complimenting granite. Kohler’s Vibrant Brushed Bronze finish lent itself perfectly to the palette. The rich brown colors are offset nicely with ivory tiles which are accented with bronze and Sonoma Tilemaker’s Tantrum glass tiles.
Sponsored
Columbus, OH
Hope Restoration & General Contracting
Columbus Design-Build, Kitchen & Bath Remodeling, Historic Renovations

 Kitchen Associates
New construction coastal kitchen in Bedford, MA
Brand: Kitchen - Brookhaven, Bathroom - Wood-Mode
Door Style: Kitchen - Presidio Recessed, Bathroom - Barcelona
Finish: Kitchen - Antique White, Bathroom - Sienna
Countertop: Caesar Stone "Coastal Gray
Hardware: Kitchen - Polished Nickel, Bathroom - Brushed Nickel
Designer: Rich Dupre
Photos: Baumgart Creative Media

 Signature Designs Kitchen | Bath | Interiors
Inspiration for a mid-sized master white tile and porcelain tile porcelain tile, white floor, single-sink, wallpaper ceiling and wallpaper bathroom remodel in Denver with recessed-panel cabinets, green cabinets, a two-piece toilet, white walls, an undermount sink, quartz countertops, a hinged shower door, white countertops and a built-in vanity

 Robin's Nest Interiors
Updated Spec Home: Foyer and Great Room
In our last post, we introduced you to my mom and sister’s Updated Spec Home; the Foyer and Great Room will be featured in this post.
Foyer
As you enter their home, to the right is a hall closet and a french door which leads to the Basement. To the left is a long wall which was perfect for an extra long console table in a rustic finish that served as a sofa table in their previous home. I love repositioning furniture, and by using this table in the entry, it makes it feel new.
Additionally, we placed a vibrant piece of art previously used in my sister’s Bedroom above the table. This piece not only sets the tone for our color palette, it also makes the kind of statement you want in your Foyer – Wow! We added accessories and an unique lamp to complete the space.
Great Room
In the Great Room which is open to the Foyer, we installed our inspiration artwork in the place of honor over the mantel. Since the piece was vertical, it did not take up enough space. I do not like a “fussy” mantel with lots of accessories so we found these two vases in a silver leaf finish. They were perfect because they were large enough, but not too deep. Accessorizing mantels can be tricky because the majority of them are not deep. We went to Jan’s Floral Design to add vibrant color and interesting textures to the vases.
The original mantel was too small and uninspired. Therefore, we had our contractor Brad Anderson built a new one based on a photo of a mantel we liked. The new mantel has lots of great detail and is the appropriate proportion for the fireplace. We replaced beige 12×12 ceramic tiles with gorgeous large pieces of smoked carrara marble for a striking fireplace surround. Check out this other mantel that we updated.
For furniture, we purchased a shorter sofa in a gray tweed fabric. Typically, two throw pillows come with a sofa.We added a fun fringe to the pillows that came with the sofa. I recommend ordering pillows that match your sofa fabric and layering with custom pillows that support your color palette. We added a patterned custom pillow and a striped throw.
Next, we got a small scale recliner in a yummy gray leather for my mom and a chair and ottoman in a small scale mint and gray geometric pattern for my sister. We added an accent chair in a fun small scale stripe to fill a corner and add additional seating – which is always a good thing.
Remember that this was a Spec Home so there were no built-ins. As a result, we needed a media cabinet for the television and some bookcases to display my mom’s decorative box collection and my sister’s collection of blown colored glass. This set from Ballard Designs fit the bill perfectly. The back is open and airy with nice detail. The wood finish also adds a richness to the space.
My mom needed a space for her computer, and this small writing desk fit the space perfectly.
Finally, for finishing touches, we added a patterned rug, cornice boards in a mint leaf fabric, and great lamps for ambient lighting. These two rooms are stunning, vibrant and livable. Can’t wait to show you more in our next post! Enjoy!
Photo by Tim Furlong Jr.
78