
Search results for "Deep rooted" in Home Design Ideas
 SGDI - Sarah Gallop Design Inc.
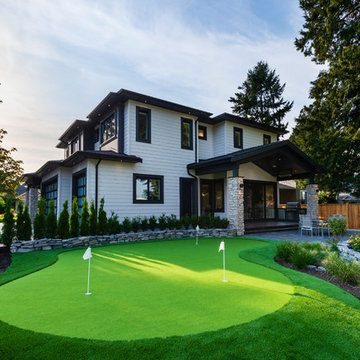
Inspiration for a mid-sized transitional beige three-story mixed siding house exterior remodel in Vancouver with a shed roof and a shingle roof
 SGDI - Sarah Gallop Design Inc.
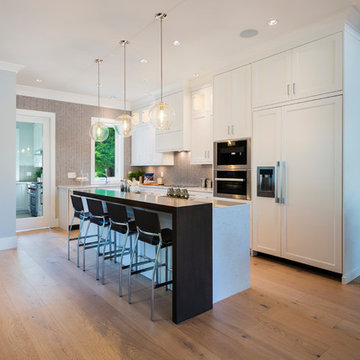
Example of a mid-sized transitional l-shaped light wood floor and beige floor open concept kitchen design in Vancouver with an undermount sink, shaker cabinets, white cabinets, quartz countertops, gray backsplash, mosaic tile backsplash, paneled appliances, an island and gray countertops
 SGDI - Sarah Gallop Design Inc.
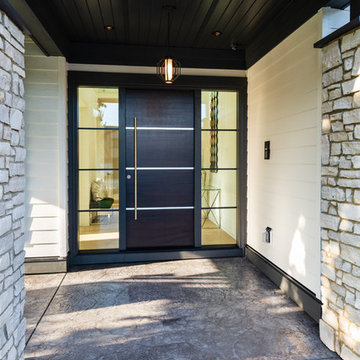
Entryway - mid-sized transitional light wood floor and beige floor entryway idea in Vancouver with white walls and a dark wood front door
Find the right local pro for your project
 SGDI - Sarah Gallop Design Inc.
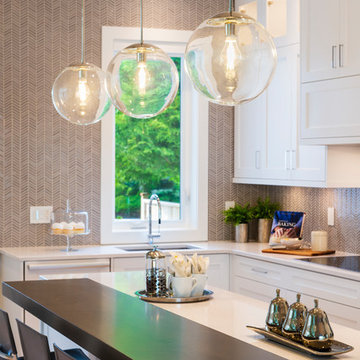
Open concept kitchen - mid-sized transitional l-shaped light wood floor and beige floor open concept kitchen idea in Vancouver with an undermount sink, shaker cabinets, white cabinets, quartz countertops, gray backsplash, mosaic tile backsplash, paneled appliances, an island and gray countertops
 SGDI - Sarah Gallop Design Inc.
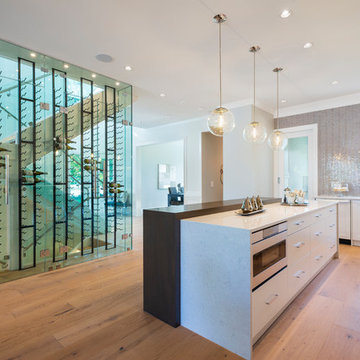
Example of a mid-sized transitional l-shaped light wood floor and beige floor open concept kitchen design in Vancouver with an undermount sink, shaker cabinets, white cabinets, quartz countertops, gray backsplash, mosaic tile backsplash, paneled appliances, an island and gray countertops
 SGDI - Sarah Gallop Design Inc.

Inspiration for a mid-sized transitional l-shaped light wood floor and beige floor wet bar remodel in Vancouver with an undermount sink, flat-panel cabinets, gray cabinets, quartz countertops, gray backsplash, mosaic tile backsplash and white countertops
 SGDI - Sarah Gallop Design Inc.
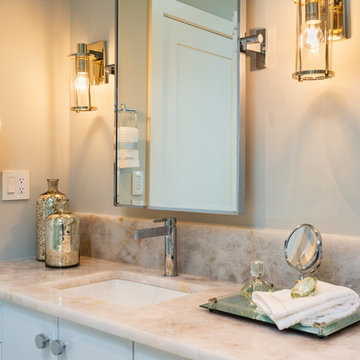
Mid-sized transitional master white tile and porcelain tile porcelain tile and gray floor bathroom photo in Vancouver with flat-panel cabinets, white cabinets, a one-piece toilet, gray walls, an undermount sink, quartzite countertops, a hinged shower door and beige countertops

Sponsored
Columbus, OH

Hope Restoration & General Contracting
Columbus Design-Build, Kitchen & Bath Remodeling, Historic Renovations
 SGDI - Sarah Gallop Design Inc.
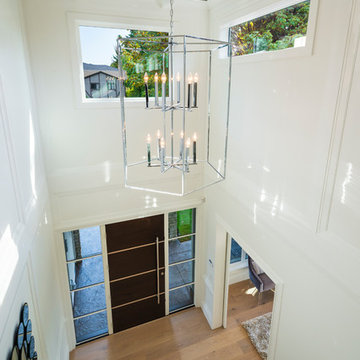
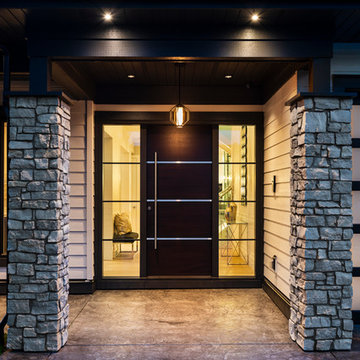
Example of a mid-sized transitional light wood floor and beige floor entryway design in Vancouver with white walls and a dark wood front door
 SGDI - Sarah Gallop Design Inc.
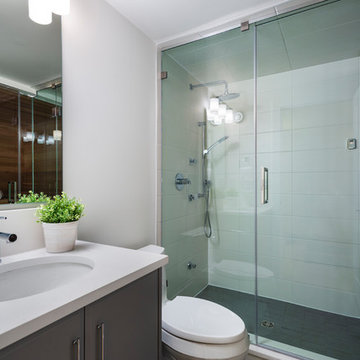
Inspiration for a mid-sized transitional 3/4 white tile and porcelain tile porcelain tile and gray floor corner shower remodel in Vancouver with flat-panel cabinets, gray cabinets, a one-piece toilet, white walls, an undermount sink, quartz countertops, a hinged shower door and white countertops
 SGDI - Sarah Gallop Design Inc.

Large transitional single-wall light wood floor and beige floor wet bar photo in Vancouver with an undermount sink, flat-panel cabinets, gray cabinets, quartz countertops, mirror backsplash and gray countertops
 SGDI - Sarah Gallop Design Inc.

Inspiration for a mid-sized transitional galley porcelain tile and beige floor dedicated laundry room remodel in Vancouver with an undermount sink, flat-panel cabinets, gray cabinets, quartz countertops, gray walls, a side-by-side washer/dryer and white countertops
 SGDI - Sarah Gallop Design Inc.
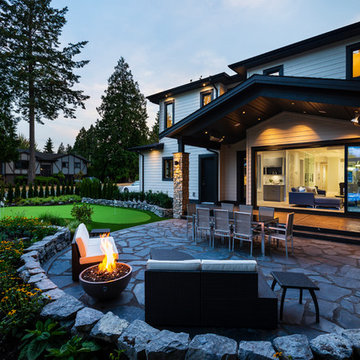
Mid-sized transitional beige three-story mixed siding house exterior idea in Vancouver with a shed roof and a shingle roof
 SGDI - Sarah Gallop Design Inc.
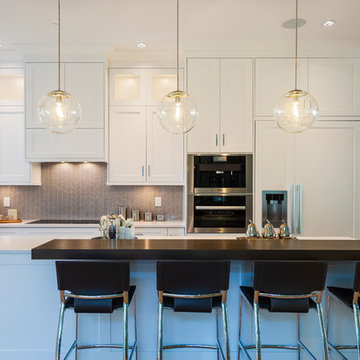
Mid-sized transitional l-shaped light wood floor and beige floor open concept kitchen photo in Vancouver with an undermount sink, shaker cabinets, white cabinets, quartz countertops, gray backsplash, mosaic tile backsplash, paneled appliances, an island and gray countertops

Sponsored
Columbus, OH

Wannemacher Interiors
Customized Award-Winning Interior Design Solutions in Franklin Cnty OH
 SGDI - Sarah Gallop Design Inc.
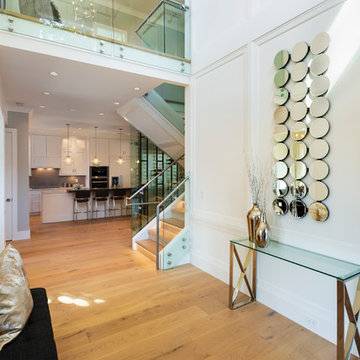
Entryway - mid-sized transitional light wood floor and beige floor entryway idea in Vancouver with white walls and a dark wood front door
 SGDI - Sarah Gallop Design Inc.
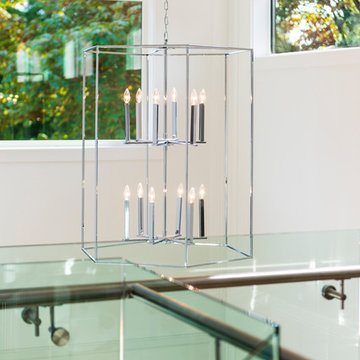
Example of a mid-sized transitional light wood floor and beige floor entryway design in Vancouver with white walls and a dark wood front door
 SGDI - Sarah Gallop Design Inc.

Example of a mid-sized transitional underground light wood floor and beige floor basement design in Vancouver with gray walls and a stone fireplace
 SGDI - Sarah Gallop Design Inc.
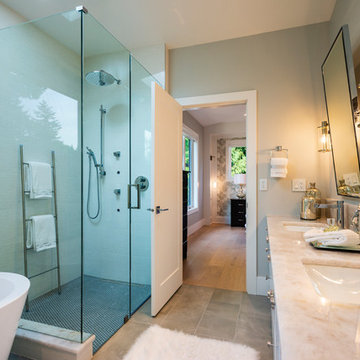
Example of a mid-sized transitional master white tile and porcelain tile porcelain tile and gray floor bathroom design in Vancouver with flat-panel cabinets, white cabinets, a one-piece toilet, gray walls, an undermount sink, quartzite countertops, a hinged shower door and beige countertops
Sponsored
Columbus, OH
Hope Restoration & General Contracting
Columbus Design-Build, Kitchen & Bath Remodeling, Historic Renovations
 SGDI - Sarah Gallop Design Inc.

Example of a mid-sized transitional white tile and porcelain tile light wood floor and beige floor bathroom design in Vancouver with flat-panel cabinets, gray cabinets, a one-piece toilet, white walls, an undermount sink, quartz countertops, a hinged shower door and white countertops
 SGDI - Sarah Gallop Design Inc.
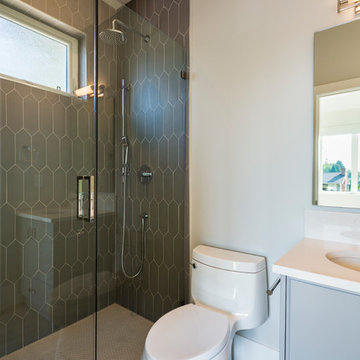
Example of a small transitional 3/4 gray tile and porcelain tile alcove shower design in Vancouver with flat-panel cabinets, gray cabinets, a one-piece toilet, white walls, an undermount sink, quartz countertops, a hinged shower door and white countertops
11