
Search results for "Deep rooted" in Home Design Ideas
 New Roots Landscaping
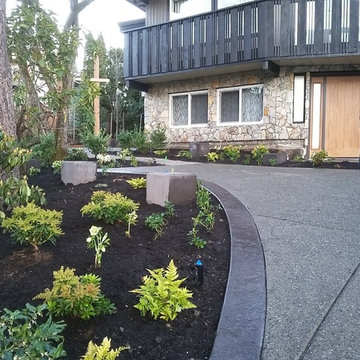
Plant selections here are various evergreen foliages for year round infill, complemented by a succession of bloom times in rhodos, pieris, pittosporum heterophilia, the sarcoccocca family, arbutus unedo, fastia, viburnum, and a deciduous summer azalea. Groundcovers and perennials add to the summer interest in soft yellow, deep red and blue.
 Wild by Design
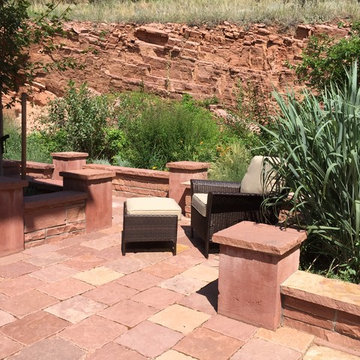
Stone patio with native landscape garden. Seat walls with table height columns to add additional dining opportunities during parties.
Large southwest side yard stone patio photo in Denver
Large southwest side yard stone patio photo in Denver
 Deep River Partners

Fulfilling a vision of the future to gather an expanding family, the open home is designed for multi-generational use, while also supporting the everyday lifestyle of the two homeowners. The home is flush with natural light and expansive views of the landscape in an established Wisconsin village. Charming European homes, rich with interesting details and fine millwork, inspired the design for the Modern European Residence. The theming is rooted in historical European style, but modernized through simple architectural shapes and clean lines that steer focus to the beautifully aligned details. Ceiling beams, wallpaper treatments, rugs and furnishings create definition to each space, and fabrics and patterns stand out as visual interest and subtle additions of color. A brighter look is achieved through a clean neutral color palette of quality natural materials in warm whites and lighter woods, contrasting with color and patterned elements. The transitional background creates a modern twist on a traditional home that delivers the desired formal house with comfortable elegance.
Find the right local pro for your project
 Deep River Partners
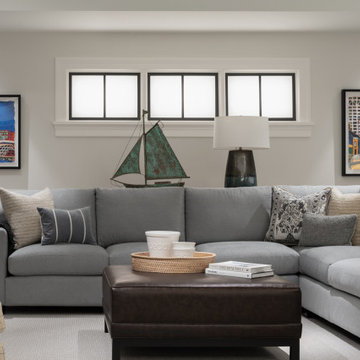

Fulfilling a vision of the future to gather an expanding family, the open home is designed for multi-generational use, while also supporting the everyday lifestyle of the two homeowners. The home is flush with natural light and expansive views of the landscape in an established Wisconsin village. Charming European homes, rich with interesting details and fine millwork, inspired the design for the Modern European Residence. The theming is rooted in historical European style, but modernized through simple architectural shapes and clean lines that steer focus to the beautifully aligned details. Ceiling beams, wallpaper treatments, rugs and furnishings create definition to each space, and fabrics and patterns stand out as visual interest and subtle additions of color. A brighter look is achieved through a clean neutral color palette of quality natural materials in warm whites and lighter woods, contrasting with color and patterned elements. The transitional background creates a modern twist on a traditional home that delivers the desired formal house with comfortable elegance.
 Deep River Partners
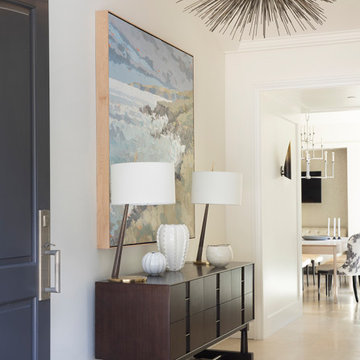
Fulfilling a vision of the future to gather an expanding family, the open home is designed for multi-generational use, while also supporting the everyday lifestyle of the two homeowners. The home is flush with natural light and expansive views of the landscape in an established Wisconsin village. Charming European homes, rich with interesting details and fine millwork, inspired the design for the Modern European Residence. The theming is rooted in historical European style, but modernized through simple architectural shapes and clean lines that steer focus to the beautifully aligned details. Ceiling beams, wallpaper treatments, rugs and furnishings create definition to each space, and fabrics and patterns stand out as visual interest and subtle additions of color. A brighter look is achieved through a clean neutral color palette of quality natural materials in warm whites and lighter woods, contrasting with color and patterned elements. The transitional background creates a modern twist on a traditional home that delivers the desired formal house with comfortable elegance.
 Deep River Partners
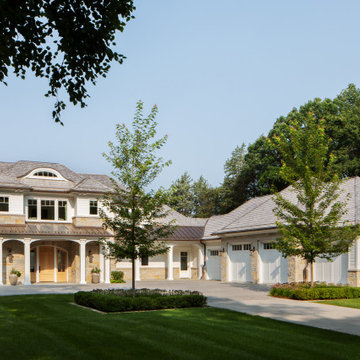
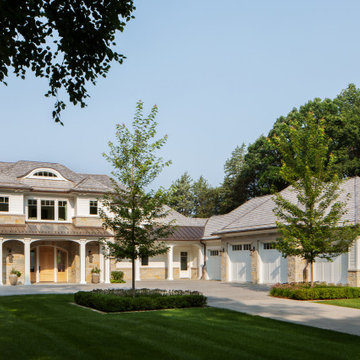
Our Lake Country Retreat project is designed for generations to enjoy—welcoming, timeless, and perfectly suited for the lake season. Thoughtfully planned for effortless daily living and year-round entertaining, it also includes features that will gracefully adapt for aging in place. Rooted in natural materials—copper accents, limestone steps, cedar shingles, and a mix of local and regional stone—the home embodies a coastal-inspired presence along this Wisconsin shoreline.

Sponsored
Columbus, OH

Hope Restoration & General Contracting
Columbus Design-Build, Kitchen & Bath Remodeling, Historic Renovations
 Deep River Partners
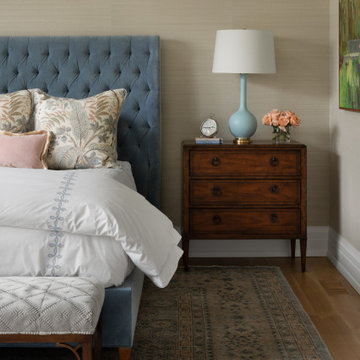
Fulfilling a vision of the future to gather an expanding family, the open home is designed for multi-generational use, while also supporting the everyday lifestyle of the two homeowners. The home is flush with natural light and expansive views of the landscape in an established Wisconsin village. Charming European homes, rich with interesting details and fine millwork, inspired the design for the Modern European Residence. The theming is rooted in historical European style, but modernized through simple architectural shapes and clean lines that steer focus to the beautifully aligned details. Ceiling beams, wallpaper treatments, rugs and furnishings create definition to each space, and fabrics and patterns stand out as visual interest and subtle additions of color. A brighter look is achieved through a clean neutral color palette of quality natural materials in warm whites and lighter woods, contrasting with color and patterned elements. The transitional background creates a modern twist on a traditional home that delivers the desired formal house with comfortable elegance.
 Deep River Partners
Our Lake Country Retreat project is designed for generations to enjoy—welcoming, timeless, and perfectly suited for the lake season. Thoughtfully planned for effortless daily living and year-round entertaining, it also includes features that will gracefully adapt for aging in place. Rooted in natural materials—copper accents, limestone steps, cedar shingles, and a mix of local and regional stone—the home embodies a coastal-inspired presence along this Wisconsin shoreline.
 Root Architecture and Development, LLC
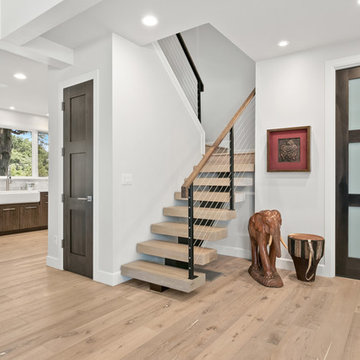
Staircase - mid-sized contemporary wooden floating mixed material railing staircase idea in Denver
 Deep River Partners
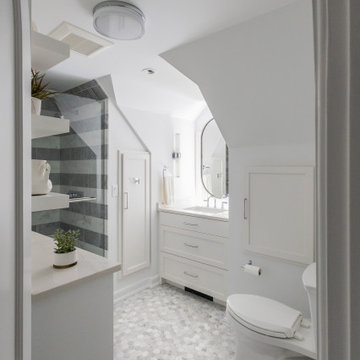
Playing to the roots of the design, marble is a fixture of European styling. The main bathroom called for that approach through marble flooring, countertops, and shower tile. To achieve a subtle modernization with an old-world feel, the styling is softened with clean, architectural features and casework that delivers a blank canvas. In contrast, the creative use of ceiling treatments, light fixtures and tile stands out. The color palette is simple and in turn allows tile patterning to be a prominent focal point. This design called for this level of boldness to achieve the modern feel in a traditional home. An imaginative layout of the space supports the routines to prepare for the day. Connection from the bedroom to laundry and family foyer make an unhindered path to come and go with ease. Large windows with transoms and darkened mullions carry the floor pattern up framing the outdoor view that flushes the room with natural light. Drapery panels soften the tub area and add a layer of pattern to the room, while a hidden automatic shade provides privacy when required. Overall, the transitional background emanates a formal undertone that is relaxed with a comfortable elegance suitable to the client’s style.
 Deep River Partners

Marble floors and shower bring timeless calm, while a floating mirror adds a sleek, modern touch bringing in natural light. A subtle striped theme nods to family roots, blending comfort, function, and meaning in every detail.
 Julie Rootes Interiors
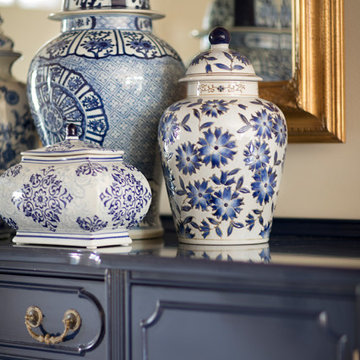
Enclosed dining room - mid-sized coastal light wood floor and brown floor enclosed dining room idea in San Francisco with beige walls

Sponsored
Columbus, OH

Wannemacher Interiors
Customized Award-Winning Interior Design Solutions in Franklin Cnty OH
 Deep River Partners
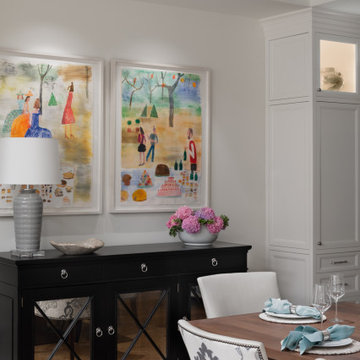
Fulfilling a vision of the future to gather an expanding family, the open home is designed for multi-generational use, while also supporting the everyday lifestyle of the two homeowners. The home is flush with natural light and expansive views of the landscape in an established Wisconsin village. Charming European homes, rich with interesting details and fine millwork, inspired the design for the Modern European Residence. The theming is rooted in historical European style, but modernized through simple architectural shapes and clean lines that steer focus to the beautifully aligned details. Ceiling beams, wallpaper treatments, rugs and furnishings create definition to each space, and fabrics and patterns stand out as visual interest and subtle additions of color. A brighter look is achieved through a clean neutral color palette of quality natural materials in warm whites and lighter woods, contrasting with color and patterned elements. The transitional background creates a modern twist on a traditional home that delivers the desired formal house with comfortable elegance.
 Deep River Partners
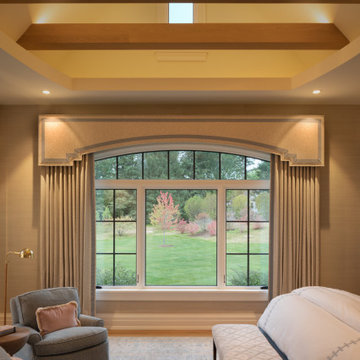
Fulfilling a vision of the future to gather an expanding family, the open home is designed for multi-generational use, while also supporting the everyday lifestyle of the two homeowners. The home is flush with natural light and expansive views of the landscape in an established Wisconsin village. Charming European homes, rich with interesting details and fine millwork, inspired the design for the Modern European Residence. The theming is rooted in historical European style, but modernized through simple architectural shapes and clean lines that steer focus to the beautifully aligned details. Ceiling beams, wallpaper treatments, rugs and furnishings create definition to each space, and fabrics and patterns stand out as visual interest and subtle additions of color. A brighter look is achieved through a clean neutral color palette of quality natural materials in warm whites and lighter woods, contrasting with color and patterned elements. The transitional background creates a modern twist on a traditional home that delivers the desired formal house with comfortable elegance.

 Vitruvius Built
For a family putting down lasting roots in Park City, this 10,000-square-foot estate within the gated enclave of Quarry Mountain Ranch is conceived as both sanctuary and legacy. Designed to evolve alongside its owners, the home balances permanence with a deep sensitivity to the land it inhabits.
Thoughtfully positioned within an alpine meadow shaped by the gentle flow of McLeod Creek, the residence embraces its setting. The waterway threads through the property, sustaining native grasses and drawing elk, deer, and migratory birdlife, grounding daily life in the rhythms of season and landscape.
Broad planes of glass and sheltering rooflines frame uninterrupted views of ski slopes and distant ridgelines, while long sightlines pull natural light deep into the interior. Terraces and covered outdoor rooms mediate between house and meadow, creating spaces for gathering, reflection, and year-round connection to the outdoors.
A restrained palette of wood and stone echoes the textures of the terrain, lending warmth and durability to the home’s contemporary expression. A separate guest house extends the architectural language, forming a discreet compound that supports family life, hospitality, and the enduring cadence of alpine living.
Architecture: Advanced Design
Interior Design: Erin Brewer Design


Sponsored
Columbus, OH
Hope Restoration & General Contracting
Columbus Design-Build, Kitchen & Bath Remodeling, Historic Renovations

 dadoobe
Winter jasmine.
Creative commons license. Photo credit Daniel/dadoobe
Photo of a landscaping in San Francisco.
Photo of a landscaping in San Francisco.
 Richard Manion Architecture Inc.
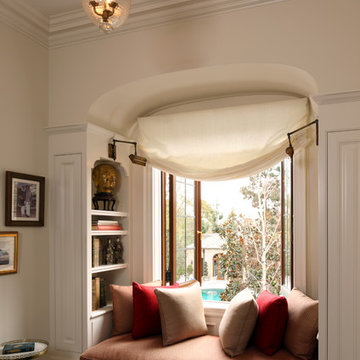
This brick and stone residence on a large estate property is an American version of the English country house, and it pays homage to the work of Harrie T. Lindeberg, Edwin Lutyens and John Russell Pope, all practitioners of an elegant country style rooted in classicism. Features include bricks handmade in Maryland, a limestone entry and a library with coffered ceiling and stone floors. The interiors balance formal English rooms with family rooms in a more relaxed Arts and Crafts style.
Landscape by Mark Beall and Sara Fairchild
 Pamela Sandler Architect
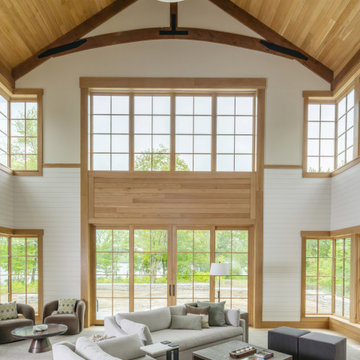
This double-height living space is organized around a clear structural and material logic. Exposed timber trusses define the vaulted, 31-foot ceiling, with expressed connections and exposed steel plates emphasizing load paths and joinery. Vertical and horizontal wood paneling is carefully proportioned to align with window heads and rails, reinforcing visual order across the elevation. A large, multi-part window wall and glazed doors are precisely framed in wood to bring daylight deep into the room and establish a direct relationship to the landscape beyond. The restrained palette—natural wood, painted shiplap, and simple plaster—allows the structure and detailing to remain legible, resulting in a room that is both spatially generous and architecturally disciplined.
25