
Search results for "Deep understanding" in Home Design Ideas

 Castle Building & Remodeling
No strangers to remodeling, the new owners of this St. Paul tudor knew they could update this decrepit 1920 duplex into a single-family forever home.
A list of desired amenities was a catalyst for turning a bedroom into a large mudroom, an open kitchen space where their large family can gather, an additional exterior door for direct access to a patio, two home offices, an additional laundry room central to bedrooms, and a large master bathroom. To best understand the complexity of the floor plan changes, see the construction documents.
As for the aesthetic, this was inspired by a deep appreciation for the durability, colors, textures and simplicity of Norwegian design. The home’s light paint colors set a positive tone. An abundance of tile creates character. New lighting reflecting the home’s original design is mixed with simplistic modern lighting. To pay homage to the original character several light fixtures were reused, wallpaper was repurposed at a ceiling, the chimney was exposed, and a new coffered ceiling was created.
Overall, this eclectic design style was carefully thought out to create a cohesive design throughout the home.
Come see this project in person, September 29 – 30th on the 2018 Castle Home Tour.
 Castle Building & Remodeling
No strangers to remodeling, the new owners of this St. Paul tudor knew they could update this decrepit 1920 duplex into a single-family forever home.
A list of desired amenities was a catalyst for turning a bedroom into a large mudroom, an open kitchen space where their large family can gather, an additional exterior door for direct access to a patio, two home offices, an additional laundry room central to bedrooms, and a large master bathroom. To best understand the complexity of the floor plan changes, see the construction documents.
As for the aesthetic, this was inspired by a deep appreciation for the durability, colors, textures and simplicity of Norwegian design. The home’s light paint colors set a positive tone. An abundance of tile creates character. New lighting reflecting the home’s original design is mixed with simplistic modern lighting. To pay homage to the original character several light fixtures were reused, wallpaper was repurposed at a ceiling, the chimney was exposed, and a new coffered ceiling was created.
Overall, this eclectic design style was carefully thought out to create a cohesive design throughout the home.
Come see this project in person, September 29 – 30th on the 2018 Castle Home Tour.
 Castle Building & Remodeling
No strangers to remodeling, the new owners of this St. Paul tudor knew they could update this decrepit 1920 duplex into a single-family forever home.
A list of desired amenities was a catalyst for turning a bedroom into a large mudroom, an open kitchen space where their large family can gather, an additional exterior door for direct access to a patio, two home offices, an additional laundry room central to bedrooms, and a large master bathroom. To best understand the complexity of the floor plan changes, see the construction documents.
As for the aesthetic, this was inspired by a deep appreciation for the durability, colors, textures and simplicity of Norwegian design. The home’s light paint colors set a positive tone. An abundance of tile creates character. New lighting reflecting the home’s original design is mixed with simplistic modern lighting. To pay homage to the original character several light fixtures were reused, wallpaper was repurposed at a ceiling, the chimney was exposed, and a new coffered ceiling was created.
Overall, this eclectic design style was carefully thought out to create a cohesive design throughout the home.
Come see this project in person, September 29 – 30th on the 2018 Castle Home Tour.
Find the right local pro for your project
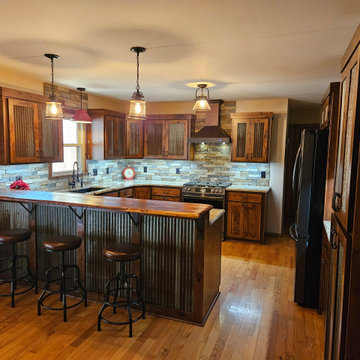
 Kitchen Solvers of Spring Hill
This veteran and his wife found us on Facebook and being veteran owned ourselves, asked us to come out and see if we could understand their vision. After seeing their inspiration photos and walking around their home we knew we could create what they were hoping for. We took our time to find the right door, species of wood, and stain to go with their existing flooring. They chose to go with our Jane door in a rustic hickory and a Cinnamon stain from our Kitchen Solvers Legacy Collection line. Then we searched high and low for the right granite countertops and distressed galvanized steel panels. They went with a white Bordeaux granite countertop and a local lumber company had the perfect slab of tigerwood for their bar top and had them create a smooth live edge for that rustic feel. To finish up the kitchen, we retrofitted a new sink base to replace their apron sink with a deep composite split sink. Now these homeowners are overjoyed and smile every time they walk into their new kitchen.

 OVKO Art & Design
I’m always on a constant journey of looking beyond the surface to discover underlying structures and principles to better understand the world around me. These works are interpretations of the visible and invisible patterns which influence our values, beliefs and actions. They expose the layers to life and experience; along with the multitude of connections which make them up. Pieces are created using components from photographs and improvising to manipulate their forms and color. Each piece takes on a new whole, representative of the different paradigms and frameworks from which one can operate.
Metallic print under a sleek and modern 1/4" acrylic glass
Art arrives ready to hang and floats 3/4" off the wall
 Castle Building & Remodeling
No strangers to remodeling, the new owners of this St. Paul tudor knew they could update this decrepit 1920 duplex into a single-family forever home.
A list of desired amenities was a catalyst for turning a bedroom into a large mudroom, an open kitchen space where their large family can gather, an additional exterior door for direct access to a patio, two home offices, an additional laundry room central to bedrooms, and a large master bathroom. To best understand the complexity of the floor plan changes, see the construction documents.
As for the aesthetic, this was inspired by a deep appreciation for the durability, colors, textures and simplicity of Norwegian design. The home’s light paint colors set a positive tone. An abundance of tile creates character. New lighting reflecting the home’s original design is mixed with simplistic modern lighting. To pay homage to the original character several light fixtures were reused, wallpaper was repurposed at a ceiling, the chimney was exposed, and a new coffered ceiling was created.
Overall, this eclectic design style was carefully thought out to create a cohesive design throughout the home.
Come see this project in person, September 29 – 30th on the 2018 Castle Home Tour.
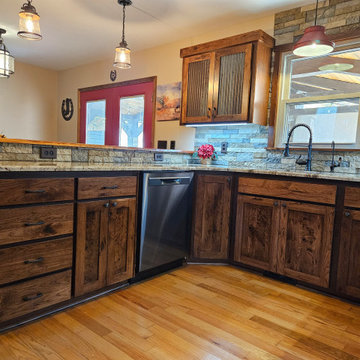 Kitchen Solvers of Spring Hill
This veteran and his wife found us on Facebook and being veteran owned ourselves, asked us to come out and see if we could understand their vision. After seeing their inspiration photos and walking around their home we knew we could create what they were hoping for. We took our time to find the right door, species of wood, and stain to go with their existing flooring. They chose to go with our Jane door in a rustic hickory and a Cinnamon stain from our Kitchen Solvers Legacy Collection line. Then we searched high and low for the right granite countertops and distressed galvanized steel panels. They went with a white Bordeaux granite countertop and a local lumber company had the perfect slab of tigerwood for their bar top and had them create a smooth live edge for that rustic feel. To finish up the kitchen, we retrofitted a new sink base to replace their apron sink with a deep composite split sink. Now these homeowners are overjoyed and smile every time they walk into their new kitchen.

Sponsored
Columbus, OH

Wannemacher Interiors
Customized Award-Winning Interior Design Solutions in Franklin Cnty OH
 Castle Building & Remodeling
No strangers to remodeling, the new owners of this St. Paul tudor knew they could update this decrepit 1920 duplex into a single-family forever home.
A list of desired amenities was a catalyst for turning a bedroom into a large mudroom, an open kitchen space where their large family can gather, an additional exterior door for direct access to a patio, two home offices, an additional laundry room central to bedrooms, and a large master bathroom. To best understand the complexity of the floor plan changes, see the construction documents.
As for the aesthetic, this was inspired by a deep appreciation for the durability, colors, textures and simplicity of Norwegian design. The home’s light paint colors set a positive tone. An abundance of tile creates character. New lighting reflecting the home’s original design is mixed with simplistic modern lighting. To pay homage to the original character several light fixtures were reused, wallpaper was repurposed at a ceiling, the chimney was exposed, and a new coffered ceiling was created.
Overall, this eclectic design style was carefully thought out to create a cohesive design throughout the home.
Come see this project in person, September 29 – 30th on the 2018 Castle Home Tour.
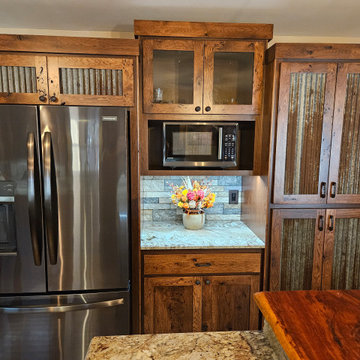 Kitchen Solvers of Spring Hill
This veteran and his wife found us on Facebook and being veteran owned ourselves, asked us to come out and see if we could understand their vision. After seeing their inspiration photos and walking around their home we knew we could create what they were hoping for. We took our time to find the right door, species of wood, and stain to go with their existing flooring. They chose to go with our Jane door in a rustic hickory and a Cinnamon stain from our Kitchen Solvers Legacy Collection line. Then we searched high and low for the right granite countertops and distressed galvanized steel panels. They went with a white Bordeaux granite countertop and a local lumber company had the perfect slab of tigerwood for their bar top and had them create a smooth live edge for that rustic feel. To finish up the kitchen, we retrofitted a new sink base to replace their apron sink with a deep composite split sink. Now these homeowners are overjoyed and smile every time they walk into their new kitchen.
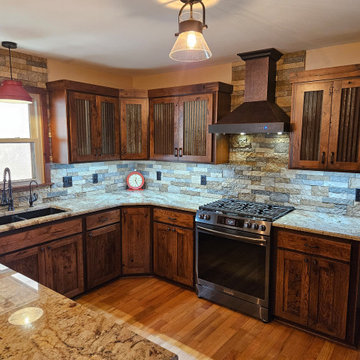 Kitchen Solvers of Spring Hill
This veteran and his wife found us on Facebook and being veteran owned ourselves, asked us to come out and see if we could understand their vision. After seeing their inspiration photos and walking around their home we knew we could create what they were hoping for. We took our time to find the right door, species of wood, and stain to go with their existing flooring. They chose to go with our Jane door in a rustic hickory and a Cinnamon stain from our Kitchen Solvers Legacy Collection line. Then we searched high and low for the right granite countertops and distressed galvanized steel panels. They went with a white Bordeaux granite countertop and a local lumber company had the perfect slab of tigerwood for their bar top and had them create a smooth live edge for that rustic feel. To finish up the kitchen, we retrofitted a new sink base to replace their apron sink with a deep composite split sink. Now these homeowners are overjoyed and smile every time they walk into their new kitchen.
 Castle Building & Remodeling
No strangers to remodeling, the new owners of this St. Paul tudor knew they could update this decrepit 1920 duplex into a single-family forever home.
A list of desired amenities was a catalyst for turning a bedroom into a large mudroom, an open kitchen space where their large family can gather, an additional exterior door for direct access to a patio, two home offices, an additional laundry room central to bedrooms, and a large master bathroom. To best understand the complexity of the floor plan changes, see the construction documents.
As for the aesthetic, this was inspired by a deep appreciation for the durability, colors, textures and simplicity of Norwegian design. The home’s light paint colors set a positive tone. An abundance of tile creates character. New lighting reflecting the home’s original design is mixed with simplistic modern lighting. To pay homage to the original character several light fixtures were reused, wallpaper was repurposed at a ceiling, the chimney was exposed, and a new coffered ceiling was created.
Overall, this eclectic design style was carefully thought out to create a cohesive design throughout the home.
Come see this project in person, September 29 – 30th on the 2018 Castle Home Tour.
Before
 Castle Building & Remodeling
No strangers to remodeling, the new owners of this St. Paul tudor knew they could update this decrepit 1920 duplex into a single-family forever home.
A list of desired amenities was a catalyst for turning a bedroom into a large mudroom, an open kitchen space where their large family can gather, an additional exterior door for direct access to a patio, two home offices, an additional laundry room central to bedrooms, and a large master bathroom. To best understand the complexity of the floor plan changes, see the construction documents.
As for the aesthetic, this was inspired by a deep appreciation for the durability, colors, textures and simplicity of Norwegian design. The home’s light paint colors set a positive tone. An abundance of tile creates character. New lighting reflecting the home’s original design is mixed with simplistic modern lighting. To pay homage to the original character several light fixtures were reused, wallpaper was repurposed at a ceiling, the chimney was exposed, and a new coffered ceiling was created.
Overall, this eclectic design style was carefully thought out to create a cohesive design throughout the home.
Come see this project in person, September 29 – 30th on the 2018 Castle Home Tour.
 Castle Building & Remodeling
No strangers to remodeling, the new owners of this St. Paul tudor knew they could update this decrepit 1920 duplex into a single-family forever home.
A list of desired amenities was a catalyst for turning a bedroom into a large mudroom, an open kitchen space where their large family can gather, an additional exterior door for direct access to a patio, two home offices, an additional laundry room central to bedrooms, and a large master bathroom. To best understand the complexity of the floor plan changes, see the construction documents.
As for the aesthetic, this was inspired by a deep appreciation for the durability, colors, textures and simplicity of Norwegian design. The home’s light paint colors set a positive tone. An abundance of tile creates character. New lighting reflecting the home’s original design is mixed with simplistic modern lighting. To pay homage to the original character several light fixtures were reused, wallpaper was repurposed at a ceiling, the chimney was exposed, and a new coffered ceiling was created.
Overall, this eclectic design style was carefully thought out to create a cohesive design throughout the home.
Come see this project in person, September 29 – 30th on the 2018 Castle Home Tour.

Sponsored
Columbus, OH

Hope Restoration & General Contracting
Columbus Design-Build, Kitchen & Bath Remodeling, Historic Renovations
 Castle Building & Remodeling
No strangers to remodeling, the new owners of this St. Paul tudor knew they could update this decrepit 1920 duplex into a single-family forever home.
A list of desired amenities was a catalyst for turning a bedroom into a large mudroom, an open kitchen space where their large family can gather, an additional exterior door for direct access to a patio, two home offices, an additional laundry room central to bedrooms, and a large master bathroom. To best understand the complexity of the floor plan changes, see the construction documents.
As for the aesthetic, this was inspired by a deep appreciation for the durability, colors, textures and simplicity of Norwegian design. The home’s light paint colors set a positive tone. An abundance of tile creates character. New lighting reflecting the home’s original design is mixed with simplistic modern lighting. To pay homage to the original character several light fixtures were reused, wallpaper was repurposed at a ceiling, the chimney was exposed, and a new coffered ceiling was created.
Overall, this eclectic design style was carefully thought out to create a cohesive design throughout the home.
Come see this project in person, September 29 – 30th on the 2018 Castle Home Tour.
 Kitchen Solvers of Spring Hill
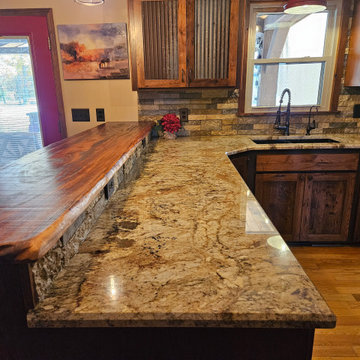
This veteran and his wife found us on Facebook and being veteran owned ourselves, asked us to come out and see if we could understand their vision. After seeing their inspiration photos and walking around their home we knew we could create what they were hoping for. We took our time to find the right door, species of wood, and stain to go with their existing flooring. They chose to go with our Jane door in a rustic hickory and a Cinnamon stain from our Kitchen Solvers Legacy Collection line. Then we searched high and low for the right granite countertops and distressed galvanized steel panels. They went with a white Bordeaux granite countertop and a local lumber company had the perfect slab of tigerwood for their bar top and had them create a smooth live edge for that rustic feel. To finish up the kitchen, we retrofitted a new sink base to replace their apron sink with a deep composite split sink. Now these homeowners are overjoyed and smile every time they walk into their new kitchen.
 Kitchen Solvers of Spring Hill
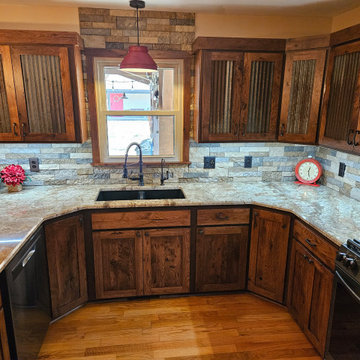
This veteran and his wife found us on Facebook and being veteran owned ourselves, asked us to come out and see if we could understand their vision. After seeing their inspiration photos and walking around their home we knew we could create what they were hoping for. We took our time to find the right door, species of wood, and stain to go with their existing flooring. They chose to go with our Jane door in a rustic hickory and a Cinnamon stain from our Kitchen Solvers Legacy Collection line. Then we searched high and low for the right granite countertops and distressed galvanized steel panels. They went with a white Bordeaux granite countertop and a local lumber company had the perfect slab of tigerwood for their bar top and had them create a smooth live edge for that rustic feel. To finish up the kitchen, we retrofitted a new sink base to replace their apron sink with a deep composite split sink. Now these homeowners are overjoyed and smile every time they walk into their new kitchen.

 Ashwood Designs and Custom Homes
Example of a huge transitional formal and open concept light wood floor and white floor living room design in Houston with white walls, a standard fireplace, a stone fireplace and a media wall
Sponsored
Columbus, OH
Hope Restoration & General Contracting
Columbus Design-Build, Kitchen & Bath Remodeling, Historic Renovations
 Castle Building & Remodeling
No strangers to remodeling, the new owners of this St. Paul tudor knew they could update this decrepit 1920 duplex into a single-family forever home.
A list of desired amenities was a catalyst for turning a bedroom into a large mudroom, an open kitchen space where their large family can gather, an additional exterior door for direct access to a patio, two home offices, an additional laundry room central to bedrooms, and a large master bathroom. To best understand the complexity of the floor plan changes, see the construction documents.
As for the aesthetic, this was inspired by a deep appreciation for the durability, colors, textures and simplicity of Norwegian design. The home’s light paint colors set a positive tone. An abundance of tile creates character. New lighting reflecting the home’s original design is mixed with simplistic modern lighting. To pay homage to the original character several light fixtures were reused, wallpaper was repurposed at a ceiling, the chimney was exposed, and a new coffered ceiling was created.
Overall, this eclectic design style was carefully thought out to create a cohesive design throughout the home.
Come see this project in person, September 29 – 30th on the 2018 Castle Home Tour.
 Kitchen Solvers of Spring Hill
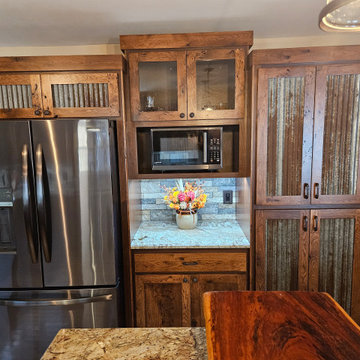
This veteran and his wife found us on Facebook and being veteran owned ourselves, asked us to come out and see if we could understand their vision. After seeing their inspiration photos and walking around their home we knew we could create what they were hoping for. We took our time to find the right door, species of wood, and stain to go with their existing flooring. They chose to go with our Jane door in a rustic hickory and a Cinnamon stain from our Kitchen Solvers Legacy Collection line. Then we searched high and low for the right granite countertops and distressed galvanized steel panels. They went with a white Bordeaux granite countertop and a local lumber company had the perfect slab of tigerwood for their bar top and had them create a smooth live edge for that rustic feel. To finish up the kitchen, we retrofitted a new sink base to replace their apron sink with a deep composite split sink. Now these homeowners are overjoyed and smile every time they walk into their new kitchen.
 Castle Building & Remodeling
No strangers to remodeling, the new owners of this St. Paul tudor knew they could update this decrepit 1920 duplex into a single-family forever home.
A list of desired amenities was a catalyst for turning a bedroom into a large mudroom, an open kitchen space where their large family can gather, an additional exterior door for direct access to a patio, two home offices, an additional laundry room central to bedrooms, and a large master bathroom. To best understand the complexity of the floor plan changes, see the construction documents.
As for the aesthetic, this was inspired by a deep appreciation for the durability, colors, textures and simplicity of Norwegian design. The home’s light paint colors set a positive tone. An abundance of tile creates character. New lighting reflecting the home’s original design is mixed with simplistic modern lighting. To pay homage to the original character several light fixtures were reused, wallpaper was repurposed at a ceiling, the chimney was exposed, and a new coffered ceiling was created.
Overall, this eclectic design style was carefully thought out to create a cohesive design throughout the home.
Come see this project in person, September 29 – 30th on the 2018 Castle Home Tour.
13