
Search results for "Deepening monetary" in Home Design Ideas
 ROAM Architecture
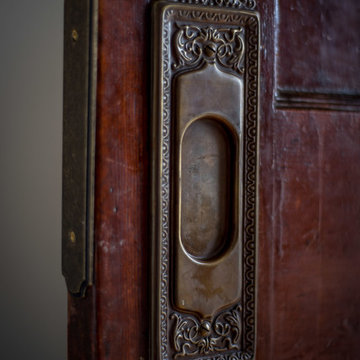
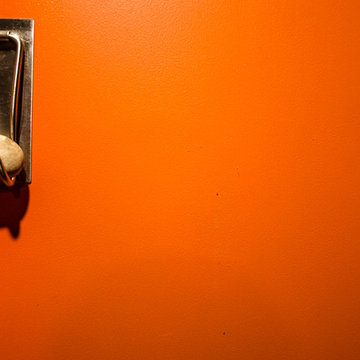
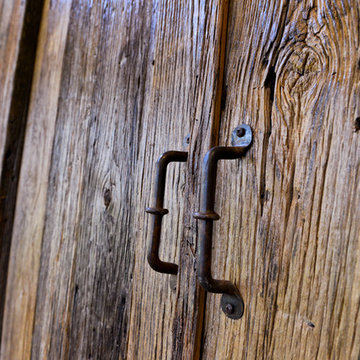
This existing home was originally built circa 1919, and was ready for a major renovation. As was characteristic of the period in which the home was built, the existing spaces were small and closed in. The design concept included removing walls on first floor for a thoroughly updated and open living / dining / kitchen space, as well as creating a new first floor powder room and entry. Great care was taken to preserve and embrace original period details, including the wood doors and hardware (which were all refinished and reused), the existing stairs (also refinished), and an existing brick pier was exposed to restore some of the home’s inherent charm. The existing wood flooring was also refinished to retain the original details and character.
This photo highlights some the home's original hardware that was reutilized.
Photo Credit: Steve Dolinsky


Find the right local pro for your project



 Rose Anne Colavito Fine Art Photographic Design
The flowers of a yellow canna lily evoke the dazzling sunny days typical of tropical isles and southern climes where sultry warm breezes calm and relax even the most harried. Ideal gracing the walls of a spa or salon by any southern sea.

 Julian Tile
A glazed ceramic wall tile. Please visit our website for more information on Smooth, and to view the rest of our collection: http://www.juliantile.com/smooth
 Sawyer Glass Inc

Inspiration for a mid-sized contemporary concrete u-shaped glass railing staircase remodel in Salt Lake City with metal risers

 Hurst Design Build Remodel
Rising Star Design -
Example of a transitional bedroom design in Cleveland
Example of a transitional bedroom design in Cleveland
 JL Design
Reagan Taylor
Example of a large trendy formal and open concept light wood floor and brown floor home design design in Nashville with white walls, a standard fireplace, a concrete fireplace and a concealed tv
Example of a large trendy formal and open concept light wood floor and brown floor home design design in Nashville with white walls, a standard fireplace, a concrete fireplace and a concealed tv

 InSite Builders & Remodeling

Inspiration for a mid-sized contemporary wooden floating open and cable railing staircase remodel in DC Metro

 Grand Renovation, Inc
A detail of the shower controls on the penny tile background
John Buchbinder
Minimalist bathroom photo in New York with a console sink
Minimalist bathroom photo in New York with a console sink



 Jon Allen Fine Metal Art
Tropics by Jon Allen is an abstract take on a nature inspired painting. It has a vaguely floral undertone but in very unexpected and delightful colors. Jon truly captures the spirit of the tropics with these beautiful, bright colors. Hand-painted on aluminum, this stunning abstract piece will complement any contemporary or modern, decor.
Number of Pieces: 1
Dimensions: 35" x 24" x 2" off the wall
Care & Cleaning: Clean with a soft cloth and plain soap & water
Other Features: Hardware is pre-installed for simple hanging and art will “float” 2” off the wall

 Landwell Design + Build Co.
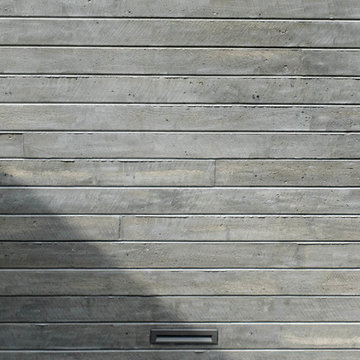
Patio - mid-sized modern backyard concrete paver patio idea in San Luis Obispo


 The Legacy Building Co Inc
Antique bed with timeless penny floor.
Bedroom - eclectic guest bedroom idea in Minneapolis
Bedroom - eclectic guest bedroom idea in Minneapolis
 Evensen Design
ado.photo@gmail.com

Example of a large transitional dark wood floor and brown floor enclosed dining room design in Dallas with blue walls, a standard fireplace and a tile fireplace
Example of a large transitional dark wood floor and brown floor enclosed dining room design in Dallas with blue walls, a standard fireplace and a tile fireplace

 Carla Bast Design
Example of a large transitional walk-out vinyl floor and gray floor home design design in Minneapolis with gray walls
22