
Search results for "Deeper appreciation" in Home Design Ideas


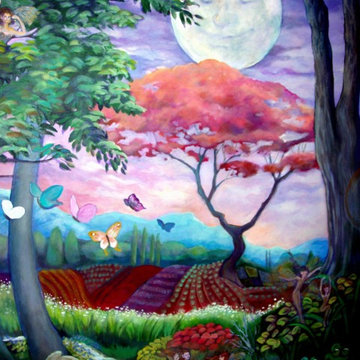
 Leisa Luis-Grill Custom Art and Design
Acrylic mural for child's bedroom. Custom design with input from the little girl who sleeps here. North wall, 8 foot x 12 foot.
Home design - large traditional guest carpeted home design idea with white walls
Home design - large traditional guest carpeted home design idea with white walls

 Дизайн — бюро Екатерины Колеговой Ecole
www.ecole-studio.com
Example of a trendy bedroom design in Moscow
Example of a trendy bedroom design in Moscow
Find the right local pro for your project



 Welcome Home Design Group
After
Example of a small classic galley medium tone wood floor enclosed kitchen design with an undermount sink, shaker cabinets, beige cabinets, soapstone countertops, green backsplash, ceramic backsplash, stainless steel appliances, no island and black countertops
Example of a small classic galley medium tone wood floor enclosed kitchen design with an undermount sink, shaker cabinets, beige cabinets, soapstone countertops, green backsplash, ceramic backsplash, stainless steel appliances, no island and black countertops





Sponsored
Columbus, OH

Hope Restoration & General Contracting
Columbus Design-Build, Kitchen & Bath Remodeling, Historic Renovations



 Lucy and Company
design by beth keim, photo by mekenzie france
Home design - transitional home design idea in Charlotte
Home design - transitional home design idea in Charlotte


 Studio Saxe
Overview:
Wing-like roofline houses a dramatic white villa in Costa Rica jungle.
Studio Saxe was commissioned to design a villa on the hilltops of Santiago in Santa Teresa, Costa Rica. The primary objective was not only to provide dwellers with a connection with its jungle surroundings but also to generate an intimate relationship with an amazing view of the shoreline which brings its dwellers back to a more profound appreciation of the natural world.
Concept
Studio Saxe decided to create a large roof that would house within a series of bedrooms and living spaces that would all be turned sideways in order to face the prominent views. Interstitial spaces within the living volumes create gaps that enhance a deeper connection to the natural surroundings whilst moving about the dwelling.
Design
Every space in the home has been angled to view the ocean, and this twist creates a geometric relationship between the roofline and the spaces that became the primary element of design that both addresses the need for large overhangs (for climate control and comfort) but also generates a literal connection between the view and every space.
This white house in the jungle acts as a canvas so that morning and sunset light reflect on its surfaces creating an array of colors that vary throughout the day. The angled surfaces also allow for the reflection of shadows and the textures of nature to play within the interstitial spaces that exist between the living spaces.
Construction
Due to the remoteness of the location and difficult access, Studio Saxe decided to create a light steel frame that could be prefabricated off-site, brought, and assembled in a fast and effective way. This not only ensured the quality of the construction in a very remote location, but it also allowed the process of construction to be very light touch and the intervention on the site to be very minimal while creating the sensation of large open spaces that bring the view in and at the same time are protected by a large roof held by steel “I” beams.
Sustainability
At Studio Saxe we believe that proper design with nature should be the first focus of sustainability and thus, this villa has been oriented properly to take advantage of predominant winds for cooling. Also, long overhangs protect from the sun and the rain in the most critical parts of the day creating comfort without the use of energy. A light touch construction method meant that the impact on the site was minimal during the implementation of the villa and the extended roofline also serves as a means to collect water and energy generation.

 Hornbeam Customs
This piece of structural woodworking is made from solid red oak with a Shou Sugi Ban (or Yakisugi) finish.
Specifically, this example is 23 feet tall. However, being that it can be custom fitted to any dimensions.
Alternate designs are also an option.
If you can dream it, we can build it!

 a Blade of Grass
Photo by Pete Cadieux
Photo of a mid-sized traditional partial sun front yard formal garden in Boston.
Photo of a mid-sized traditional partial sun front yard formal garden in Boston.

Sponsored
Sunbury, OH

J.Holderby - Renovations
Franklin County's Leading General Contractors - 2X Best of Houzz!
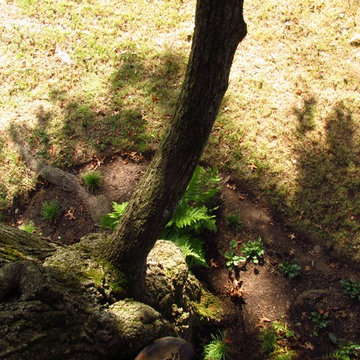
 Indigenous Ingenuities, LLC
Matthew Benzie
Home design - small craftsman front yard stone home design idea in Philadelphia
Home design - small craftsman front yard stone home design idea in Philadelphia




 McGinn Photography
Home design - mid-sized contemporary open concept brown floor home design idea in Nashville with gray walls, a standard fireplace and a stone fireplace
Sponsored
Sunbury, OH
J.Holderby - Renovations
Franklin County's Leading General Contractors - 2X Best of Houzz!

 ACES, Advanced Concrete Enhancement Solutions
The interior floors had been previously stained but were showing wear. we removed the sealer, stained the floors, and applied two coats of finish to the interior floors. The garage floor was previously painted but had failed badly. We ground it all off and refinished it with an epoxy system with mini flakes.

 Consumers Kitchens & Baths
This cherry kitchen features Galleria Custom cabinets in the Monarch door style with a Cinnamon Stain finish.
Inspiration for a huge l-shaped eat-in kitchen remodel in New York with an undermount sink, raised-panel cabinets, brown cabinets, beige backsplash, stainless steel appliances and an island
Inspiration for a huge l-shaped eat-in kitchen remodel in New York with an undermount sink, raised-panel cabinets, brown cabinets, beige backsplash, stainless steel appliances and an island


33