
Search results for "Deeply personal" in Home Design Ideas

 Moss Yaw Design studio
Engineered cedar siding creates beautiful gray-blue tones at the exterior of the home, while adding a textural element to activate the simple exterior design.
 MQ Architecture & Design, LLC

 Mark Quéripel, AIA is an award-winning architect and interior designer, whose Boulder, Colorado design firm, MQ Architecture & Design, strives to create uniquely personal custom homes and remodels which resonate deeply with clients. The firm offers a wide array of professional services, and partners with some of the nation’s finest engineers and builders to provide a successful and synergistic building experience.
Alex Geller Photography
 Kandrac & Kole Interior Designs, Inc.
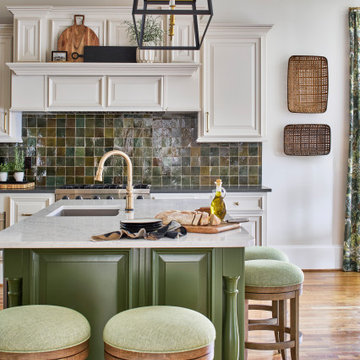
This inviting kitchen renovation balances classic craftsmanship with fresh, transitional style. Our clients loved the timeless bones of their home but were ready for a space that felt brighter, more functional, and infused with personality. We kept the original cabinetry layout, refinishing the perimeter in a soft, creamy hue that instantly lifted the room, then introduced a rich green island to anchor the space and bring warmth and contrast.
A glossy handmade tile backsplash adds depth and subtle color variation, complementing the mixed metal details throughout—from the brass hardware to the black-and-brass statement lighting. The large island now serves as the heart of the kitchen with updated seating, a spacious quartz countertop for everyday prep, and plenty of room for gathering.
To enhance functionality, we transformed an unused wall into a hardworking home office nook featuring floor-to-ceiling cabinetry, floating shelves, and a playful mosaic wallpaper that adds texture without overwhelming the space.
Natural wood floors, layered styling elements, and organic touches round out the design, creating a kitchen that feels both elevated and deeply livable—perfect for cooking, entertaining, and everyday family life.
Find the right local pro for your project
 MQ Architecture & Design, LLC

 Mark Quéripel, AIA is an award-winning architect and interior designer, whose Boulder, Colorado design firm, MQ Architecture & Design, strives to create uniquely personal custom homes and remodels which resonate deeply with clients. The firm offers a wide array of professional services, and partners with some of the nation’s finest engineers and builders to provide a successful and synergistic building experience.
Alex Geller Photography
 Infinite Home
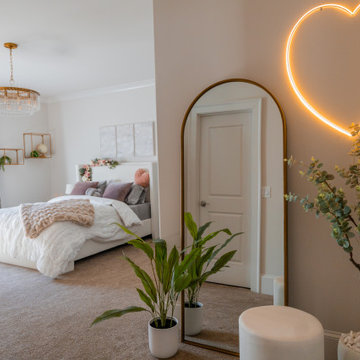
For this project, our clients wanted a home that reflected their elevated style and supported their growing family. With young daughters, a new baby on the way, and a nanny suite that needed both accessibility and privacy, this design was all about balancing sophistication with family-friendly functionality.
We reimagined multiple spaces, ensuring every room spoke to each other while maintaining its personality. Their daughters’ bedrooms feel more vibrant and personal, with thoughtful details like new lighting, fresh paint, and furniture that will transition with them as they grow. The nursery became a dreamy retreat featuring cloud-like textures and soft, celestial touches—an enchanting space designed for their newest addition.
The attic, once an afterthought, is now an extension of the home that feels as if it was always meant to be there. The office was designed with depth and refinement, incorporating a built-in library cabinet with a striking black slab background and moody furnishings that add a sense of sophistication.
This project was about creating a home that effortlessly evolves with their growing family—where elegance and practicality go hand in hand, and every space feels elevated and deeply livable.
 Infinite Home
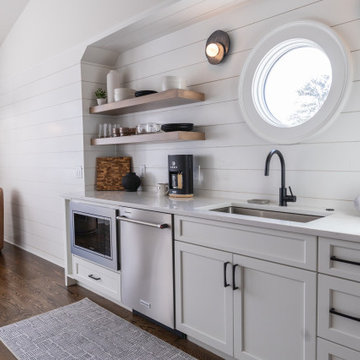
 For this project, our clients wanted a home that reflected their elevated style and supported their growing family. With young daughters, a new baby on the way, and a nanny suite that needed both accessibility and privacy, this design was all about balancing sophistication with family-friendly functionality.
We reimagined multiple spaces, ensuring every room spoke to each other while maintaining its personality. Their daughters’ bedrooms feel more vibrant and personal, with thoughtful details like new lighting, fresh paint, and furniture that will transition with them as they grow. The nursery became a dreamy retreat featuring cloud-like textures and soft, celestial touches—an enchanting space designed for their newest addition.
The attic, once an afterthought, is now an extension of the home that feels as if it was always meant to be there. The office was designed with depth and refinement, incorporating a built-in library cabinet with a striking black slab background and moody furnishings that add a sense of sophistication.
This project was about creating a home that effortlessly evolves with their growing family—where elegance and practicality go hand in hand, and every space feels elevated and deeply livable.
 WORLD CUSTOM TABLE
This project began with a simple request: “I want something that feels alive.”
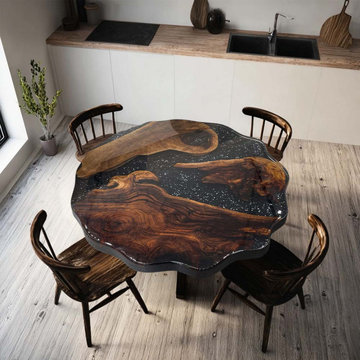
Our client loved natural wood but wanted a piece that didn’t feel traditional — something sculptural, emotional, and deeply personal. That’s how this custom epoxy coffee table came to life.
We selected black walnut with dramatic grain patterns and raw textures. The tabletop’s silhouette is hand-cut with intentional curves — not a live edge, but shaped to echo the tree’s natural flow. Each line is carved to respect the wood’s original patterns, allowing the grain to guide the form. This way, the design feels organic without losing precision.
The resin is poured in a deep, reflective black, scattered with subtle white speckles, creating a galaxy-like contrast against the warm walnut. In certain lights, it almost feels like stargazing.
Every epoxy coffee table we create is one-of-a-kind. Tell us your ideal size, wood type, and color palette — we’ll take care of the rest.

Sponsored
Delaware, OH

Buckeye Basements, Inc.
Central Ohio's Basement Finishing ExpertsBest Of Houzz '13-'21
 Crystal Imagery, Inc.
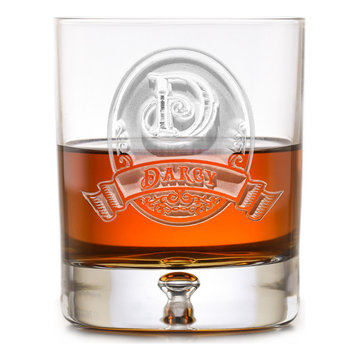
Crystal Imagery provided custom personalized barware that is deeply carved using our unique sand-carving method. This method produces a 3D, deep-relief finish that can't be matched by engraved or etched glassware producers. Choose from crystal barware including whiskey, bourbon, scotch, wine, beer and cocktail glasses. Choose from our monograms or allow us to carve your own logo or artwork into the glass.
 Crystal Imagery, Inc.

Crystal Imagery provided custom personalized barware that is deeply carved using our unique sand-carving method. This method produces a 3D, deep-relief finish that can't be matched by engraved or etched glassware producers. Choose from crystal barware including whiskey, bourbon, scotch, wine, beer and cocktail glasses. Choose from our monograms or allow us to carve your own logo or artwork into the glass.
 Crystal Imagery, Inc.
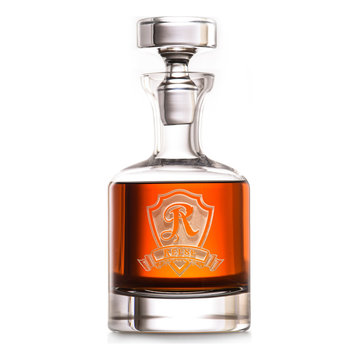
Crystal Imagery provided custom personalized barware that is deeply carved using our unique sand-carving method. This method produces a 3D, deep-relief finish that can't be matched by engraved or etched glassware producers. Choose from crystal barware including whiskey, bourbon, scotch, wine, beer and cocktail glasses. Choose from our monograms or allow us to carve your own logo or artwork into the glass.
 Crystal Imagery, Inc.
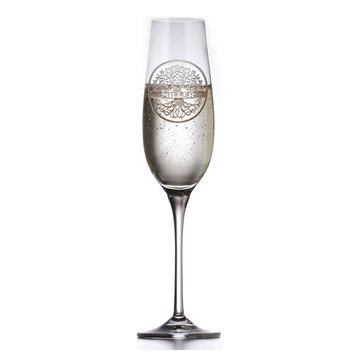
Crystal Imagery provided custom personalized barware that is deeply carved using our unique sand-carving method. This method produces a 3D, deep-relief finish that can't be matched by engraved or etched glassware producers. Choose from crystal barware including whiskey, bourbon, scotch, wine, beer and cocktail glasses. Choose from our monograms or allow us to carve your own logo or artwork into the glass.
 Crystal Imagery, Inc.
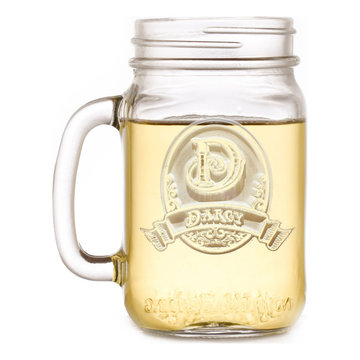
Crystal Imagery provided custom personalized barware that is deeply carved using our unique sand-carving method. This method produces a 3D, deep-relief finish that can't be matched by engraved or etched glassware producers. Choose from crystal barware including whiskey, bourbon, scotch, wine, beer and cocktail glasses. Choose from our monograms or allow us to carve your own logo or artwork into the glass.
 Crystal Imagery, Inc.
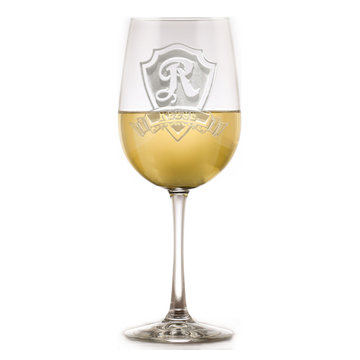
Crystal Imagery provided custom personalized barware that is deeply carved using our unique sand-carving method. This method produces a 3D, deep-relief finish that can't be matched by engraved or etched glassware producers. Choose from crystal barware including whiskey, bourbon, scotch, wine, beer and cocktail glasses. Choose from our monograms or allow us to carve your own logo or artwork into the glass.
 Infinite Home
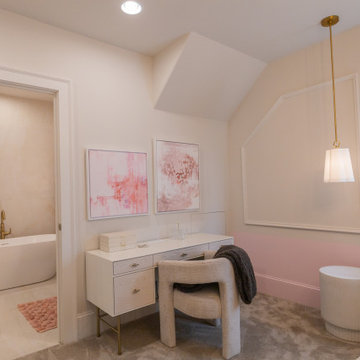
For this project, our clients wanted a home that reflected their elevated style and supported their growing family. With young daughters, a new baby on the way, and a nanny suite that needed both accessibility and privacy, this design was all about balancing sophistication with family-friendly functionality.
We reimagined multiple spaces, ensuring every room spoke to each other while maintaining its personality. Their daughters’ bedrooms feel more vibrant and personal, with thoughtful details like new lighting, fresh paint, and furniture that will transition with them as they grow. The nursery became a dreamy retreat featuring cloud-like textures and soft, celestial touches—an enchanting space designed for their newest addition.
The attic, once an afterthought, is now an extension of the home that feels as if it was always meant to be there. The office was designed with depth and refinement, incorporating a built-in library cabinet with a striking black slab background and moody furnishings that add a sense of sophistication.
This project was about creating a home that effortlessly evolves with their growing family—where elegance and practicality go hand in hand, and every space feels elevated and deeply livable.
 Infinite Home
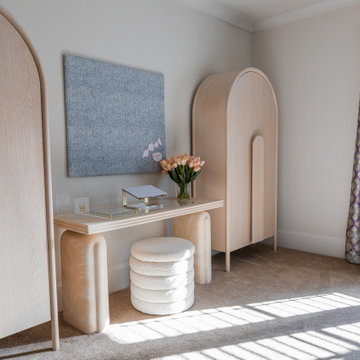
For this project, our clients wanted a home that reflected their elevated style and supported their growing family. With young daughters, a new baby on the way, and a nanny suite that needed both accessibility and privacy, this design was all about balancing sophistication with family-friendly functionality.
We reimagined multiple spaces, ensuring every room spoke to each other while maintaining its personality. Their daughters’ bedrooms feel more vibrant and personal, with thoughtful details like new lighting, fresh paint, and furniture that will transition with them as they grow. The nursery became a dreamy retreat featuring cloud-like textures and soft, celestial touches—an enchanting space designed for their newest addition.
The attic, once an afterthought, is now an extension of the home that feels as if it was always meant to be there. The office was designed with depth and refinement, incorporating a built-in library cabinet with a striking black slab background and moody furnishings that add a sense of sophistication.
This project was about creating a home that effortlessly evolves with their growing family—where elegance and practicality go hand in hand, and every space feels elevated and deeply livable.
 Boyenga Team / Compass
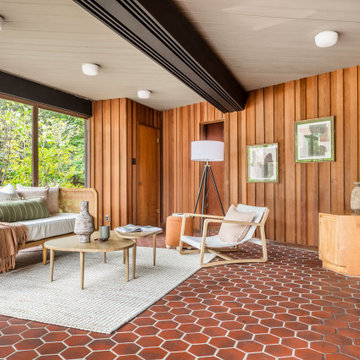
At 19 Irving Avenue, the family room unfolds as the emotional center of Joseph Eichler’s personal residence—a space where architecture, light, and daily life converge in a way that feels both effortless and intentional.
7
From the moment you enter, the room reveals Eichler’s emerging vision of California Modern living. Walls dissolve into glass, pulling in views of the surrounding landscape and the geometric pool beyond, while natural light moves freely through the space from morning to evening. The effect is immersive—less like a room and more like a continuation of the outdoors.
The proportions are deliberate yet relaxed. Clean lines and an open layout allow the space to breathe, while subtle architectural cues—beam lines, ceiling planes, and sightlines—quietly guide movement and perspective. There’s no sense of confinement; instead, the room feels expansive, designed to flex with the rhythms of everyday life.
It’s easy to imagine how this space functioned for Eichler and his family—not as a formal living room, but as a place to gather, to connect, to live. That distinction matters. This wasn’t about showcasing design for its own sake; it was about redefining how a home could feel—casual, connected, and deeply human.
In many ways, the family room at 19 Irving is where Eichler’s philosophy comes into focus. The openness, the transparency, the seamless indoor-outdoor flow—it all begins here, in a space that quietly set the tone for an entirely new way of living in California.
 Crystal Imagery, Inc.
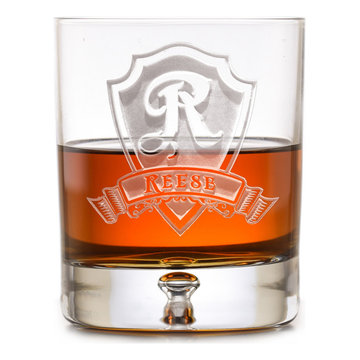
Crystal Imagery provided custom personalized barware that is deeply carved using our unique sand-carving method. This method produces a 3D, deep-relief finish that can't be matched by engraved or etched glassware producers. Choose from crystal barware including whiskey, bourbon, scotch, wine, beer and cocktail glasses. Choose from our monograms or allow us to carve your own logo or artwork into the glass.
 Crystal Imagery, Inc.
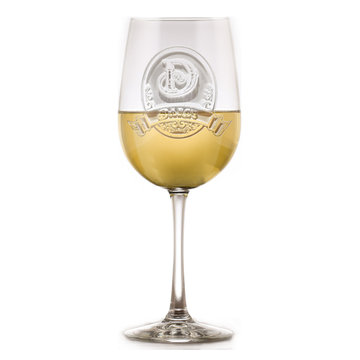
Crystal Imagery provided custom personalized barware that is deeply carved using our unique sand-carving method. This method produces a 3D, deep-relief finish that can't be matched by engraved or etched glassware producers. Choose from crystal barware including whiskey, bourbon, scotch, wine, beer and cocktail glasses. Choose from our monograms or allow us to carve your own logo or artwork into the glass.
 Crystal Imagery, Inc.
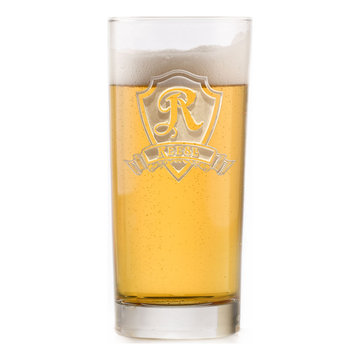
Crystal Imagery provided custom personalized barware that is deeply carved using our unique sand-carving method. This method produces a 3D, deep-relief finish that can't be matched by engraved or etched glassware producers. Choose from crystal barware including whiskey, bourbon, scotch, wine, beer and cocktail glasses. Choose from our monograms or allow us to carve your own logo or artwork into the glass.
 Crystal Imagery, Inc.
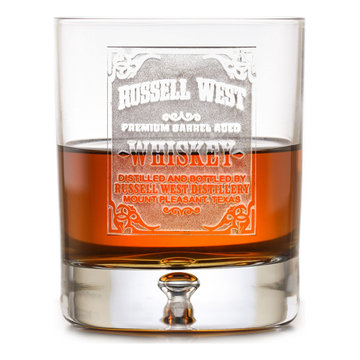
Crystal Imagery provided custom personalized barware that is deeply carved using our unique sand-carving method. This method produces a 3D, deep-relief finish that can't be matched by engraved or etched glassware producers. Choose from crystal barware including whiskey, bourbon, scotch, wine, beer and cocktail glasses. Choose from our monograms or allow us to carve your own logo or artwork into the glass.
35