
Search results for "Deeply personal" in Home Design Ideas
 D&G Construction
This full-scale interior project balances clean architectural lines with warm, livable finishes—creating a home that feels elevated yet inviting at every turn. Designed with both everyday living and entertaining in mind, each space flows effortlessly into the next while maintaining its own distinct character.
The open-concept living area is anchored by soaring ceilings and oversized windows that flood the space with natural light. A custom fireplace surround and built-in media cabinetry provide a strong visual focal point while keeping the room streamlined and uncluttered. Wide-plank flooring throughout adds continuity and warmth, grounding the expansive layout.
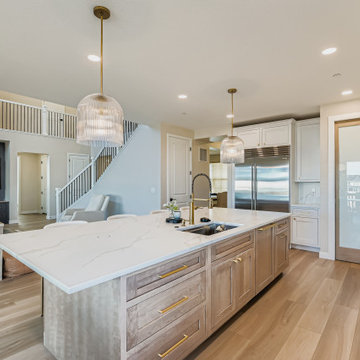
In the kitchen, classic craftsmanship meets modern performance. Custom cabinetry in a soft neutral palette is paired with a statement island, quartz countertops, and a professional-grade range with a sculptural hood. Layered lighting—from recessed fixtures to statement pendants—adds depth and functionality, while thoughtful details elevate the space for both daily use and hosting.
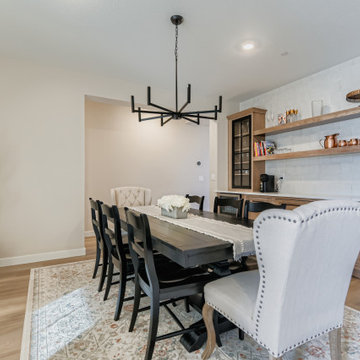
Adjacent to the kitchen, the dining area is designed to feel intimate yet open, featuring a bold modern chandelier and a seamless connection to the surrounding living spaces. The result is a setting that feels equally suited for casual family meals or larger gatherings.
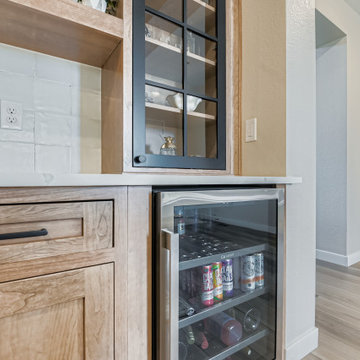
A custom bar and beverage station adds a boutique-hotel feel, with natural wood cabinetry, open shelving, and integrated refrigeration—perfect for entertaining or everyday convenience.
The project is completed with a custom home office, where built-in cabinetry and open shelving provide both function and visual interest. Soft color tones and natural materials create a workspace that feels calm, organized, and intentional.
From layout planning to material selection, every detail was designed to support how the homeowners live—resulting in a home that feels cohesive, timeless, and deeply personal.
 D&G Construction
This full-scale interior project balances clean architectural lines with warm, livable finishes—creating a home that feels elevated yet inviting at every turn. Designed with both everyday living and entertaining in mind, each space flows effortlessly into the next while maintaining its own distinct character.
The open-concept living area is anchored by soaring ceilings and oversized windows that flood the space with natural light. A custom fireplace surround and built-in media cabinetry provide a strong visual focal point while keeping the room streamlined and uncluttered. Wide-plank flooring throughout adds continuity and warmth, grounding the expansive layout.
In the kitchen, classic craftsmanship meets modern performance. Custom cabinetry in a soft neutral palette is paired with a statement island, quartz countertops, and a professional-grade range with a sculptural hood. Layered lighting—from recessed fixtures to statement pendants—adds depth and functionality, while thoughtful details elevate the space for both daily use and hosting.
Adjacent to the kitchen, the dining area is designed to feel intimate yet open, featuring a bold modern chandelier and a seamless connection to the surrounding living spaces. The result is a setting that feels equally suited for casual family meals or larger gatherings.
A custom bar and beverage station adds a boutique-hotel feel, with natural wood cabinetry, open shelving, and integrated refrigeration—perfect for entertaining or everyday convenience.
The project is completed with a custom home office, where built-in cabinetry and open shelving provide both function and visual interest. Soft color tones and natural materials create a workspace that feels calm, organized, and intentional.
From layout planning to material selection, every detail was designed to support how the homeowners live—resulting in a home that feels cohesive, timeless, and deeply personal.
 Mazen Designs
Set on 88th Street in Manhattan's Upper East Side, this four-bedroom residence was created by merging two separate condominium units into a single, cohesive luxury home. The result is a sprawling, artful space defined by confidence, color, and a deeply personal design vocabulary.
The project represents a full-service interior design engagement: spatial planning, material selection, furniture sourcing, artwork curation, and complete project coordination. Nearly every element was specified and placed by Mazen Designs, with furnishings sourced largely through Roche Bobois.
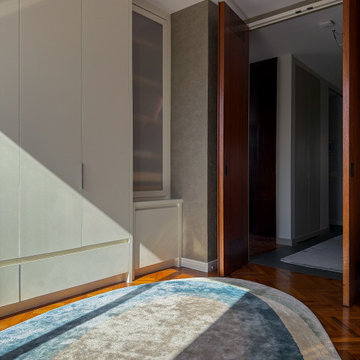
The home unfolds from a striking cross-shaped hallway anchored by a custom T-shaped rug that guides movement through the space. To one side, the primary bedroom suite. To the other, a flexible home office that doubles as a guest suite, and a tranquil secondary bedroom. Straight ahead, a streamlined kitchen opens to a formal dining area and beyond that, a dedicated media and Mah Jong room designed for relaxed gathering.
The palette balances jewel tones with crisp whites and greys. Bold in intention but disciplined in execution. A Maya Romanoff wall covering and curated artwork complete the layering of texture, light, and silhouette throughout. The clients arrived hesitant toward color. Through open dialogue and a shared trust in design as storytelling, they left with a home that reflects genuine courage and clarity.
Photography by Vincent Dale of Vincent Dale Designs.
Find the right local pro for your project
 D&G Construction
This full-scale interior project balances clean architectural lines with warm, livable finishes—creating a home that feels elevated yet inviting at every turn. Designed with both everyday living and entertaining in mind, each space flows effortlessly into the next while maintaining its own distinct character.
The open-concept living area is anchored by soaring ceilings and oversized windows that flood the space with natural light. A custom fireplace surround and built-in media cabinetry provide a strong visual focal point while keeping the room streamlined and uncluttered. Wide-plank flooring throughout adds continuity and warmth, grounding the expansive layout.
In the kitchen, classic craftsmanship meets modern performance. Custom cabinetry in a soft neutral palette is paired with a statement island, quartz countertops, and a professional-grade range with a sculptural hood. Layered lighting—from recessed fixtures to statement pendants—adds depth and functionality, while thoughtful details elevate the space for both daily use and hosting.
Adjacent to the kitchen, the dining area is designed to feel intimate yet open, featuring a bold modern chandelier and a seamless connection to the surrounding living spaces. The result is a setting that feels equally suited for casual family meals or larger gatherings.
A custom bar and beverage station adds a boutique-hotel feel, with natural wood cabinetry, open shelving, and integrated refrigeration—perfect for entertaining or everyday convenience.
The project is completed with a custom home office, where built-in cabinetry and open shelving provide both function and visual interest. Soft color tones and natural materials create a workspace that feels calm, organized, and intentional.
From layout planning to material selection, every detail was designed to support how the homeowners live—resulting in a home that feels cohesive, timeless, and deeply personal.
 Mazen Designs
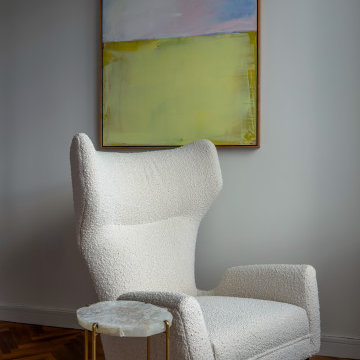
Set on 88th Street in Manhattan's Upper East Side, this four-bedroom residence was created by merging two separate condominium units into a single, cohesive luxury home. The result is a sprawling, artful space defined by confidence, color, and a deeply personal design vocabulary.
The project represents a full-service interior design engagement: spatial planning, material selection, furniture sourcing, artwork curation, and complete project coordination. Nearly every element was specified and placed by Mazen Designs, with furnishings sourced largely through Roche Bobois.
The home unfolds from a striking cross-shaped hallway anchored by a custom T-shaped rug that guides movement through the space. To one side, the primary bedroom suite. To the other, a flexible home office that doubles as a guest suite, and a tranquil secondary bedroom. Straight ahead, a streamlined kitchen opens to a formal dining area and beyond that, a dedicated media and Mah Jong room designed for relaxed gathering.
The palette balances jewel tones with crisp whites and greys. Bold in intention but disciplined in execution. A Maya Romanoff wall covering and curated artwork complete the layering of texture, light, and silhouette throughout. The clients arrived hesitant toward color. Through open dialogue and a shared trust in design as storytelling, they left with a home that reflects genuine courage and clarity.
Photography by Vincent Dale of Vincent Dale Designs.
 Mazen Designs
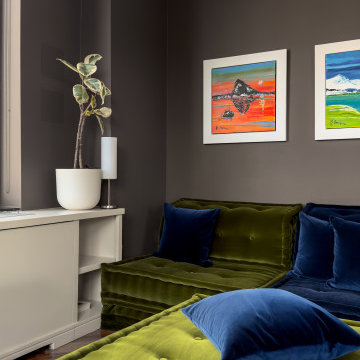
Set on 88th Street in Manhattan's Upper East Side, this four-bedroom residence was created by merging two separate condominium units into a single, cohesive luxury home. The result is a sprawling, artful space defined by confidence, color, and a deeply personal design vocabulary.
The project represents a full-service interior design engagement: spatial planning, material selection, furniture sourcing, artwork curation, and complete project coordination. Nearly every element was specified and placed by Mazen Designs, with furnishings sourced largely through Roche Bobois.
The home unfolds from a striking cross-shaped hallway anchored by a custom T-shaped rug that guides movement through the space. To one side, the primary bedroom suite. To the other, a flexible home office that doubles as a guest suite, and a tranquil secondary bedroom. Straight ahead, a streamlined kitchen opens to a formal dining area and beyond that, a dedicated media and Mah Jong room designed for relaxed gathering.
The palette balances jewel tones with crisp whites and greys. Bold in intention but disciplined in execution. A Maya Romanoff wall covering and curated artwork complete the layering of texture, light, and silhouette throughout. The clients arrived hesitant toward color. Through open dialogue and a shared trust in design as storytelling, they left with a home that reflects genuine courage and clarity.
Photography by Vincent Dale of Vincent Dale Designs.
 Mazen Designs
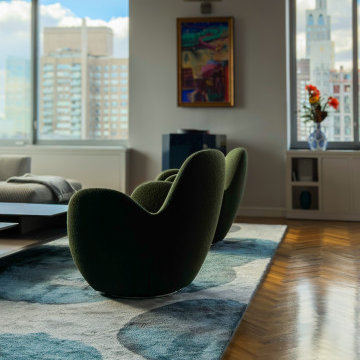
Set on 88th Street in Manhattan's Upper East Side, this four-bedroom residence was created by merging two separate condominium units into a single, cohesive luxury home. The result is a sprawling, artful space defined by confidence, color, and a deeply personal design vocabulary.
The project represents a full-service interior design engagement: spatial planning, material selection, furniture sourcing, artwork curation, and complete project coordination. Nearly every element was specified and placed by Mazen Designs, with furnishings sourced largely through Roche Bobois.
The home unfolds from a striking cross-shaped hallway anchored by a custom T-shaped rug that guides movement through the space. To one side, the primary bedroom suite. To the other, a flexible home office that doubles as a guest suite, and a tranquil secondary bedroom. Straight ahead, a streamlined kitchen opens to a formal dining area and beyond that, a dedicated media and Mah Jong room designed for relaxed gathering.
The palette balances jewel tones with crisp whites and greys. Bold in intention but disciplined in execution. A Maya Romanoff wall covering and curated artwork complete the layering of texture, light, and silhouette throughout. The clients arrived hesitant toward color. Through open dialogue and a shared trust in design as storytelling, they left with a home that reflects genuine courage and clarity.
Photography by Vincent Dale of Vincent Dale Designs.

Sponsored
Delaware, OH

Buckeye Basements, Inc.
Central Ohio's Basement Finishing ExpertsBest Of Houzz '13-'21
 Mazen Designs
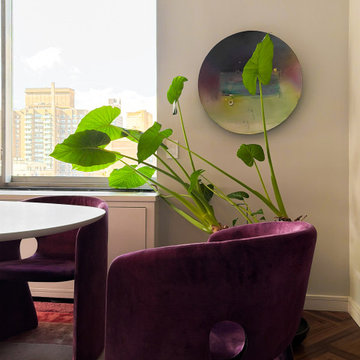
Set on 88th Street in Manhattan's Upper East Side, this four-bedroom residence was created by merging two separate condominium units into a single, cohesive luxury home. The result is a sprawling, artful space defined by confidence, color, and a deeply personal design vocabulary.
The project represents a full-service interior design engagement: spatial planning, material selection, furniture sourcing, artwork curation, and complete project coordination. Nearly every element was specified and placed by Mazen Designs, with furnishings sourced largely through Roche Bobois.
The home unfolds from a striking cross-shaped hallway anchored by a custom T-shaped rug that guides movement through the space. To one side, the primary bedroom suite. To the other, a flexible home office that doubles as a guest suite, and a tranquil secondary bedroom. Straight ahead, a streamlined kitchen opens to a formal dining area and beyond that, a dedicated media and Mah Jong room designed for relaxed gathering.
The palette balances jewel tones with crisp whites and greys. Bold in intention but disciplined in execution. A Maya Romanoff wall covering and curated artwork complete the layering of texture, light, and silhouette throughout. The clients arrived hesitant toward color. Through open dialogue and a shared trust in design as storytelling, they left with a home that reflects genuine courage and clarity.
Photography by Vincent Dale of Vincent Dale Designs.
 Mazen Designs
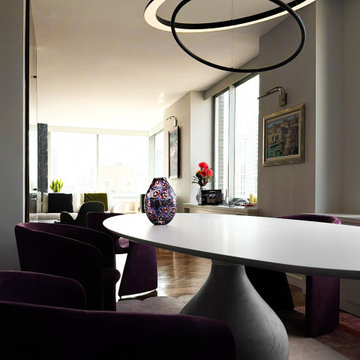
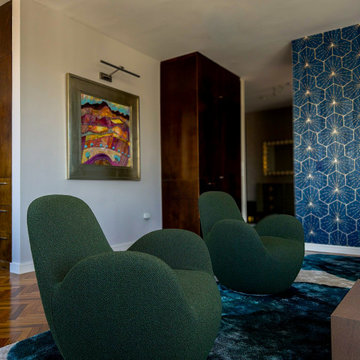
Set on 88th Street in Manhattan's Upper East Side, this four-bedroom residence was created by merging two separate condominium units into a single, cohesive luxury home. The result is a sprawling, artful space defined by confidence, color, and a deeply personal design vocabulary.
The project represents a full-service interior design engagement: spatial planning, material selection, furniture sourcing, artwork curation, and complete project coordination. Nearly every element was specified and placed by Mazen Designs, with furnishings sourced largely through Roche Bobois.
The home unfolds from a striking cross-shaped hallway anchored by a custom T-shaped rug that guides movement through the space. To one side, the primary bedroom suite. To the other, a flexible home office that doubles as a guest suite, and a tranquil secondary bedroom. Straight ahead, a streamlined kitchen opens to a formal dining area and beyond that, a dedicated media and Mah Jong room designed for relaxed gathering.
The palette balances jewel tones with crisp whites and greys. Bold in intention but disciplined in execution. A Maya Romanoff wall covering and curated artwork complete the layering of texture, light, and silhouette throughout. The clients arrived hesitant toward color. Through open dialogue and a shared trust in design as storytelling, they left with a home that reflects genuine courage and clarity.
Photography by Vincent Dale of Vincent Dale Designs.
 Mazen Designs
Set on 88th Street in Manhattan's Upper East Side, this four-bedroom residence was created by merging two separate condominium units into a single, cohesive luxury home. The result is a sprawling, artful space defined by confidence, color, and a deeply personal design vocabulary.
The project represents a full-service interior design engagement: spatial planning, material selection, furniture sourcing, artwork curation, and complete project coordination. Nearly every element was specified and placed by Mazen Designs, with furnishings sourced largely through Roche Bobois.
The home unfolds from a striking cross-shaped hallway anchored by a custom T-shaped rug that guides movement through the space. To one side, the primary bedroom suite. To the other, a flexible home office that doubles as a guest suite, and a tranquil secondary bedroom. Straight ahead, a streamlined kitchen opens to a formal dining area and beyond that, a dedicated media and Mah Jong room designed for relaxed gathering.
The palette balances jewel tones with crisp whites and greys. Bold in intention but disciplined in execution. A Maya Romanoff wall covering and curated artwork complete the layering of texture, light, and silhouette throughout. The clients arrived hesitant toward color. Through open dialogue and a shared trust in design as storytelling, they left with a home that reflects genuine courage and clarity.
Photography by Vincent Dale of Vincent Dale Designs.
 D&G Construction
This full-scale interior project balances clean architectural lines with warm, livable finishes—creating a home that feels elevated yet inviting at every turn. Designed with both everyday living and entertaining in mind, each space flows effortlessly into the next while maintaining its own distinct character.
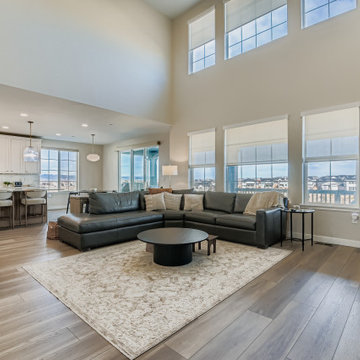
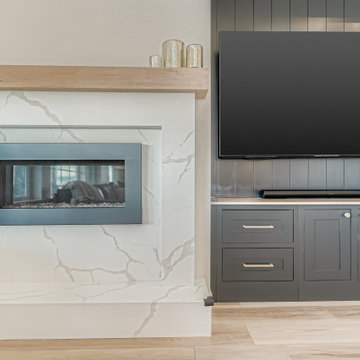
The open-concept living area is anchored by soaring ceilings and oversized windows that flood the space with natural light. A custom fireplace surround and built-in media cabinetry provide a strong visual focal point while keeping the room streamlined and uncluttered. Wide-plank flooring throughout adds continuity and warmth, grounding the expansive layout.
In the kitchen, classic craftsmanship meets modern performance. Custom cabinetry in a soft neutral palette is paired with a statement island, quartz countertops, and a professional-grade range with a sculptural hood. Layered lighting—from recessed fixtures to statement pendants—adds depth and functionality, while thoughtful details elevate the space for both daily use and hosting.
Adjacent to the kitchen, the dining area is designed to feel intimate yet open, featuring a bold modern chandelier and a seamless connection to the surrounding living spaces. The result is a setting that feels equally suited for casual family meals or larger gatherings.
A custom bar and beverage station adds a boutique-hotel feel, with natural wood cabinetry, open shelving, and integrated refrigeration—perfect for entertaining or everyday convenience.
The project is completed with a custom home office, where built-in cabinetry and open shelving provide both function and visual interest. Soft color tones and natural materials create a workspace that feels calm, organized, and intentional.
From layout planning to material selection, every detail was designed to support how the homeowners live—resulting in a home that feels cohesive, timeless, and deeply personal.
 D&G Construction
This full-scale interior project balances clean architectural lines with warm, livable finishes—creating a home that feels elevated yet inviting at every turn. Designed with both everyday living and entertaining in mind, each space flows effortlessly into the next while maintaining its own distinct character.
The open-concept living area is anchored by soaring ceilings and oversized windows that flood the space with natural light. A custom fireplace surround and built-in media cabinetry provide a strong visual focal point while keeping the room streamlined and uncluttered. Wide-plank flooring throughout adds continuity and warmth, grounding the expansive layout.
In the kitchen, classic craftsmanship meets modern performance. Custom cabinetry in a soft neutral palette is paired with a statement island, quartz countertops, and a professional-grade range with a sculptural hood. Layered lighting—from recessed fixtures to statement pendants—adds depth and functionality, while thoughtful details elevate the space for both daily use and hosting.
Adjacent to the kitchen, the dining area is designed to feel intimate yet open, featuring a bold modern chandelier and a seamless connection to the surrounding living spaces. The result is a setting that feels equally suited for casual family meals or larger gatherings.
A custom bar and beverage station adds a boutique-hotel feel, with natural wood cabinetry, open shelving, and integrated refrigeration—perfect for entertaining or everyday convenience.
The project is completed with a custom home office, where built-in cabinetry and open shelving provide both function and visual interest. Soft color tones and natural materials create a workspace that feels calm, organized, and intentional.
From layout planning to material selection, every detail was designed to support how the homeowners live—resulting in a home that feels cohesive, timeless, and deeply personal.
 D&G Construction
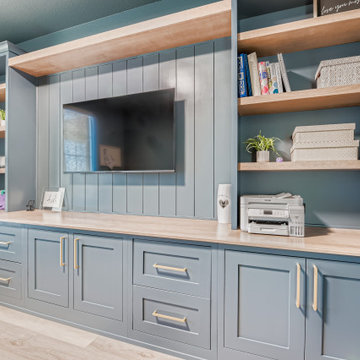
This full-scale interior project balances clean architectural lines with warm, livable finishes—creating a home that feels elevated yet inviting at every turn. Designed with both everyday living and entertaining in mind, each space flows effortlessly into the next while maintaining its own distinct character.
The open-concept living area is anchored by soaring ceilings and oversized windows that flood the space with natural light. A custom fireplace surround and built-in media cabinetry provide a strong visual focal point while keeping the room streamlined and uncluttered. Wide-plank flooring throughout adds continuity and warmth, grounding the expansive layout.
In the kitchen, classic craftsmanship meets modern performance. Custom cabinetry in a soft neutral palette is paired with a statement island, quartz countertops, and a professional-grade range with a sculptural hood. Layered lighting—from recessed fixtures to statement pendants—adds depth and functionality, while thoughtful details elevate the space for both daily use and hosting.
Adjacent to the kitchen, the dining area is designed to feel intimate yet open, featuring a bold modern chandelier and a seamless connection to the surrounding living spaces. The result is a setting that feels equally suited for casual family meals or larger gatherings.
A custom bar and beverage station adds a boutique-hotel feel, with natural wood cabinetry, open shelving, and integrated refrigeration—perfect for entertaining or everyday convenience.
The project is completed with a custom home office, where built-in cabinetry and open shelving provide both function and visual interest. Soft color tones and natural materials create a workspace that feels calm, organized, and intentional.
From layout planning to material selection, every detail was designed to support how the homeowners live—resulting in a home that feels cohesive, timeless, and deeply personal.
 D&G Construction
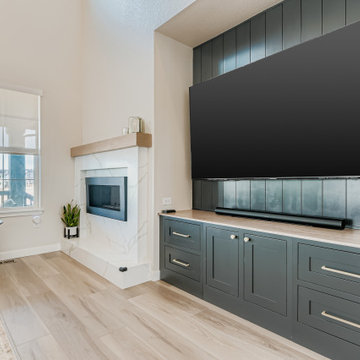
This full-scale interior project balances clean architectural lines with warm, livable finishes—creating a home that feels elevated yet inviting at every turn. Designed with both everyday living and entertaining in mind, each space flows effortlessly into the next while maintaining its own distinct character.
The open-concept living area is anchored by soaring ceilings and oversized windows that flood the space with natural light. A custom fireplace surround and built-in media cabinetry provide a strong visual focal point while keeping the room streamlined and uncluttered. Wide-plank flooring throughout adds continuity and warmth, grounding the expansive layout.
In the kitchen, classic craftsmanship meets modern performance. Custom cabinetry in a soft neutral palette is paired with a statement island, quartz countertops, and a professional-grade range with a sculptural hood. Layered lighting—from recessed fixtures to statement pendants—adds depth and functionality, while thoughtful details elevate the space for both daily use and hosting.
Adjacent to the kitchen, the dining area is designed to feel intimate yet open, featuring a bold modern chandelier and a seamless connection to the surrounding living spaces. The result is a setting that feels equally suited for casual family meals or larger gatherings.
A custom bar and beverage station adds a boutique-hotel feel, with natural wood cabinetry, open shelving, and integrated refrigeration—perfect for entertaining or everyday convenience.
The project is completed with a custom home office, where built-in cabinetry and open shelving provide both function and visual interest. Soft color tones and natural materials create a workspace that feels calm, organized, and intentional.
From layout planning to material selection, every detail was designed to support how the homeowners live—resulting in a home that feels cohesive, timeless, and deeply personal.
 Mazen Designs
Set on 88th Street in Manhattan's Upper East Side, this four-bedroom residence was created by merging two separate condominium units into a single, cohesive luxury home. The result is a sprawling, artful space defined by confidence, color, and a deeply personal design vocabulary.
The project represents a full-service interior design engagement: spatial planning, material selection, furniture sourcing, artwork curation, and complete project coordination. Nearly every element was specified and placed by Mazen Designs, with furnishings sourced largely through Roche Bobois.
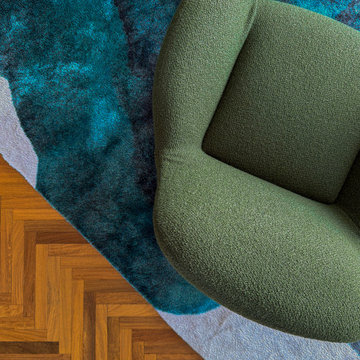
The home unfolds from a striking cross-shaped hallway anchored by a custom T-shaped rug that guides movement through the space. To one side, the primary bedroom suite. To the other, a flexible home office that doubles as a guest suite, and a tranquil secondary bedroom. Straight ahead, a streamlined kitchen opens to a formal dining area and beyond that, a dedicated media and Mah Jong room designed for relaxed gathering.
The palette balances jewel tones with crisp whites and greys. Bold in intention but disciplined in execution. A Maya Romanoff wall covering and curated artwork complete the layering of texture, light, and silhouette throughout. The clients arrived hesitant toward color. Through open dialogue and a shared trust in design as storytelling, they left with a home that reflects genuine courage and clarity.
Photography by Vincent Dale of Vincent Dale Designs.
 Jeanne Schultz Design Studio
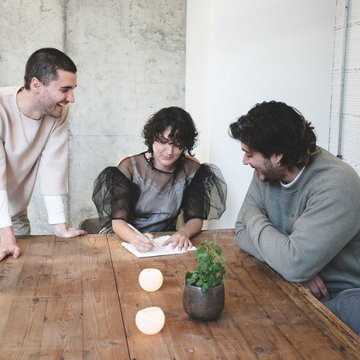
Jeanne Schultz Design Studio is an award-winning international design atelier based in Barcelona, Spain with offices in Austin, Texas, USA and Lagos, Nigeria. The firm’s worldly presence combined with a high level of design agency, hybridization of ideas and an eye for elevating the everyday result in an empathetic, dynamic design process with exquisite results.
Highly collaborative and communicative, members of the tensile team work, travel and draw inspiration from all corners of the globe. The firm specifically cultivates clients from all cultures and backgrounds and is excited by the continental examples of people, personalities and desires for how to live. JSDS cares deeply about gender, race, ethnic equality and works to uplift all people and communities through design.
The firm’s design approach is to utilize elements of the past in order to elevate the present and future. Socially, culturally, politically and fiscally the firm pushes projects from the beginning to be as sustainable as possible. At the same time, a playful injection of nostalgia, memories, dreams and futuristic ideas is allowed to permeate the initial design process. The firm’s guided intent has been to tackle all scopes of projects and scales of design—whether at the scale of the cup or vessel, the scale of fashion, or the scale of architecture—even the scale of a whole community.
At its core, JSDS revels in the academic, futuristic and infinite; design is a paradox so that we may see the world more clearly. The firm seeks clients who are risk-takers and visionaries—contact us today for a free consultation.
 D&G Construction
This full-scale interior project balances clean architectural lines with warm, livable finishes—creating a home that feels elevated yet inviting at every turn. Designed with both everyday living and entertaining in mind, each space flows effortlessly into the next while maintaining its own distinct character.
The open-concept living area is anchored by soaring ceilings and oversized windows that flood the space with natural light. A custom fireplace surround and built-in media cabinetry provide a strong visual focal point while keeping the room streamlined and uncluttered. Wide-plank flooring throughout adds continuity and warmth, grounding the expansive layout.
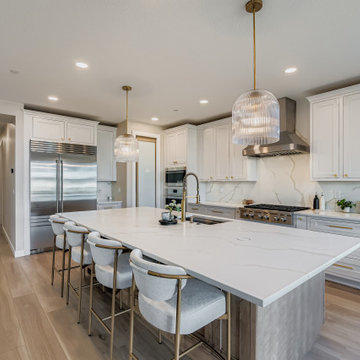
In the kitchen, classic craftsmanship meets modern performance. Custom cabinetry in a soft neutral palette is paired with a statement island, quartz countertops, and a professional-grade range with a sculptural hood. Layered lighting—from recessed fixtures to statement pendants—adds depth and functionality, while thoughtful details elevate the space for both daily use and hosting.
Adjacent to the kitchen, the dining area is designed to feel intimate yet open, featuring a bold modern chandelier and a seamless connection to the surrounding living spaces. The result is a setting that feels equally suited for casual family meals or larger gatherings.
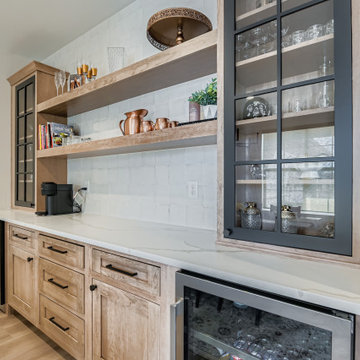
A custom bar and beverage station adds a boutique-hotel feel, with natural wood cabinetry, open shelving, and integrated refrigeration—perfect for entertaining or everyday convenience.
The project is completed with a custom home office, where built-in cabinetry and open shelving provide both function and visual interest. Soft color tones and natural materials create a workspace that feels calm, organized, and intentional.
From layout planning to material selection, every detail was designed to support how the homeowners live—resulting in a home that feels cohesive, timeless, and deeply personal.
 D&G Construction
This full-scale interior project balances clean architectural lines with warm, livable finishes—creating a home that feels elevated yet inviting at every turn. Designed with both everyday living and entertaining in mind, each space flows effortlessly into the next while maintaining its own distinct character.
The open-concept living area is anchored by soaring ceilings and oversized windows that flood the space with natural light. A custom fireplace surround and built-in media cabinetry provide a strong visual focal point while keeping the room streamlined and uncluttered. Wide-plank flooring throughout adds continuity and warmth, grounding the expansive layout.
In the kitchen, classic craftsmanship meets modern performance. Custom cabinetry in a soft neutral palette is paired with a statement island, quartz countertops, and a professional-grade range with a sculptural hood. Layered lighting—from recessed fixtures to statement pendants—adds depth and functionality, while thoughtful details elevate the space for both daily use and hosting.
Adjacent to the kitchen, the dining area is designed to feel intimate yet open, featuring a bold modern chandelier and a seamless connection to the surrounding living spaces. The result is a setting that feels equally suited for casual family meals or larger gatherings.
A custom bar and beverage station adds a boutique-hotel feel, with natural wood cabinetry, open shelving, and integrated refrigeration—perfect for entertaining or everyday convenience.
The project is completed with a custom home office, where built-in cabinetry and open shelving provide both function and visual interest. Soft color tones and natural materials create a workspace that feels calm, organized, and intentional.
From layout planning to material selection, every detail was designed to support how the homeowners live—resulting in a home that feels cohesive, timeless, and deeply personal.
 Mazen Designs
Set on 88th Street in Manhattan's Upper East Side, this four-bedroom residence was created by merging two separate condominium units into a single, cohesive luxury home. The result is a sprawling, artful space defined by confidence, color, and a deeply personal design vocabulary.
The project represents a full-service interior design engagement: spatial planning, material selection, furniture sourcing, artwork curation, and complete project coordination. Nearly every element was specified and placed by Mazen Designs, with furnishings sourced largely through Roche Bobois.
The home unfolds from a striking cross-shaped hallway anchored by a custom T-shaped rug that guides movement through the space. To one side, the primary bedroom suite. To the other, a flexible home office that doubles as a guest suite, and a tranquil secondary bedroom. Straight ahead, a streamlined kitchen opens to a formal dining area and beyond that, a dedicated media and Mah Jong room designed for relaxed gathering.
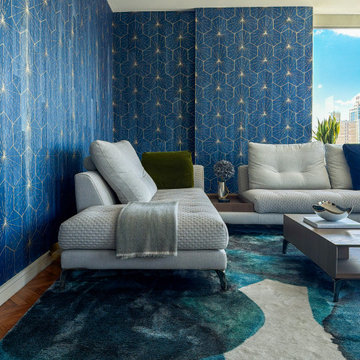
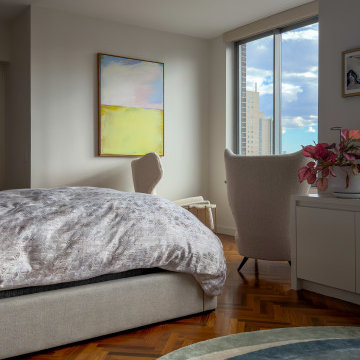
The palette balances jewel tones with crisp whites and greys. Bold in intention but disciplined in execution. A Maya Romanoff wall covering and curated artwork complete the layering of texture, light, and silhouette throughout. The clients arrived hesitant toward color. Through open dialogue and a shared trust in design as storytelling, they left with a home that reflects genuine courage and clarity.
Photography by Vincent Dale of Vincent Dale Designs.
 Mazen Designs
Set on 88th Street in Manhattan's Upper East Side, this four-bedroom residence was created by merging two separate condominium units into a single, cohesive luxury home. The result is a sprawling, artful space defined by confidence, color, and a deeply personal design vocabulary.
The project represents a full-service interior design engagement: spatial planning, material selection, furniture sourcing, artwork curation, and complete project coordination. Nearly every element was specified and placed by Mazen Designs, with furnishings sourced largely through Roche Bobois.
The home unfolds from a striking cross-shaped hallway anchored by a custom T-shaped rug that guides movement through the space. To one side, the primary bedroom suite. To the other, a flexible home office that doubles as a guest suite, and a tranquil secondary bedroom. Straight ahead, a streamlined kitchen opens to a formal dining area and beyond that, a dedicated media and Mah Jong room designed for relaxed gathering.
The palette balances jewel tones with crisp whites and greys. Bold in intention but disciplined in execution. A Maya Romanoff wall covering and curated artwork complete the layering of texture, light, and silhouette throughout. The clients arrived hesitant toward color. Through open dialogue and a shared trust in design as storytelling, they left with a home that reflects genuine courage and clarity.
Photography by Vincent Dale of Vincent Dale Designs.
51