
Search results for "Deer antler" in Home Design Ideas

 Concetti
Inspiration for a mid-sized eclectic enclosed family room remodel in Detroit with multicolored walls, no fireplace and a wall-mounted tv

 Hilltop Lumber
Open concept kitchen - mid-sized rustic single-wall linoleum floor and beige floor open concept kitchen idea in Minneapolis with a drop-in sink, shaker cabinets, medium tone wood cabinets, laminate countertops, brown backsplash, wood backsplash, stainless steel appliances, an island and gray countertops
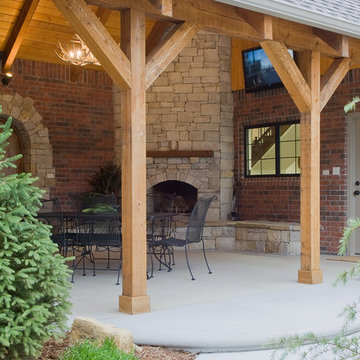
 Brent Cornman Construction Inc.
Example of a large mountain style backyard concrete patio design in Oklahoma City with a fire pit and a roof extension
Find the right local pro for your project
 Concetti
Example of a mid-sized eclectic enclosed family room design in Detroit with multicolored walls, no fireplace and a wall-mounted tv
 Donna McKnight Interiors
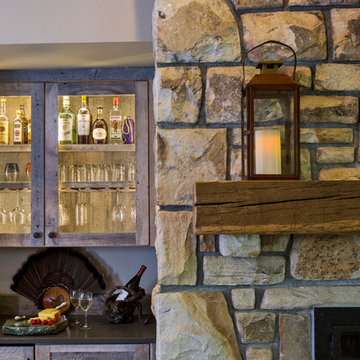
Inspiration for a large rustic open concept carpeted and gray floor living room remodel in Charlotte with beige walls, a standard fireplace, a stone fireplace, a bar and no tv
 Brent Cornman Construction Inc.
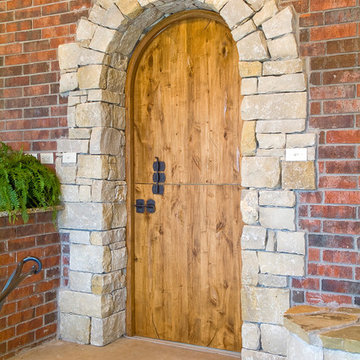
Patio - large rustic backyard concrete patio idea in Oklahoma City with a fire pit and a roof extension


Sponsored
Columbus, OH

Wannemacher Interiors
Customized Award-Winning Interior Design Solutions in Franklin Cnty OH
 ADŌR Homes
SpaceCrafting Real Estate Photography

Inspiration for a mid-sized transitional dark wood floor enclosed dining room remodel in Minneapolis with white walls and no fireplace
Inspiration for a mid-sized transitional dark wood floor enclosed dining room remodel in Minneapolis with white walls and no fireplace
 Well Design llc
Bernardsville Interior Designer
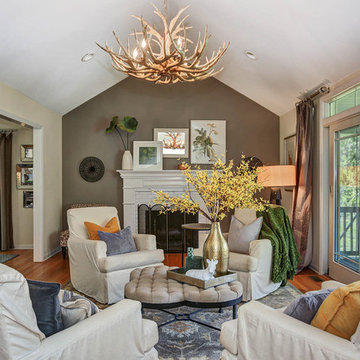
Living room - traditional formal medium tone wood floor living room idea in New York with a standard fireplace, no tv and brown walls
Living room - traditional formal medium tone wood floor living room idea in New York with a standard fireplace, no tv and brown walls
 Brent Cornman Construction Inc.
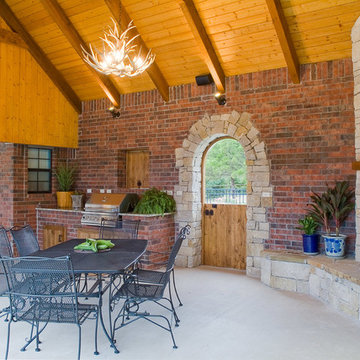
Inspiration for a large rustic backyard concrete patio remodel in Oklahoma City with a fire pit and a roof extension
 OTW Interiors

Inspiration for a large rustic open concept terra-cotta tile family room remodel in Oklahoma City with beige walls, a standard fireplace, a stone fireplace and a wall-mounted tv
 Teakwood Builders, Inc.
Scott Bergman Photography

Small transitional l-shaped medium tone wood floor eat-in kitchen photo in Boston with a farmhouse sink, recessed-panel cabinets, dark wood cabinets, marble countertops, beige backsplash, matchstick tile backsplash and stainless steel appliances
Small transitional l-shaped medium tone wood floor eat-in kitchen photo in Boston with a farmhouse sink, recessed-panel cabinets, dark wood cabinets, marble countertops, beige backsplash, matchstick tile backsplash and stainless steel appliances
 SWAG Home Staging & Design

This rustic boys' bedroom is bright and colorful with turquoise walls and bright orange bedding. The antler chandelier is a perfect touch.
Mountain style carpeted kids' room photo in Birmingham with blue walls
Mountain style carpeted kids' room photo in Birmingham with blue walls

 Caroline Beaupere Design
Inspiration for a mid-sized transitional gender-neutral light wood floor kids' room remodel in New York with multicolored walls
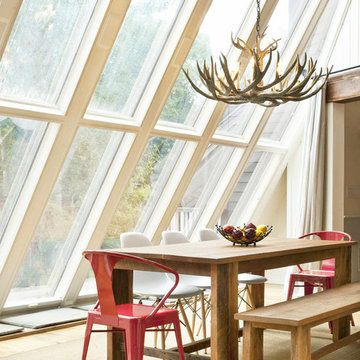
Kitchen/dining room combo - large farmhouse medium tone wood floor kitchen/dining room combo idea in New York
 Villwock Interiors

Mountain style open concept light wood floor living room photo in Milwaukee with beige walls
 Angela Flournoy
Photo: Angela Flournoy © 2013 Houzz
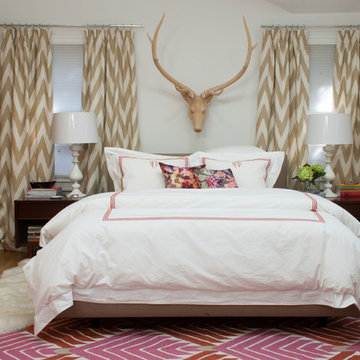
Inspiration for an eclectic medium tone wood floor bedroom remodel in Dallas with white walls
Inspiration for an eclectic medium tone wood floor bedroom remodel in Dallas with white walls

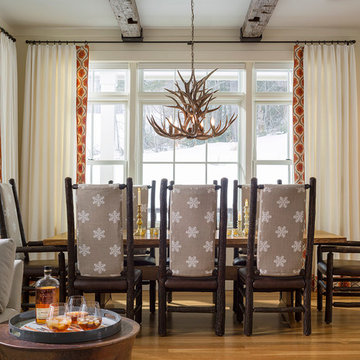
 SV Design
Within this comfortably cozy mountain retreat filled with natural light, Siemasko + Verbridge has created a space ideal for entertaining and showcasing the surrounding mountain views. Located in Sugarbush, Vermont, a refined alpine style creates a relaxed and inviting environment. Reclaimed beams and earthy materials emit a feeling of warmth throughout the condo and the fireplace, faced with local Vermont stone, is perfect for curling up in front of after outdoor adventures. The team drew inspiration from the condo’s slope-side setting, infusing the space with playful reminders of the wilderness outdoors: stag print pillows, snowflakes on the dining chairs and skiing scenes depicted on the walls as you head upstairs.
Siemasko +Verbridge’s family-friendly design accommodates ample space for gear and ski storage, durable fabrics and easy-to-maintain furnishings. Coarser textiles such as antler chandeliers are balanced with softer materials like nubby pillows and knit throws providing an interesting juxtaposition of textural elements. Customized cabinetry, expansive windows and reclaimed local materials enhance the character of this slope-side chalet and redefines contemporary mountain living.
Photographer: Westphalen Photography
 Jill Morgan
mike mccaw

Inspiration for a craftsman open concept kitchen remodel in Minneapolis with shaker cabinets, medium tone wood cabinets, beige backsplash and stainless steel appliances
Inspiration for a craftsman open concept kitchen remodel in Minneapolis with shaker cabinets, medium tone wood cabinets, beige backsplash and stainless steel appliances
2