
Search results for "Deer head" in Home Design Ideas
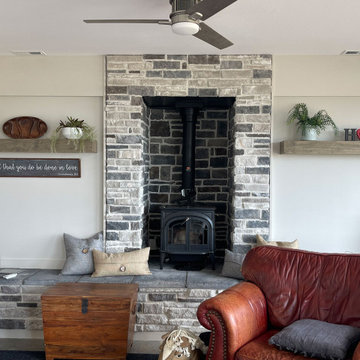
 Advanced House Plans
If you are looking for an efficient way to build a house, look no further than a post frame home. The Billings plan provides a great place to live as well as work. On the work side, the house includes an oversized 2 car garage. Inside the home, the great room is warmed by a fireplace. The kitchen includes a large island and a walk-in pantry. The Master bedroom can also be found on the main floor and contains his/her vanities and a walk-in closet. Upstairs you'll find 2 bedrooms and a loft area. Bedrooms 2 and 3 share a centrally located hall bathroom.
 Donnah Miles Interiors
Jeff Garland

Large eclectic open concept carpeted home theater photo in Detroit with red walls and a projector screen
Large eclectic open concept carpeted home theater photo in Detroit with red walls and a projector screen

Find the right local pro for your project

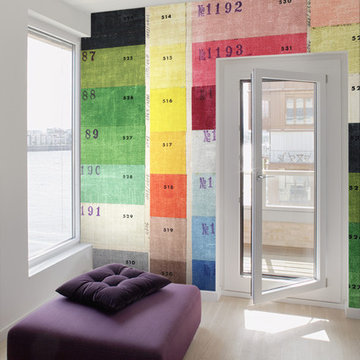
 NewWall
Wallpaper by J&V Digital. Available at NewWall.com | J&V Digital elevates the possibilities of digital wallcoverings to the next level. With an incredible range of designs, from 3D murals by one of Milan’s most celebrated photographers to a romantic floral façade with a deer head in it’s center, J&V Digital is exclusive in its degree of design prestige. Each of the four collections is outstanding in it’s own right and customizable down to the quarter inch. With the designs all printed on a variety of unique and textured substrates – Velcro, metallic, and flocked, to name a few – J&V Digital’s depth of beauty runs deep and begs to be explored in its entirety.

Sponsored
Columbus, OH

Snider & Metcalf Interior Design, LTD
Leading Interior Designers in Columbus, Ohio & Ponte Vedra, Florida
 Julie Maigret Design
Rachel Thurston
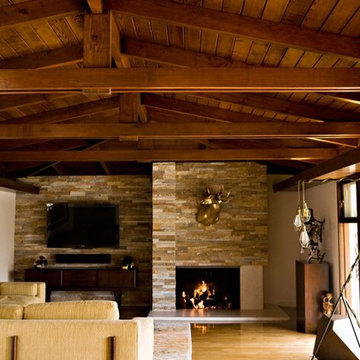
Example of a mid-sized 1950s open concept and formal medium tone wood floor and brown floor living room design in Los Angeles with a standard fireplace, a stone fireplace, beige walls and a wall-mounted tv
Example of a mid-sized 1950s open concept and formal medium tone wood floor and brown floor living room design in Los Angeles with a standard fireplace, a stone fireplace, beige walls and a wall-mounted tv

 Talie Jane Interiors & Construction

Proposed rustic living room with mountain views.
Example of a mid-sized mountain style open concept dark wood floor and brown floor family room design in Other with brown walls, a standard fireplace, a stone fireplace and a wall-mounted tv
Example of a mid-sized mountain style open concept dark wood floor and brown floor family room design in Other with brown walls, a standard fireplace, a stone fireplace and a wall-mounted tv
 Rutherford's Design
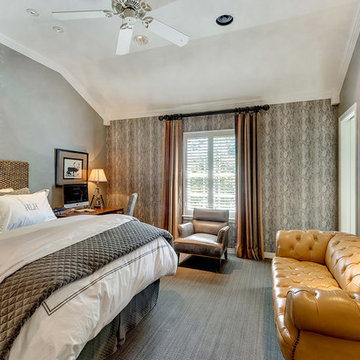
Bring your outdoor man inside for awhile!
Charles Lauersdorf at Realty Pro Shots
Inspiration for a timeless bedroom remodel in Dallas
Inspiration for a timeless bedroom remodel in Dallas
 Jacklynn Little Interiors
Mid-sized trendy loft-style medium tone wood floor and brown floor family room library photo in Toronto with beige walls, a standard fireplace, a wood fireplace surround and a wall-mounted tv
 Michael L. Bird Architect P.C.
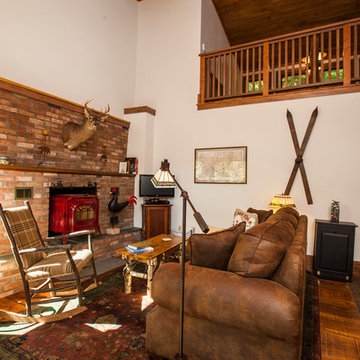
Living room with cathedral ceiling
Example of a mid-sized mountain style loft-style medium tone wood floor living room design in Boston with white walls, a wood stove and a brick fireplace
Example of a mid-sized mountain style loft-style medium tone wood floor living room design in Boston with white walls, a wood stove and a brick fireplace

Sponsored
Sunbury, OH

J.Holderby - Renovations
Franklin County's Leading General Contractors - 2X Best of Houzz!
 Cypress Woodworks LLC
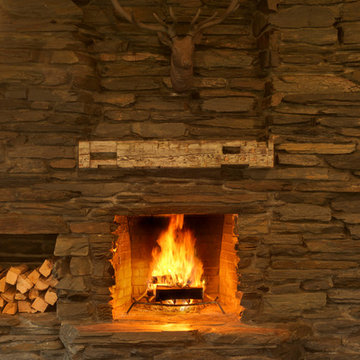
A full renovation of a 5,000 sq ft. Ski Home in Stowe, Vermont.
Example of a trendy living room design in Burlington
Example of a trendy living room design in Burlington
 The Redesign Company
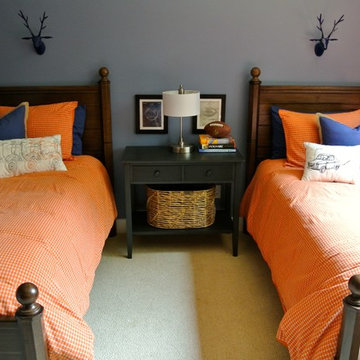
design by christina britt lewis, photography by angela statzer
Example of an eclectic bedroom design in Charlotte
Example of an eclectic bedroom design in Charlotte
 Steve Nuss Ltd
Alise O'Brien
Living room - large farmhouse formal and enclosed medium tone wood floor living room idea in St Louis with white walls, no tv and no fireplace
Living room - large farmhouse formal and enclosed medium tone wood floor living room idea in St Louis with white walls, no tv and no fireplace


48