
Search results for "Defined" in Home Design Ideas

 Advanced Woodwork, INC.
Open concept kitchen - contemporary l-shaped concrete floor and gray floor open concept kitchen idea with flat-panel cabinets, gray cabinets, gray backsplash, paneled appliances and an island

 Creative Touch Interiors
Julie Soefer
Hallway - large traditional medium tone wood floor hallway idea in Houston with white walls
Hallway - large traditional medium tone wood floor hallway idea in Houston with white walls

Find the right local pro for your project

 AlphaStudio Design Group

Conceptually the Clark Street remodel began with an idea of creating a new entry. The existing home foyer was non-existent and cramped with the back of the stair abutting the front door. By defining an exterior point of entry and creating a radius interior stair, the home instantly opens up and becomes more inviting. From there, further connections to the exterior were made through large sliding doors and a redesigned exterior deck. Taking advantage of the cool coastal climate, this connection to the exterior is natural and seamless
Photos by Zack Benson

 ArchMills Doors & Hardware
Entry to 5000 Grosvenor, displaying custom wood doors and exterior trim/millwork by Arch Mill.
Ornate front door photo in New York with a dark wood front door
Ornate front door photo in New York with a dark wood front door



 Legacy Custom Homes
Ryan Garvin
Beach style light wood floor foyer photo in Orange County with gray walls and a white front door
Beach style light wood floor foyer photo in Orange County with gray walls and a white front door

 Ketron Custom Builders
Design ideas for a large traditional full sun backyard stone landscaping in Columbus with a fire pit.
 defined details
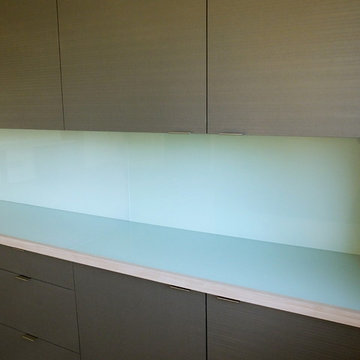
We applied back painted glass to the office.
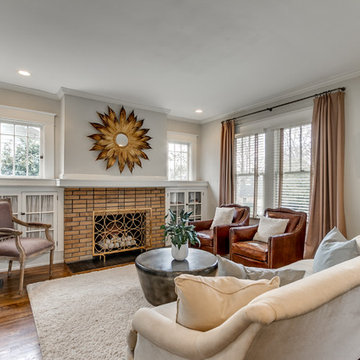
Home design - contemporary home design idea in Tampa
Home design - contemporary home design idea in Tampa


 Marvin
Architect: Blaine Bonadies, Bonadies Architect
Photography By: Jean Allsopp Photography
“Just as described, there is an edgy, irreverent vibe here, but the result has an appropriate stature and seriousness. Love the overscale windows. And the outdoor spaces are so great.”
Situated atop an old Civil War battle site, this new residence was conceived for a couple with southern values and a rock-and-roll attitude. The project consists of a house, a pool with a pool house and a renovated music studio. A marriage of modern and traditional design, this project used a combination of California redwood siding, stone and a slate roof with flat-seam lead overhangs. Intimate and well planned, there is no space wasted in this home. The execution of the detail work, such as handmade railings, metal awnings and custom windows jambs, made this project mesmerizing.
Cues from the client and how they use their space helped inspire and develop the initial floor plan, making it live at a human scale but with dramatic elements. Their varying taste then inspired the theme of traditional with an edge. The lines and rhythm of the house were simplified, and then complemented with some key details that made the house a juxtaposition of styles.
The wood Ultimate Casement windows were all standard sizes. However, there was a desire to make the windows have a “deep pocket” look to create a break in the facade and add a dramatic shadow line. Marvin was able to customize the jambs by extruding them to the exterior. They added a very thin exterior profile, which negated the need for exterior casing. The same detail was in the stone veneers and walls, as well as the horizontal siding walls, with no need for any modification. This resulted in a very sleek look.
MARVIN PRODUCTS USED:
Marvin Ultimate Casement Window
 SwanfieldLiving
Jonas Lundberg & Anna Truelsen mylovelythings.blogspot.com

Inspiration for a mediterranean patio remodel with a pergola
Inspiration for a mediterranean patio remodel with a pergola

 Kowalske Kitchen & Bath
Creating a space to entertain was the top priority in this Mukwonago kitchen remodel. The homeowners wanted seating and counter space for hosting parties and watching sports. By opening the dining room wall, we extended the kitchen area. We added an island and custom designed furniture-style bar cabinet with retractable pocket doors. A new awning window overlooks the backyard and brings in natural light. Many in-cabinet storage features keep this kitchen neat and organized.
Bar Cabinet
The furniture-style bar cabinet has retractable pocket doors and a drop-in quartz counter. The homeowners can entertain in style, leaving the doors open during parties. Guests can grab a glass of wine or make a cocktail right in the cabinet.
Outlet Strips
Outlet strips on the island and peninsula keeps the end panels of the island and peninsula clean. The outlet strips also gives them options for plugging in appliances during parties.
Modern Farmhouse Design
The design of this kitchen is modern farmhouse. The materials, patterns, color and texture define this space. We used shades of golds and grays in the cabinetry, backsplash and hardware. The chevron backsplash and shiplap island adds visual interest.
Custom Cabinetry
This kitchen features frameless custom cabinets with light rail molding. It’s designed to hide the under cabinet lighting and angled plug molding. Putting the outlets under the cabinets keeps the backsplash uninterrupted.
Storage Features
Efficient storage and organization was important to these homeowners.
We opted for deep drawers to allow for easy access to stacks of dishes and bowls.
Under the cooktop, we used custom drawer heights to meet the homeowners’ storage needs.
A third drawer was added next to the spice drawer rollout.
Narrow pullout cabinets on either side of the cooktop for spices and oils.
The pantry rollout by the double oven rotates 90 degrees.
Other Updates
Staircase – We updated the staircase with a barn wood newel post and matte black balusters
Fireplace – We whitewashed the fireplace and added a barn wood mantel and pilasters.
 RAHokanson Photography
Rolfe Hokanson

Inspiration for a mid-sized and bedroom timeless girl dark wood floor kids' bedroom remodel in Chicago with blue walls
Inspiration for a mid-sized and bedroom timeless girl dark wood floor kids' bedroom remodel in Chicago with blue walls

 Haven Design and Construction
The kitchen in this Mid Century Modern home is a true showstopper. The designer expanded the original kitchen footprint and doubled the kitchen in size. The walnut dividing wall and walnut cabinets are hallmarks of the original mid century design, while a mix of deep blue cabinets provide a more modern punch. The triangle shape is repeated throughout the kitchen in the backs of the counter stools, the ends of the waterfall island, the light fixtures, the clerestory windows, and the walnut dividing wall.
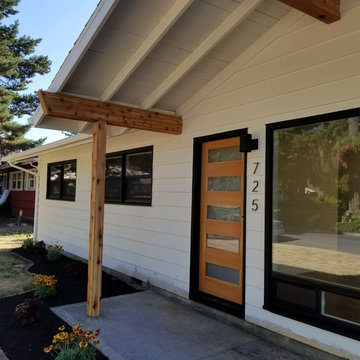
 Defined Custom Renovations Llc
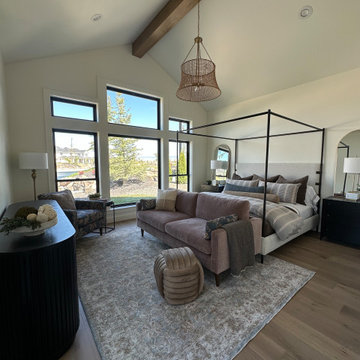
Custom cedar beams, specialty door, custom black framed windows
Example of a transitional exterior home design in Portland
Example of a transitional exterior home design in Portland


 Insignia Design Group Llc
Sargent Architectural Photography

Example of a transitional beige floor foyer design in Miami with gray walls
Example of a transitional beige floor foyer design in Miami with gray walls
60