
Search results for "Defines" in Home Design Ideas
 Castle Building & Remodeling
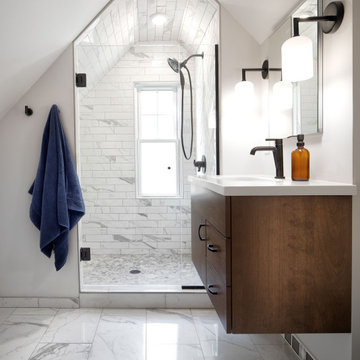
The homeowner’s of this 1 1/2 story home in Minneapolis came to Castle Building & Remodeling hoping to remodel their already finished attic space. Designer Ashley Hansen came up with a functional design within the existing footprint to help achieve all the homeowners’ goals.
Originally, the attic space served as a functional bonus space, including storage and a place guests could stay if they were visiting. However, with the finished remodel in mind, the homeowner’s wanted a new owner’s suite with a functioning bathroom, storage space, and a defined office.
To achieve these goals, the loft area was bumped out allowing for a full functioning office space and lounging area. Glass doors were utilized to define the bedroom space, but allow the natural light to flood through and maintain the open and airy feel. A 3/4 bathroom was added to the newly defined bedroom space; and the tiled shower and new floating vanity add to the overall modern feel of the suite.
 Evergreen Staging & Design
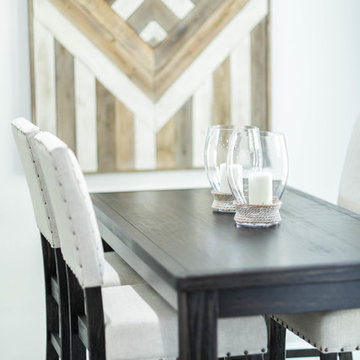
Breakfast •
Photo Credit: Evergreen Creative
www.evergreencreative.media
Transitional home design photo in Dallas
Transitional home design photo in Dallas

Find the right local pro for your project
 Taylordesign + BUILD
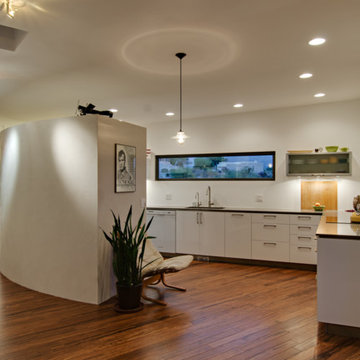
island of hidden appliances and pantry / open kitchen awaiting a sit around below glass pendant, horizontal sink view window
liam frederick
Example of a large trendy l-shaped dark wood floor and brown floor open concept kitchen design in Phoenix with an undermount sink, flat-panel cabinets, white cabinets, quartz countertops, white appliances and a peninsula
Example of a large trendy l-shaped dark wood floor and brown floor open concept kitchen design in Phoenix with an undermount sink, flat-panel cabinets, white cabinets, quartz countertops, white appliances and a peninsula

 Shuster Design Associates
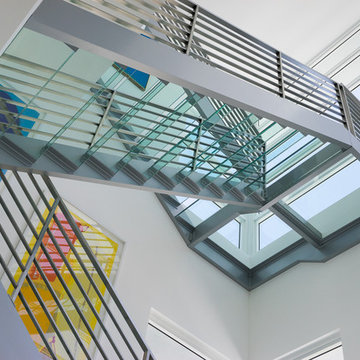
View Through the Glass Stairwell from the First Floor to the Ceiling of the Stair Tower.
Inspiration for a large modern home design remodel in Miami
Inspiration for a large modern home design remodel in Miami




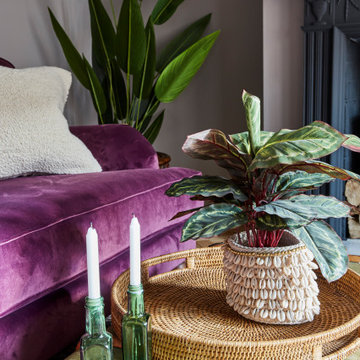

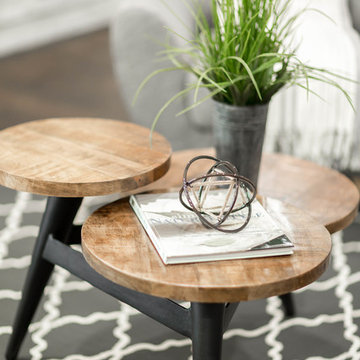 Evergreen Staging & Design
Coffee Table Accents •
Photo Credit: Evergreen Creative
www.evergreencreative.media
Example of a transitional home design design in Dallas
Example of a transitional home design design in Dallas
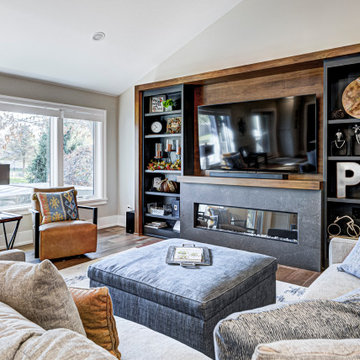

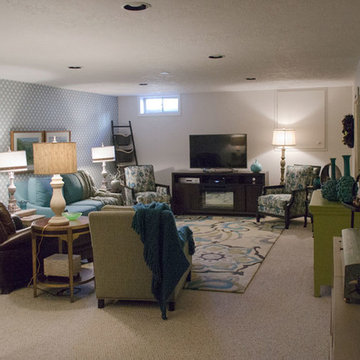
 Robin's Nest Interiors
Updated Spec Home: Basement Living Area
I promised you there would be a Season 2 of our series Updated Spec Home and here it is – Basement Family Room. My mom and sister found themselves spending more and more time in this room because it was a great open space to watch television and hang out with my sister’s two border collies.
Color Scheme
We pulled our color scheme from a floral fabric that they saw on a chair at my store, and we used it to reupholster their existing wood accent chairs. We used pops of turquoise and green throughout the space including the long back wall which was perfect to make a feature with this vibrant wallpaper in a geometric design.
Defining the Space
The room was so large that we needed to define different areas. The large rug in the oversized pattern was perfect for the seating area.
Lighting
Since there is only one small window bringing natural light into the space, we painted the remaining walls a light warm gray (Sherwin Williams’ City Loft SW7631) and added several table lamps and a floor lamp for task lighting.
Reusing Existing Furniture
Fortunately the space was large enough so my sister could keep her fabulous worn leather chair and ottoman and my mom could have an upholstered chair and ottoman in a subtle blue and green tweed.
The large hallway leading to the storage area was the perfect place for these small bookcases which house family photos in various silver frames. The bookcases have a special place in our hearts – they belonged to my grandparents. We accessorized with a long painted box which was the perfect scale for the bookcases and a grouping of vibrant botanical prints.
In lieu of a conventional media cabinet, my mom and sister found this one with a built-in fireplace. It brings a lot of warmth into the space – literally!
Painted Furniture
We had Kelly Sisler of Kelly Faux Creations paint their existing glass front cabinet this awesome apple green. Accessories include turquoise floral vases, a metallic circular vase, and a beautiful floral print.
Reading Nook
We positioned this original oil painting in the landing so it would be visible from the seating area. The landing was the perfect spot to display my sister’s collection of art glass. I love the small reading nook created with this rattan wooden accent chair and lantern floor lamp. We were able to make good use of the ledge in the stairwell by leaning these vibrant watercolors.
The dogs even have their own space. Meet my two “nephews” – Dill and Atticus (the one with his back to us pouting). We used this colorful oversized canvas to define their space and break up the long wall.
As you know, one good thing leads to another. Be sure to tune in next week for a surprise addition to this Updated Spec Home. In the meantime, check out this Basement Family Room designed by Robin’s Nest Interiors. Enjoy!
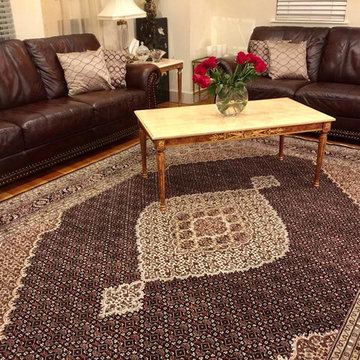
 Bagdad Oriental Rug
Living room - mid-sized traditional formal and enclosed light wood floor and brown floor living room idea in Houston with beige walls, no fireplace and no tv
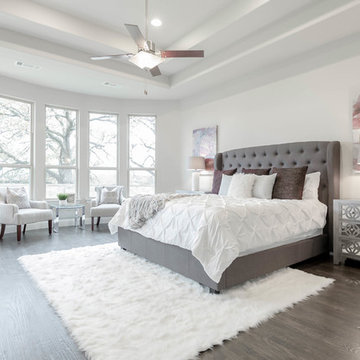 Evergreen Staging & Design
Master Bedroom •
Photo Credit: Evergreen Creative www.evergreencreative.media
Transitional bedroom photo in Dallas
Transitional bedroom photo in Dallas


 European Cabinets & Design Studios
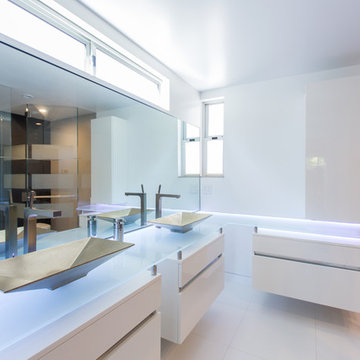
In the bathroom, white cabinets are given a futuristic look with adjustable colored lighting.
Christophe Testi/CreativeShot Photography
Minimalist bathroom photo in San Francisco
Minimalist bathroom photo in San Francisco

108