
Search results for "Defines" in Home Design Ideas
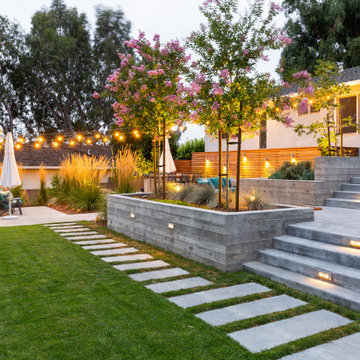
 Blue Sierra Landscape Construction
Design ideas for a mid-century modern landscaping in San Francisco.

 MCYIA Interior Architecture and Design
{Photo Credit: Dan Murakami}
Inspiration for a mid-sized contemporary master gray tile and stone tile porcelain tile and beige floor tub/shower combo remodel in Hawaii with an undermount sink, flat-panel cabinets, medium tone wood cabinets, quartzite countertops, an undermount tub, a two-piece toilet and brown walls
Inspiration for a mid-sized contemporary master gray tile and stone tile porcelain tile and beige floor tub/shower combo remodel in Hawaii with an undermount sink, flat-panel cabinets, medium tone wood cabinets, quartzite countertops, an undermount tub, a two-piece toilet and brown walls

 Sasser Construction L.C.
Glenn Bashaw
Country dark wood floor and brown floor kitchen photo with a farmhouse sink, shaker cabinets, white cabinets, white backsplash, subway tile backsplash and a peninsula
Country dark wood floor and brown floor kitchen photo with a farmhouse sink, shaker cabinets, white cabinets, white backsplash, subway tile backsplash and a peninsula
Find the right local pro for your project


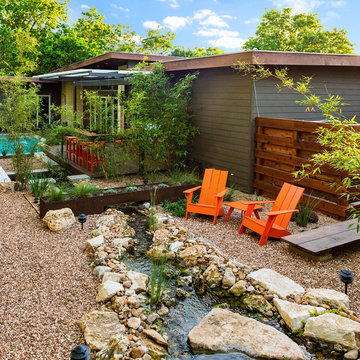


 Defined by Design
Mid-sized trendy dark wood floor and gray floor kitchen/dining room combo photo in Denver with gray walls and no fireplace

 Studio Define
Small minimalist galley dark wood floor and brown floor enclosed kitchen photo in Portland with a double-bowl sink, flat-panel cabinets, white cabinets, wood countertops, white backsplash, subway tile backsplash, stainless steel appliances, no island and brown countertops


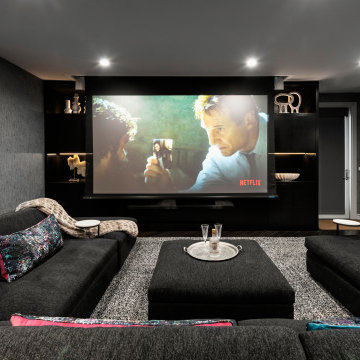
 Defined Entertainment Design, LLC
Home theater - contemporary carpeted and gray floor home theater idea with gray walls and a projector screen

 Dig Your Garden Landscape Design
NEWLY PLANTED, SEE PHOTOS TAKEN AFTER 2 YEARS. This San Rafael front landscape has been dramatically updated with a welcoming concrete pathway entrance, and complimented by a variety of architectural plants, hardy succulents, textural grasses and a majestic, fruitless olive tree. The dramatic transformation is enhanced by a raised corten steel planter at the pathway entrance with gravel and succulents. Two horizontal ipe wood structures provide contemporary accents. New raised concrete planters alongside the new concrete driveway define the property and showcase more colorful succulents. A beautiful gray house paint color and ipe accents complete the remodel.
Drawings, Design and Photos © Eileen Kelly, Dig Your Garden Landscape Design

 RD Homes
Inspiration for a small modern u-shaped dark wood floor eat-in kitchen remodel in Santa Barbara with an undermount sink, flat-panel cabinets, white cabinets, wood countertops, white backsplash, subway tile backsplash, stainless steel appliances and no island
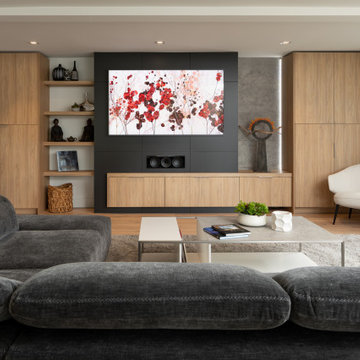


 Defining Style Interiors
After transformation of Fireplace Wall of Traditional Living Room
Living room - mid-sized traditional dark wood floor living room idea in Philadelphia with a standard fireplace and a stone fireplace
Living room - mid-sized traditional dark wood floor living room idea in Philadelphia with a standard fireplace and a stone fireplace
 Define Home
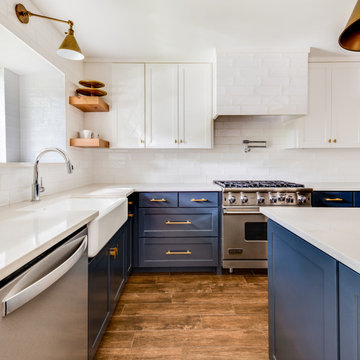
Mid-sized transitional u-shaped porcelain tile and brown floor open concept kitchen photo in Dallas with a farmhouse sink, shaker cabinets, blue cabinets, quartz countertops, white backsplash, ceramic backsplash, stainless steel appliances, an island and white countertops

 MJ McCabe-Garden Design
M J McCabe-Garden Design
This is an example of a mid-sized traditional front yard gravel formal garden in Bridgeport.
This is an example of a mid-sized traditional front yard gravel formal garden in Bridgeport.

 Shuster Design Associates
The Downstairs Bathroom Features an Elevated Window and Unique Stylistic Touches.
Example of a large trendy master white tile porcelain tile alcove shower design in Miami with an undermount sink, flat-panel cabinets, medium tone wood cabinets, solid surface countertops and white walls
Example of a large trendy master white tile porcelain tile alcove shower design in Miami with an undermount sink, flat-panel cabinets, medium tone wood cabinets, solid surface countertops and white walls

 BK Classic Collections Home Stagers
Example of a small trendy dark wood floor and brown floor kitchen/dining room combo design in Boston with white walls, a ribbon fireplace and a metal fireplace


 Eagle Stone & Brick, Inc.
Large mountain style open concept medium tone wood floor living room library photo in St Louis with white walls, no fireplace and no tv

 ODS Architecture
An open kitchen focused on views of the San Francisco bay is designed to allow for multiple cooks at the same time.
Easy to clean Caesarstone counters and walnut cabinets work well with the Thermador appliances and sculptural backsplash tile.

 Brad Moore Builders, LLC
Tracy Taha Photography
Inspiration for a large farmhouse u-shaped medium tone wood floor eat-in kitchen remodel in Austin with white cabinets, stainless steel appliances, an undermount sink, shaker cabinets, soapstone countertops, gray backsplash, stone tile backsplash and an island
Inspiration for a large farmhouse u-shaped medium tone wood floor eat-in kitchen remodel in Austin with white cabinets, stainless steel appliances, an undermount sink, shaker cabinets, soapstone countertops, gray backsplash, stone tile backsplash and an island
184