
Search results for "Defines" in Home Design Ideas

 Defining Elements
Custom mahogany beam and wood paneled ceiling detail for reading area in Master Bedroom.
Sunroom - mid-sized craftsman slate floor sunroom idea in Orange County
Sunroom - mid-sized craftsman slate floor sunroom idea in Orange County
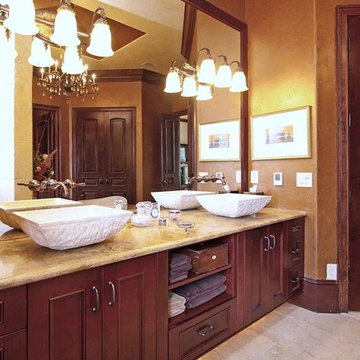

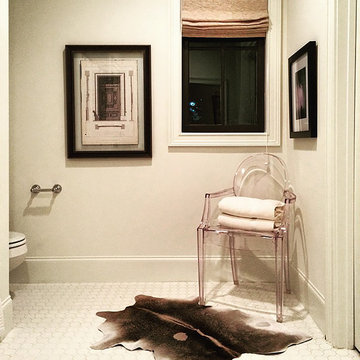
 Christopher Magidson, Defining Home
Mid-sized eclectic white tile and ceramic tile ceramic tile bathroom photo in Birmingham with an undermount sink, raised-panel cabinets, white cabinets, quartz countertops, a one-piece toilet and white walls
Find the right local pro for your project

 Defined by Design
Inspiration for a mid-sized l-shaped light wood floor, brown floor and tray ceiling eat-in kitchen remodel in Denver with a farmhouse sink, shaker cabinets, white cabinets, quartz countertops, gray backsplash, glass tile backsplash, stainless steel appliances, an island and white countertops


 Arterra Design & Build
Diversity of style and character define this Los Angeles kitchen remodel project, where we transformed the space into a blend of modern elegance and everyday functionality. In this full kitchen remodel in Los Angeles, we focused on creating an open, inviting layout that flows effortlessly into the living area. Every decision, from the materials to the lighting, was made to reflect his vision. The result is a timeless yet contemporary kitchen designed for style and practicality.
Los Angeles Kitchen Remodeling - https://alrremodeling.com/kitchen-remodeling/


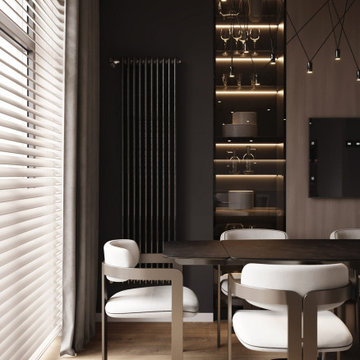

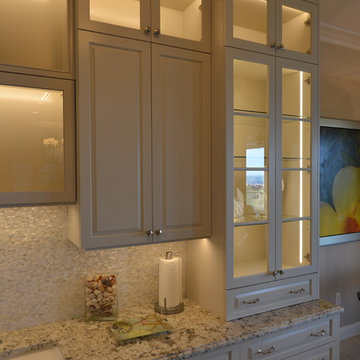

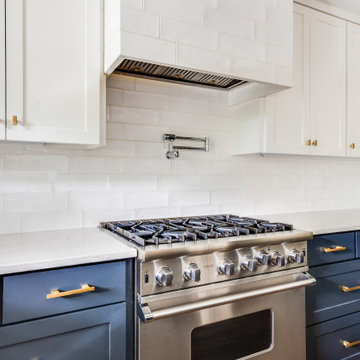
 Define Home
Mid-sized transitional u-shaped porcelain tile and brown floor open concept kitchen photo in Dallas with a farmhouse sink, shaker cabinets, blue cabinets, quartz countertops, white backsplash, ceramic backsplash, stainless steel appliances, an island and white countertops
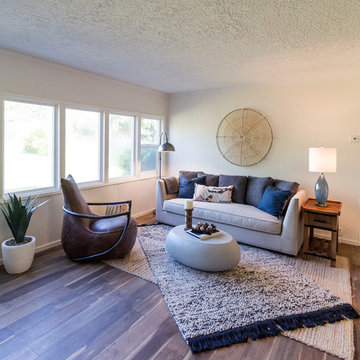
 Studio Define
Example of a mid-sized trendy formal and enclosed dark wood floor and brown floor living room design in Portland with beige walls, no fireplace and a tv stand
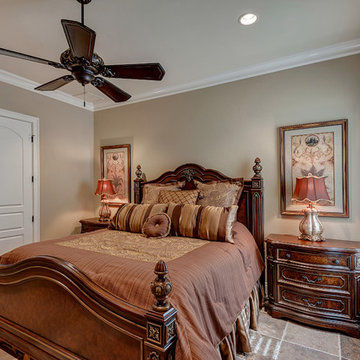
 Defined Interiors Inc.
Another welcoming guest room with ensuite bath. Erin Parker Emerald Coast Real Estate Photography
Elegant guest bedroom photo in Miami with black walls and no fireplace
Elegant guest bedroom photo in Miami with black walls and no fireplace
 Defined by Design
Inspiration for a mid-sized transitional master gray tile and porcelain tile porcelain tile, gray floor and single-sink bathroom remodel in Denver with flat-panel cabinets, medium tone wood cabinets, a one-piece toilet, gray walls, a vessel sink, quartz countertops, a hinged shower door, white countertops, a niche and a freestanding vanity

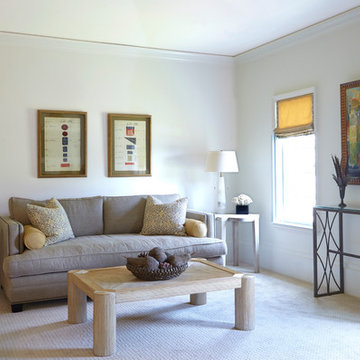
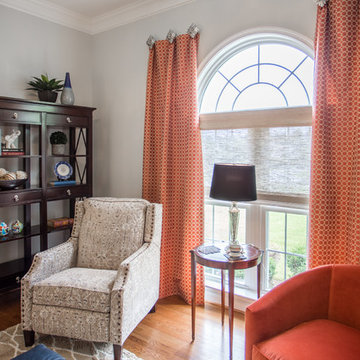
 ReDefine Design
custom drapery panels with 3 large medallions on each side, drapery panels, living room, parlor, custom fabric on barrel back chair, custom fabric on recliner, silvery gray walls in satin finish,
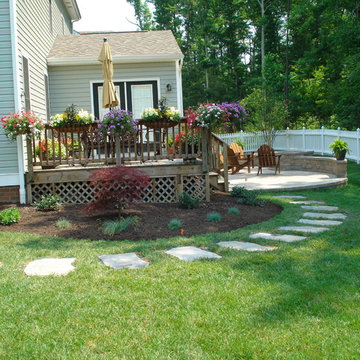
 Definity Landscape Group, LLC
Photo of a mid-sized partial sun backyard concrete paver garden path in Richmond for summer.
48