
Search results for "Definition" in Home Design Ideas

 Kelli Zaugg, murals & more
Canvas art in a teenage girls room. Also painted walls in pinks and oranges.

 Floor Coverings International - North Texas
Inspiration for a mid-sized timeless medium tone wood floor living room remodel in Dallas

Find the right local pro for your project


 Delicious Kitchens & Interiors, LLC
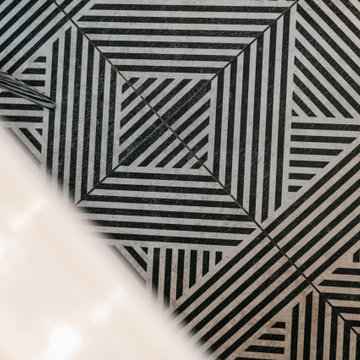

The polished will tile has an irregular surface along with slight variations in color. When the square tiles are installed diagonally it creates a special effect which is repeated in the mosaic marble floor tile.





 Edge Glass Incorporated
Edge Glass Custom Doors
(photo: Stacey Nickerson)
Home office - modern home office idea in Calgary
Home office - modern home office idea in Calgary
 MIB Luxury Homes
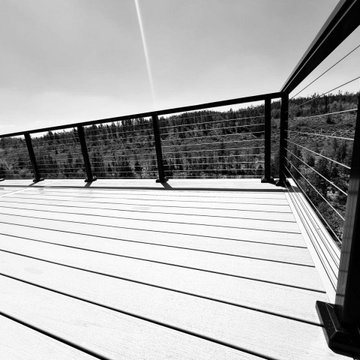
A spacious elevated deck with low-maintenance composite decking and modern horizontal cable railing, offering expansive panoramic views of the surrounding forest landscape. Ideal for entertaining or relaxing in a serene, natural setting.”


 DL Solutions inc.
Fixed solar screens, ordered via templates were installed in the irregular shaped panes of the ceiling of this Conservatory to give the protection from the sun but to still retain the view to the sky and the integrity of the Conservatory.
This photo shows the panels in the midst of installation, where some panels have yet to be installed. The difference in glare is visible apparent.


 Milcasa Store
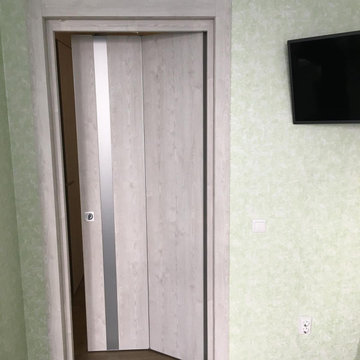
The most compact opening system from MilcasaStore has a self-explanatory name - COMPACK.
Interior doors are equipped with a pivoting and sliding mechanism that simultaneously solves 2 problems - saving space and creating a modern interior. When opened, each door leaf is folded in half and placed along the wall, occupying an area 2 times less than its own surface. This is convenient when furniture and decor items are located close to the opening.
Its undeniable advantages:
☑️ in the closed position does not lose sound insulation
☑️ does not reduce the light opening
☑️ moves smoothly and silently
☑️takes up 2 times less space in comparison with a conventional door



 Chi Renovation & Design
This bathroom remodel was designed to feel bright and refreshing, featuring a wood acorn finish vanity with a sleek white quartz countertop and elegant brass fixtures that add warmth and contrast. The shower showcases striking green ceramic mosaic tile, paired with a Carrara marble mosaic flooring inside the shower for added texture and visual interest, while white Calacatta Oro porcelain tiles define the main bathroom floor for a clean, seamless finish. A glass skylight above fills the space with natural light, and the glass shower enclosure keeps the layout open and airy, creating a calm and polished everyday retreat.
Project designed by Chi Renovation, a renowned renovation firm based in Skokie. We specialize in general contracting, kitchen and bath remodeling, and design & build services. We cater to the entire Chicago area and its surrounding suburbs, with emphasis on the North Side and North Shore regions. You'll find our work from the Loop through Lincoln Park, Skokie, Evanston, Wilmette, and all the way up to Lake Forest.
For more info about Chi Renovation, click here: https://www.chirenovation.com/

 Christina's Interior Finishes, LLC
Christina Thead
Front door - small traditional limestone floor front door idea in Atlanta with brown walls and a dark wood front door
Front door - small traditional limestone floor front door idea in Atlanta with brown walls and a dark wood front door


5