
Search results for "Definitive difference" in Home Design Ideas

 Murdock Solon Architects
Brooklyn Townhouse White and Modern Kitchen. Photography by Joseph M. Kitchen Photography.
Inspiration for a mid-sized contemporary galley painted wood floor and white floor kitchen remodel in New York with an undermount sink, flat-panel cabinets, white cabinets, stainless steel appliances, an island, white countertops and gray backsplash
Inspiration for a mid-sized contemporary galley painted wood floor and white floor kitchen remodel in New York with an undermount sink, flat-panel cabinets, white cabinets, stainless steel appliances, an island, white countertops and gray backsplash
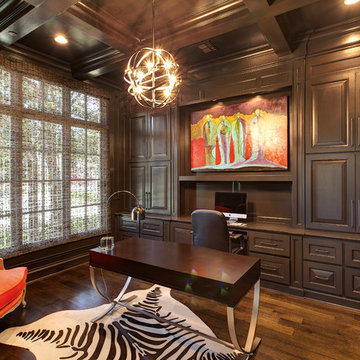
 Simmons Estate Homes
Home office - traditional freestanding desk dark wood floor home office idea in Dallas

 Kerrie Kelly Design Lab
Utility room - mid-sized transitional l-shaped multicolored floor utility room idea in Sacramento with an undermount sink, shaker cabinets, white cabinets, white walls, an integrated washer/dryer and white countertops
Find the right local pro for your project
 User

UserRegan Wood Photography
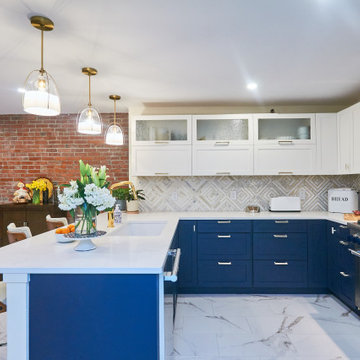
Open concept kitchen - large transitional u-shaped cement tile floor and black floor open concept kitchen idea in New York with an undermount sink, recessed-panel cabinets, blue cabinets, granite countertops, white backsplash, subway tile backsplash, paneled appliances, an island and gray countertops
Open concept kitchen - large transitional u-shaped cement tile floor and black floor open concept kitchen idea in New York with an undermount sink, recessed-panel cabinets, blue cabinets, granite countertops, white backsplash, subway tile backsplash, paneled appliances, an island and gray countertops

 Lynne Barton Bier - Home on the Range Interiors
Photography: Paige Hayes
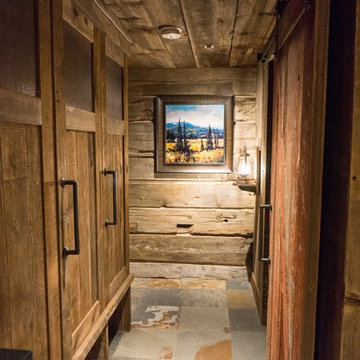
Inspiration for a rustic entryway remodel in Denver
Inspiration for a rustic entryway remodel in Denver



Sponsored
Columbus, OH

Hope Restoration & General Contracting
Columbus Design-Build, Kitchen & Bath Remodeling, Historic Renovations
 Conte & Conte, LLC
Rob Karosis Photography

Inspiration for a transitional exterior home remodel in New York
Inspiration for a transitional exterior home remodel in New York
 SHM Architects
Photography: Dan Piassick

Transitional living room library photo in Dallas with white walls and a standard fireplace
Transitional living room library photo in Dallas with white walls and a standard fireplace

 Arizona’s Interior Innovations, LLC
Ron Wheeler
Mid-sized elegant u-shaped linoleum floor eat-in kitchen photo in Phoenix with an undermount sink, raised-panel cabinets, dark wood cabinets, granite countertops, brown backsplash, stone tile backsplash, stainless steel appliances and an island
Mid-sized elegant u-shaped linoleum floor eat-in kitchen photo in Phoenix with an undermount sink, raised-panel cabinets, dark wood cabinets, granite countertops, brown backsplash, stone tile backsplash, stainless steel appliances and an island




Sponsored
Sunbury, OH

J.Holderby - Renovations
Franklin County's Leading General Contractors - 2X Best of Houzz!
 Sunlit Architecture
Builder: Hargrove Construction
Interior Designer: Interior Style
Lighting Design: Electrical Logic

Example of a mountain style medium tone wood floor eat-in kitchen design in Denver with a farmhouse sink, shaker cabinets, distressed cabinets, granite countertops, terra-cotta backsplash, paneled appliances and an island
Example of a mountain style medium tone wood floor eat-in kitchen design in Denver with a farmhouse sink, shaker cabinets, distressed cabinets, granite countertops, terra-cotta backsplash, paneled appliances and an island


 Copper Leaf Interior Design Studio
Rick Lee Photo
Mercury Mosaics

Inspiration for a huge timeless gender-neutral dark wood floor playroom remodel in Charleston with green walls
Inspiration for a huge timeless gender-neutral dark wood floor playroom remodel in Charleston with green walls
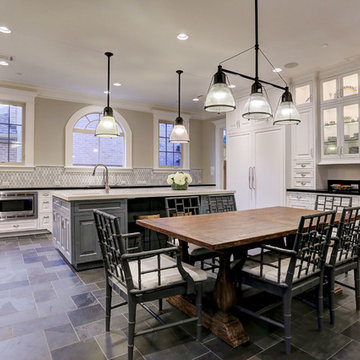


 Miyuki Yamaguchi Design Studio
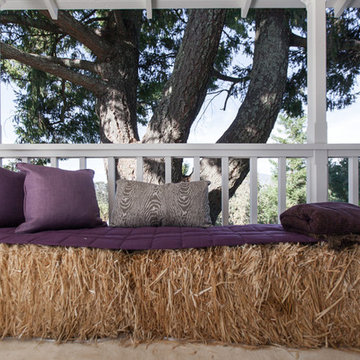
One of the houzz viewers has noted, "it's simple yet very county, and says fall all over it..And definitely different."
This hay bale bench is actually very comfortable with the custom quilted seat pad. A great idea for kids birthday party or even for adults' get together venue on a nice autumn day.
Photo: Patricia Chang



7