
Search results for "Degree visited" in Home Design Ideas
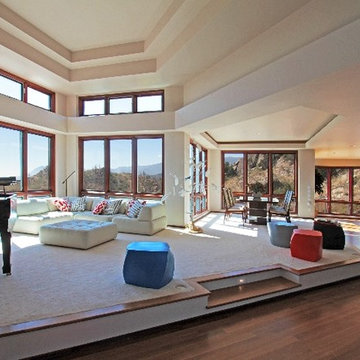


 Beauty School Las Vegas
Visit this site https://www.yelloyello.com/places/aveda-institute-las-vegas-las-vegas for more information on Beauty School Las Vegas. You complete your training in Beauty School Las Vegas based on a set amount of hours. While attending cosmetology school, esthetician school, Hairstyling School or an all-around beauty school that offers everything, you will learn the ins-and-outs of styling all types of hair, doing makeup, providing skin care and doing manicures and pedicures. This is achieved not through a Bachelor degree or an Associate degree program; it's not a typical two or four year school. Follow us: http://siachen.com/avedainstitutelasvegas/#sthash.fASw48kr.dpbs

 Kelly Builders Carolina, LLC
We designed this beautiful cedar shake home with a metal roof and oyster shell embedded tabby fireplace. The pool is the heart of this home! The glass roll up garage door brings the outside in, and allows for entertaining to flow freely. Lots of outdoor space for lounging and soaking up the sun. An extra living space above the 3 car garage, including a kitchen area, enables guests to visit while providing access to some of the creature comforts of home. The crowning touch is the cupolas that allows for a 360 degree view, including spectacular views of the ocean.
Find the right local pro for your project
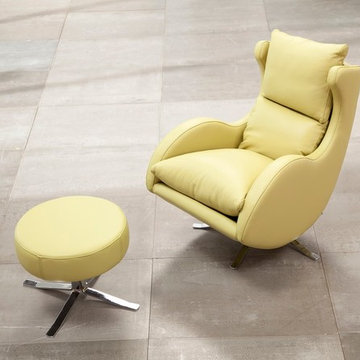
 Famaliving San Diego
The Lenny is perhaps one of our most iconic designs that will have your friends and family asking where you got it. This lounge chair uses a clever combination of curves that create a special and unique look that can work with any decor. The Lenny is a custom made piece of furniture crafted by the world-renowned Spanish manufacturer Famaliving. This armchair can be upholstered in a vast array of colors and fabric patterns, including leather, that can match any decor. The frame of the Lenny is crafted from pine wood and MDF construction making it very durable. All Fama products use a webbing system for suspension and support instead of the old spring design that will sag over years to come. Attached to the bottom is a silver finished four leg base that allows the Lenny to swivel 360 degrees and have a backward reclining motion.
Dimensions
W27.9" x D40.5" x H37.4"
Seat Height: 19.7"
Arm Height: 23.2"
Back Height: 17.7"
We deliver Nationwide!
Visit our showroom at:
Famaliving San Diego
401 University Ave,
San Diego, CA 92103
Questions? Ready to purchase?
Tel. 1-619-900-7674
sandiego@famaliving.com
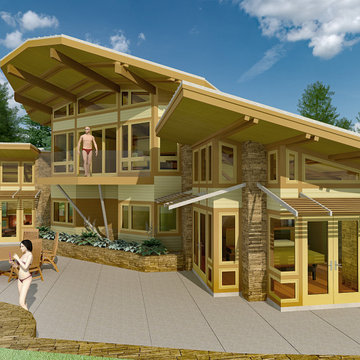
 SunSwallow Design, LLC
 The clients called me on the recommendation from a neighbor of mine who had met them at a conference and learned of their need for an architect. They contacted me and after meeting to discuss their project they invited me to visit their site, not far from White Salmon in Washington State.
Initially, the couple discussed building a ‘Weekend’ retreat on their 20± acres of land. Their site was in the foothills of a range of mountains that offered views of both Mt. Adams to the North and Mt. Hood to the South. They wanted to develop a place that was ‘cabin-like’ but with a degree of refinement to it and take advantage of the primary views to the north, south and west. They also wanted to have a strong connection to their immediate outdoors.
Before long my clients came to the conclusion that they no longer perceived this as simply a weekend retreat but were now interested in making this their primary residence. With this new focus we concentrated on keeping the refined cabin approach but needed to add some additional functions and square feet to the original program.
They wanted to downsize from their current 3,500± SF city residence to a more modest 2,000 – 2,500 SF space. They desired a singular open Living, Dining and Kitchen area but needed to have a separate room for their television and upright piano. They were empty nesters and wanted only two bedrooms and decided that they would have two ‘Master’ bedrooms, one on the lower floor and the other on the upper floor (they planned to build additional ‘Guest’ cabins to accommodate others in the near future). The original scheme for the weekend retreat was only one floor with the second bedroom tucked away on the north side of the house next to the breezeway opposite of the carport.
Another consideration that we had to resolve was that the particular location that was deemed the best building site had diametrically opposed advantages and disadvantages. The views and primary solar orientations were also the source of the prevailing winds, out of the Southwest.
The resolve was to provide a semi-circular low-profile earth berm on the south/southwest side of the structure to serve as a wind-foil directing the strongest breezes up and over the structure. Because our selected site was in a saddle of land that then sloped off to the south/southwest the combination of the earth berm and the sloping hill would effectively created a ‘nestled’ form allowing the winds rushing up the hillside to shoot over most of the house. This allowed me to keep the favorable orientation to both the views and sun without being completely compromised by the winds.
 Kelly Builders Carolina, LLC
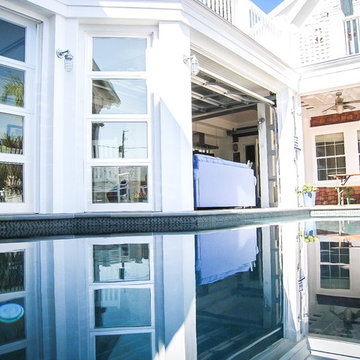
We designed this beautiful cedar shake home with a metal roof and oyster shell embedded tabby fireplace. The pool is the heart of this home! The glass roll up garage door brings the outside in, and allows for entertaining to flow freely. Lots of outdoor space for lounging and soaking up the sun. An extra living space above the 3 car garage, including a kitchen area, enables guests to visit while providing access to some of the creature comforts of home. The crowning touch is the cupolas that allows for a 360 degree view, including spectacular views of the ocean.
 Famaliving San Diego
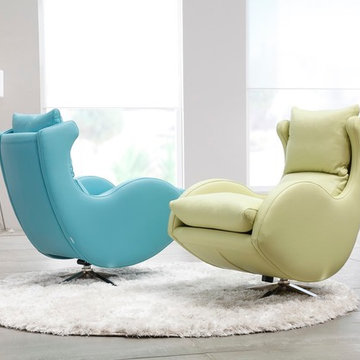
The Lenny is perhaps one of our most iconic designs that will have your friends and family asking where you got it. This lounge chair uses a clever combination of curves that create a special and unique look that can work with any decor. The Lenny is a custom made piece of furniture crafted by the world-renowned Spanish manufacturer Famaliving. This armchair can be upholstered in a vast array of colors and fabric patterns, including leather, that can match any decor. The frame of the Lenny is crafted from pine wood and MDF construction making it very durable. All Fama products use a webbing system for suspension and support instead of the old spring design that will sag over years to come. Attached to the bottom is a silver finished four leg base that allows the Lenny to swivel 360 degrees and have a backward reclining motion.
Dimensions
W27.9" x D40.5" x H37.4"
Seat Height: 19.7"
Arm Height: 23.2"
Back Height: 17.7"
We deliver Nationwide!
Visit our showroom at:
Famaliving San Diego
401 University Ave,
San Diego, CA 92103
Questions? Ready to purchase?
Tel. 1-619-900-7674
sandiego@famaliving.com

Sponsored
Columbus, OH

Trish Takacs Design
Award Winning & Highly Skilled Kitchen & Bath Designer in Columbus
 Volansky Studio

Ski-in, Ski-out home nestled in the Green Mountains with views spanning 180 degrees overlooking the valley. Modern architecture with natural materials used for the exterior and the interior simple as to encourage a relaxing visit. Spaces for gear that includes skis, snowboards and bikes. At the end of along ski day, skiing into the lower level and walking up to the bar for a glass of wine to unwind in the open family room and take in the mountains beyond.
 TV Lift Cabinet by Cabinet Tronix

Belvedere TV lift bed set by Cabinet Tronix. Here is photo of our TV lift in bed set with the TV up. This shows the TV lift swiveled at the foot of the bed. The TV lift cabinet swivel can rotate 360 degrees.
If you want to see more TV lift in the footboard creations or over 120 individual in stock and custom TV lift cabinet designs visit http://www.cabinet-tronix.com/complete_bedroom_sets.html
We would love to talk to you about this amazing TV lift bed set and/or explore other designs you are thinking. Give us a call! 619-422-2784
 SunSwallow Design, LLC
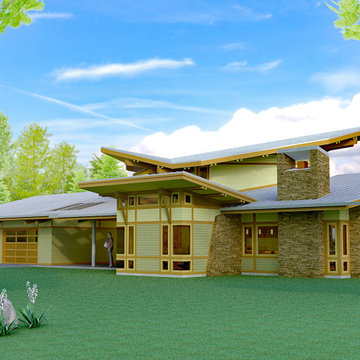
 The clients called me on the recommendation from a neighbor of mine who had met them at a conference and learned of their need for an architect. They contacted me and after meeting to discuss their project they invited me to visit their site, not far from White Salmon in Washington State.
Initially, the couple discussed building a ‘Weekend’ retreat on their 20± acres of land. Their site was in the foothills of a range of mountains that offered views of both Mt. Adams to the North and Mt. Hood to the South. They wanted to develop a place that was ‘cabin-like’ but with a degree of refinement to it and take advantage of the primary views to the north, south and west. They also wanted to have a strong connection to their immediate outdoors.
Before long my clients came to the conclusion that they no longer perceived this as simply a weekend retreat but were now interested in making this their primary residence. With this new focus we concentrated on keeping the refined cabin approach but needed to add some additional functions and square feet to the original program.
They wanted to downsize from their current 3,500± SF city residence to a more modest 2,000 – 2,500 SF space. They desired a singular open Living, Dining and Kitchen area but needed to have a separate room for their television and upright piano. They were empty nesters and wanted only two bedrooms and decided that they would have two ‘Master’ bedrooms, one on the lower floor and the other on the upper floor (they planned to build additional ‘Guest’ cabins to accommodate others in the near future). The original scheme for the weekend retreat was only one floor with the second bedroom tucked away on the north side of the house next to the breezeway opposite of the carport.
Another consideration that we had to resolve was that the particular location that was deemed the best building site had diametrically opposed advantages and disadvantages. The views and primary solar orientations were also the source of the prevailing winds, out of the Southwest.
The resolve was to provide a semi-circular low-profile earth berm on the south/southwest side of the structure to serve as a wind-foil directing the strongest breezes up and over the structure. Because our selected site was in a saddle of land that then sloped off to the south/southwest the combination of the earth berm and the sloping hill would effectively created a ‘nestled’ form allowing the winds rushing up the hillside to shoot over most of the house. This allowed me to keep the favorable orientation to both the views and sun without being completely compromised by the winds.
 Famaliving San Diego
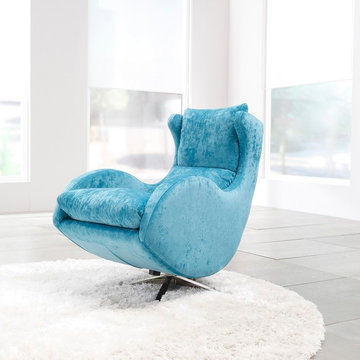
The Lenny is perhaps one of our most iconic designs that will have your friends and family asking where you got it. This lounge chair uses a clever combination of curves that create a special and unique look that can work with any decor. The Lenny is a custom made piece of furniture crafted by the world-renowned Spanish manufacturer Famaliving. This armchair can be upholstered in a vast array of colors and fabric patterns, including leather, that can match any decor. The frame of the Lenny is crafted from pine wood and MDF construction making it very durable. All Fama products use a webbing system for suspension and support instead of the old spring design that will sag over years to come. Attached to the bottom is a silver finished four leg base that allows the Lenny to swivel 360 degrees and have a backward reclining motion.
Dimensions
W27.9" x D40.5" x H37.4"
Seat Height: 19.7"
Arm Height: 23.2"
Back Height: 17.7"
We deliver Nationwide!
Visit our showroom at:
Famaliving San Diego
401 University Ave,
San Diego, CA 92103
Questions? Ready to purchase?
Tel. 1-619-900-7674
sandiego@famaliving.com
 Famaliving San Diego
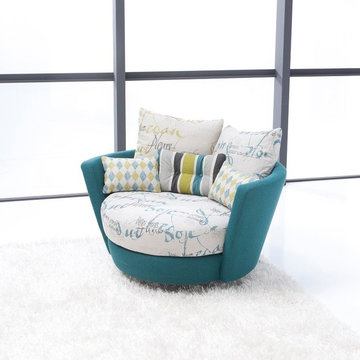
The MyNest is a new concept of armchair. A “nest” to enjoy at home, specially made to lie while seated. The MyNest is a custom made piece of furniture crafted by the world-renowned Spanish manufacturer Famaliving. This over sized armchair can be upholstered in an array of colors and patterns that can match any decor. The frame of the MyNest is crafted from pine wood and MDF construction making it very durable. All Fama products use a webbing system for suspension and support instead of the old spring design that will sag over years to come. Attached to the bottom is a silver finished circular base that allows the MyNest to swivel 360 degrees and allows it to maintain its low profile look.
Dimensions:
W53.1" x D51.2" x H27.5"
Seat Height: 15.7"
Arm Height: 27.5"
Back Height: 11.8"
We deliver Nationwide!
Visit our showroom at:
Famaliving San Diego
401 University Ave,
San Diego, CA 92103
Questions? Ready to purchase?
Tel. 1-619-900-7674
sandiego@famaliving.com
 Isaman design, Inc.
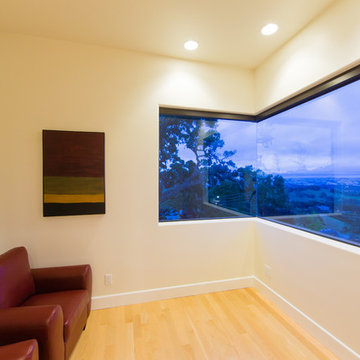
The contemporary styled Ebner residence sits perched atop a hill in West Atascadero with sprawling 360 degree views. The 3-winged floor plan was designed to maximize these views and create a comfortable retreat for the Ebners and visiting guests. Upon arriving at the home, you are greeted by a stone spine wall and 17’ mitered window that focuses on a majestic oak tree, with the valley beyond. The great room is an iconic part of the design, covered by an arch formed roof with exposed custom made glulam beams. The exterior of the house exemplifies contemporary design by incorporating corten cladding, standing seam metal roofing, smooth finish stucco and large expanses of glass. Amenities of the house include a wine cellar, drive through garage, private office and 2 guest suites.
 Dallas Builders Association
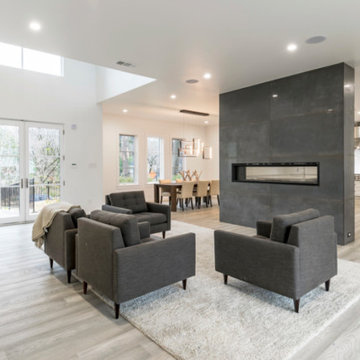
Luxury living within a mile of downtown Dallas, Trinity Groves, and Bishop Arts District, 773 Evergreen Hills Road offers sweeping 270-degree views from each of its three balconies, and a perfectly unique design that affords every creature comfort. Dallas Builder’s Association Home of the Week, this East Kessler / North Oak Cliff property is listed at $2,200,000.
Carved into the limestone, the bottom floor is a 1000SF walk-out basement leading to the backyard, 1500SF 4+ car garage with commercial grade epoxy flooring, 200 bottle custom wine room, secure storage vault, living area, half bath, and elevator access. The main floor’s stunning floating wall with gas fireplace is the centerpiece of the space, flanked on one side by the spacious chef’s modern kitchen with Dacor smart appliances and open dining area, and on the other side, soaring entry ceiling, living area and office both with views of the large backyard and gorgeous pool, and the first of two primary suites with floor to ceiling marble in the bathroom and custom closet cabinetry. On the next level, the large area offers another open living space, laundry room, the second primary suite with vaulted ceilings and a breathtaking view of the many treetops and downtown’s bridges, as well as three other bedrooms, all with ensuite bathrooms. The final floor is a large multipurpose bonus space perfect for use as an entertaining area, extended office space, or a combination of both.
Designed and built in 2019 by 419 Builders to capitalize on the lot’s distinctive elements including topography, location, and vegetation, 773 Evergreen Hills is just under 5900SF and has 6 bedrooms / 7 bathrooms / 7 living areas, whole house automation, and museum-finish walls.
Every home that 419 Builders offers is meticulously designed and built to take advantage of the unique values that is inherent in each lot. Specializing in modern design/builds in the well-located neighborhoods of North Oak Cliff, the 10-year-old company provides innovative, energy efficient, and solidly constructed residential custom homes.
For more information contact Sarah Cole at sarah@419builders.com or visit our website for more details and pictures of 773 Evergreen Hills, see past projects, and view current lot inventory and preliminary plans for your custom build. Stop by our open house on Sunday from 2-4P and see the views, quality, and flexible, modern floorplan for yourself.
This Home of the Week is presented by the Dallas Builders Association. For information on the Association please visit www.dallasbuilders.com.
 Andrew Roby General Contractor
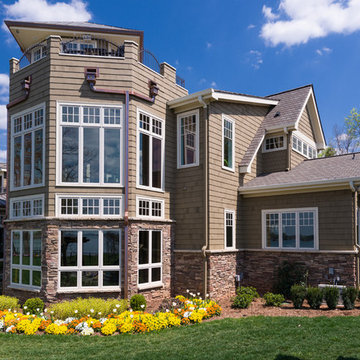
Tri level tower with 360 degree view from the top level.
For more info, call us at 844.770.ROBY or visit us online at www.AndrewRoby.com.
Elegant exterior home photo in Charlotte
Elegant exterior home photo in Charlotte
 Famaliving San Diego
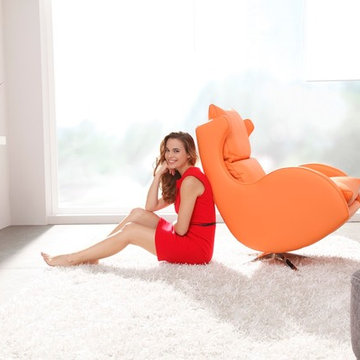
The Lenny is perhaps one of our most iconic designs that will have your friends and family asking where you got it. This lounge chair uses a clever combination of curves that create a special and unique look that can work with any decor. The Lenny is a custom made piece of furniture crafted by the world-renowned Spanish manufacturer Famaliving. This armchair can be upholstered in a vast array of colors and fabric patterns, including leather, that can match any decor. The frame of the Lenny is crafted from pine wood and MDF construction making it very durable. All Fama products use a webbing system for suspension and support instead of the old spring design that will sag over years to come. Attached to the bottom is a silver finished four leg base that allows the Lenny to swivel 360 degrees and have a backward reclining motion.
Dimensions
W27.9" x D40.5" x H37.4"
Seat Height: 19.7"
Arm Height: 23.2"
Back Height: 17.7"
We deliver Nationwide!
Visit our showroom at:
Famaliving San Diego
401 University Ave,
San Diego, CA 92103
Questions? Ready to purchase?
Tel. 1-619-900-7674
sandiego@famaliving.com

 Lewis Creek Builders
Katherine grew up in southern Vermont, on the Connecticut River where her parents were sheep farmers. She has undergraduate degrees in Political Science and Spanish and holds a master’s degree in Liberal Studies. She was able to combine her love for the arts, literature and theory with a burgeoning interest in understanding residential design and the built environment while researching her master’s project. Katherine believes the way our environments are designed impact who we are, our local histories, and whether we are able to lead fulfilling lives. Her driving force is people; seeing how teamwork can build something from nothing, witnessing the pride people show for their work, as well as sharing in positive feedback and professional growth.
Katherine spends her free time organizing furniture, beautifying spaces, reading novels, birdwatching, watching British/foreign spy and crime drama, and going to auctions. Her favorite destination is Home (southern Vermont) and she would love to visit Australia again. Her guilty pleasures are reading Harry Bosch detective novels, eating chewy candy or fruit snacks. A fun fact about Katherine: she cuts her own hair.
 TV Lift Cabinet by Cabinet Tronix

With built-in wheels, this stunning movable entertainment unit includes a hidden TV lift, upper serving and bar area, two-door storage and everything needed to make an outdoor space entertainment ready within seconds.
Entirely weatherproofed, designed to be enjoyed in every climate and with an extensive 10-year warranty, the outdoor mobile US-made unit has an exterior made of durable, robust and hardwearing IPE wood, also known as Brazilian teak. In addition to fitting up to a 65-inch TV with optional soundbar and 360-degree manual swivel, the interior is made of solid mahogany and includes two-door storage with a charging station inside for a tablet, mobile and portable speaker as well as space for essentials such as glasses, cocktail shaker and utensils. The bar surface offers a stainless steel ice bin that holds up to 40 lbs of ice, a walnut/cherry cutting board, upper bottle holder and condiment station.
QUICK HIGHLIGHTS:
• Completely movable unit so you can set up anywhere the action is
• Ideal for a courtyard, pool, rooftop, patio, deck or next to hot tub
• 10-year warranty
• Entirely weatherproofed and will protect your big screen TV from the elements, whether you live in Alaska, New Jersey or Nevada
• Suitable for every climate thanks to high end, durable materials
• Fits up to a 55-inch TV with optional sound bar and optional 360° swivel
• Optional lift to fit up to a 65-inch TV also available for the same unit.
• Be the envy of your neighborhood with our party perfect, ready to go and easy to set up outdoor TV lift cabinet, bar, storage and charging unit for backyard entertaining like never before
Exterior dimensions of the unit to fit a 55-inch TV are 68 inches wide, 35 inches deep, and 45 inches high on the taller part. Exterior dimensions to fit a 65-inch TV are 68 inches wide, 35 inches deep, and 45 inches high on the taller part.
To see other products, visit the Cabinet Tronix website at https://www.cabinet-tronix.com.
 Famaliving San Diego
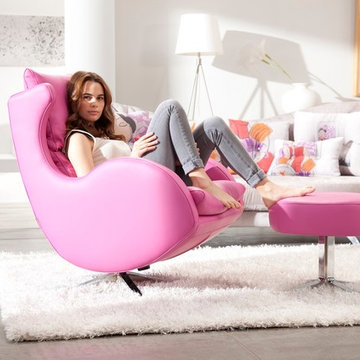
The Lenny is perhaps one of our most iconic designs that will have your friends and family asking where you got it. This lounge chair uses a clever combination of curves that create a special and unique look that can work with any decor. The Lenny is a custom made piece of furniture crafted by the world-renowned Spanish manufacturer Famaliving. This armchair can be upholstered in a vast array of colors and fabric patterns, including leather, that can match any decor. The frame of the Lenny is crafted from pine wood and MDF construction making it very durable. All Fama products use a webbing system for suspension and support instead of the old spring design that will sag over years to come. Attached to the bottom is a silver finished four leg base that allows the Lenny to swivel 360 degrees and have a backward reclining motion.
Dimensions
W27.9" x D40.5" x H37.4"
Seat Height: 19.7"
Arm Height: 23.2"
Back Height: 17.7"
We deliver Nationwide!
Visit our showroom at:
Famaliving San Diego
401 University Ave,
San Diego, CA 92103
Questions? Ready to purchase?
Tel. 1-619-900-7674
sandiego@famaliving.com
 SunSwallow Design, LLC
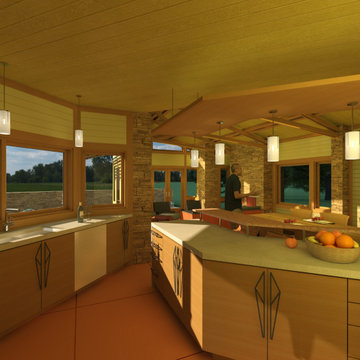
 The clients called me on the recommendation from a neighbor of mine who had met them at a conference and learned of their need for an architect. They contacted me and after meeting to discuss their project they invited me to visit their site, not far from White Salmon in Washington State.
Initially, the couple discussed building a ‘Weekend’ retreat on their 20± acres of land. Their site was in the foothills of a range of mountains that offered views of both Mt. Adams to the North and Mt. Hood to the South. They wanted to develop a place that was ‘cabin-like’ but with a degree of refinement to it and take advantage of the primary views to the north, south and west. They also wanted to have a strong connection to their immediate outdoors.
Before long my clients came to the conclusion that they no longer perceived this as simply a weekend retreat but were now interested in making this their primary residence. With this new focus we concentrated on keeping the refined cabin approach but needed to add some additional functions and square feet to the original program.
They wanted to downsize from their current 3,500± SF city residence to a more modest 2,000 – 2,500 SF space. They desired a singular open Living, Dining and Kitchen area but needed to have a separate room for their television and upright piano. They were empty nesters and wanted only two bedrooms and decided that they would have two ‘Master’ bedrooms, one on the lower floor and the other on the upper floor (they planned to build additional ‘Guest’ cabins to accommodate others in the near future). The original scheme for the weekend retreat was only one floor with the second bedroom tucked away on the north side of the house next to the breezeway opposite of the carport.
Another consideration that we had to resolve was that the particular location that was deemed the best building site had diametrically opposed advantages and disadvantages. The views and primary solar orientations were also the source of the prevailing winds, out of the Southwest.
The resolve was to provide a semi-circular low-profile earth berm on the south/southwest side of the structure to serve as a wind-foil directing the strongest breezes up and over the structure. Because our selected site was in a saddle of land that then sloped off to the south/southwest the combination of the earth berm and the sloping hill would effectively created a ‘nestled’ form allowing the winds rushing up the hillside to shoot over most of the house. This allowed me to keep the favorable orientation to both the views and sun without being completely compromised by the winds.
8