
Search results for "Degrees" in Home Design Ideas
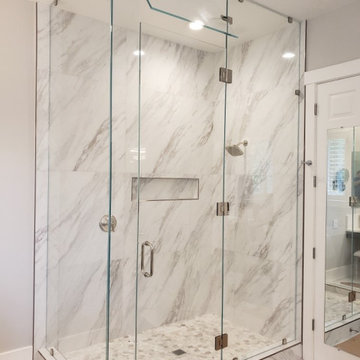
 Dynamic Glass, Inc.
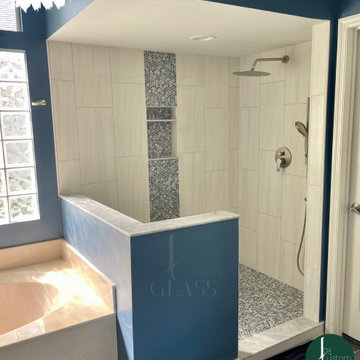
This shower is a natural beauty! Looks so sleek and elegant. This is a 90 degree steam shower with a swivel transom installed on clips.
From larger to smaller showers we can design the perfect enclosure for you!
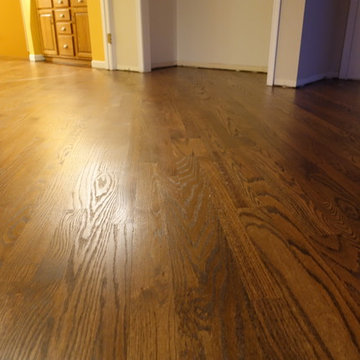
 Colorado Custom Floors
Inspiration for a mid-sized transitional enclosed dark wood floor living room remodel in Denver with yellow walls, a standard fireplace, a brick fireplace and a wall-mounted tv
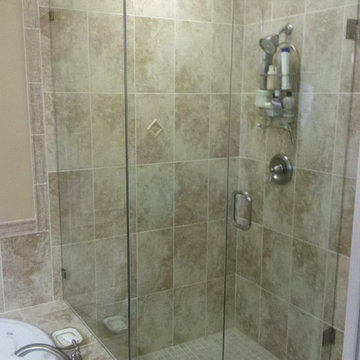 Dynamic Glass, Inc.
3/8" frameless 90 degree shower with a notched panel and a panel on knee wall all installed on clips. The fixed panel has a small notch.
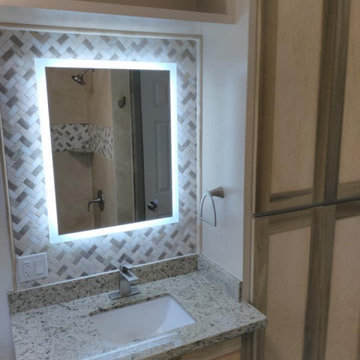
Bathroom - modern bathroom idea
Bathroom - modern bathroom idea
Find the right local pro for your project
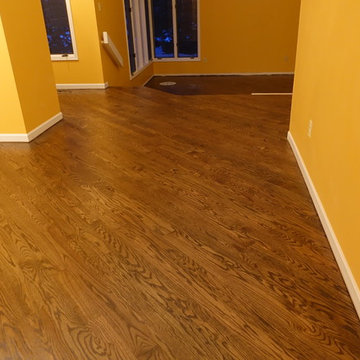 Colorado Custom Floors
Example of a mid-sized transitional enclosed dark wood floor living room design in Denver with yellow walls, a standard fireplace, a brick fireplace and a wall-mounted tv
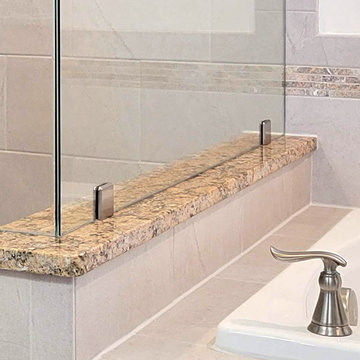
 Glass Simple
Wall to glass clamps with beveled profile.
Example of a transitional corner shower design in DC Metro with a hinged shower door
Example of a transitional corner shower design in DC Metro with a hinged shower door


 AquaTerra Outdoors
The homeowner of this traditional home requested a traditional pool and spa with a resort-like style and finishes. AquaTerra was able to create this wonderful outdoor environment with all they could have asked for.
While the pool and spa may be simple on the surface, extensive planning went into this environment to incorporate the intricate deck pattern. During site layout and during construction, extreme attention to detail was required to make sure nothing compromised the precise deck layout.
The pool is 42'x19' and includes a custom water feature wall, glass waterline tile and a fully tiled lounge with bubblers. The separate spa is fully glass tiled and is designed to be a water feature with custom spillways when not in use. LED lighting is used in both the pool and spa to create dramatic lighting that can be enjoyed at night.
The pool/spa deck is made of 2'x2' travertine stones, four to a square, creating a 4'x4' grid that is rotated 45 degrees in relation to the pool. In between all of the stones is synthetic turf that ties into the synthetic turf putting green that is adjacent to the deck. Underneath all of this decking and turf is a concrete sub-deck to support and drain the entire system.
Finishes and details that increase the aesthetic appeal for project include:
-All glass tile spa and spa basin
-Travertine deck
-Tiled sun lounge with bubblers
-Custom water feature wall
-LED lighting
-Synthetic turf
This traditional pool and all the intricate details make it a perfect environment for the homeowners to live, relax and play!
Photography: Daniel Driensky
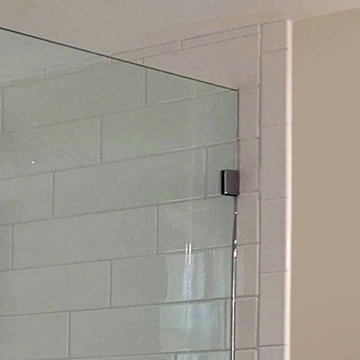 Glass Simple
Fixed panel held in place by wall to glass clamp
Inspiration for a corner shower remodel in DC Metro with a hinged shower door
Inspiration for a corner shower remodel in DC Metro with a hinged shower door
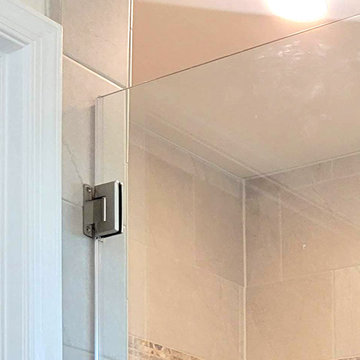 Glass Simple
Wall to glass beveled hinge.
Inspiration for a transitional corner shower remodel in DC Metro with a hinged shower door
Inspiration for a transitional corner shower remodel in DC Metro with a hinged shower door
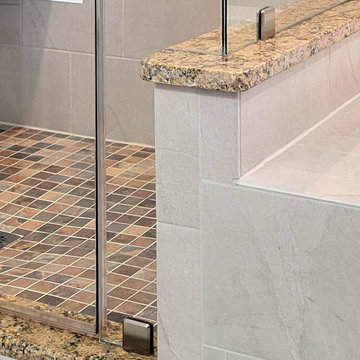 Glass Simple
Wall to glass clamps with beveled edges.
Transitional corner shower photo in DC Metro with a hinged shower door
Transitional corner shower photo in DC Metro with a hinged shower door
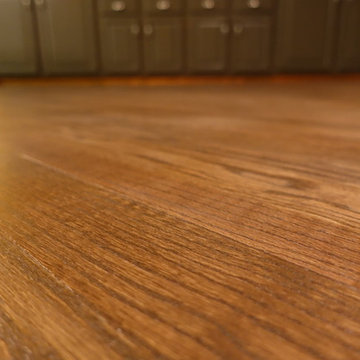 Colorado Custom Floors
Example of a mid-sized transitional enclosed dark wood floor living room design in Denver with yellow walls, a standard fireplace, a brick fireplace and a wall-mounted tv
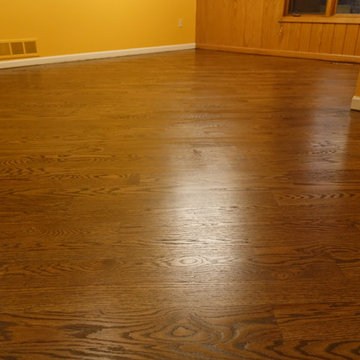 Colorado Custom Floors
Living room - mid-sized transitional enclosed dark wood floor living room idea in Denver with yellow walls, a standard fireplace, a brick fireplace and a wall-mounted tv
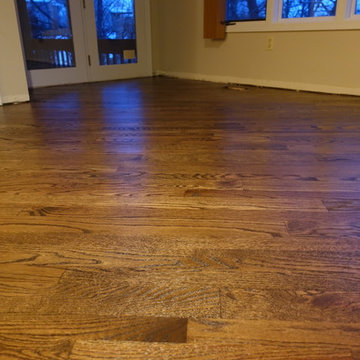 Colorado Custom Floors
Mid-sized transitional enclosed dark wood floor living room photo in Denver with yellow walls, a standard fireplace, a brick fireplace and a wall-mounted tv
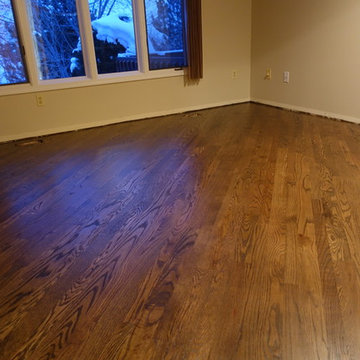 Colorado Custom Floors
Example of a mid-sized transitional enclosed dark wood floor living room design in Denver with yellow walls, a standard fireplace, a brick fireplace and a wall-mounted tv
 VanGo Shower Glass
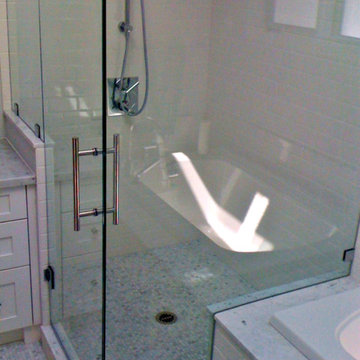
Moderately-sized corner shower, beautifully notched onto tub-deck.
Photo & glass work by VanGO Glass
Example of a large arts and crafts white tile and subway tile drop-in bathtub design in Vancouver
Example of a large arts and crafts white tile and subway tile drop-in bathtub design in Vancouver
 Specialized Stair and Rail
Ryan Patrick Kelly Photographs
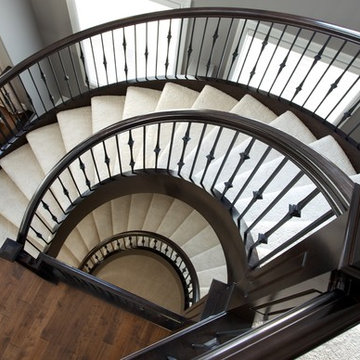
Staircase - modern carpeted curved open and mixed material railing staircase idea in Edmonton
Staircase - modern carpeted curved open and mixed material railing staircase idea in Edmonton
 Colorado Custom Floors
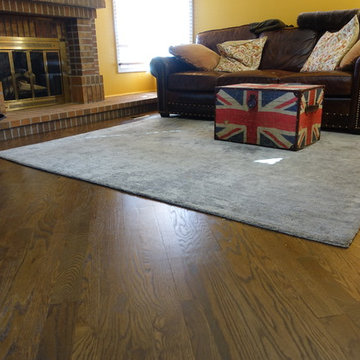
Inspiration for a mid-sized eclectic enclosed dark wood floor living room remodel in Denver with yellow walls, a standard fireplace and a wall-mounted tv
 Colorado Custom Floors
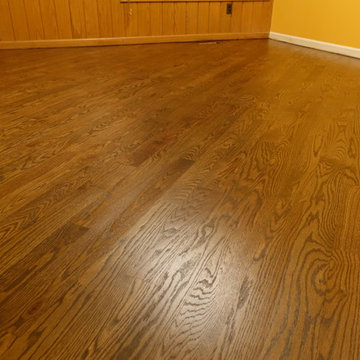
Inspiration for a mid-sized transitional enclosed dark wood floor living room remodel in Denver with yellow walls, a standard fireplace, a brick fireplace and a wall-mounted tv

 Colorado Custom Floors
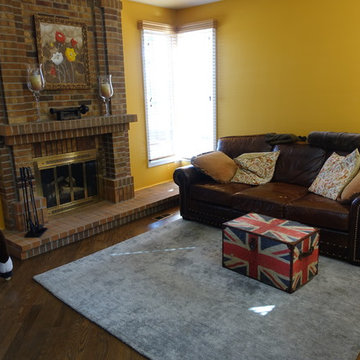
Mid-sized eclectic enclosed dark wood floor living room photo in Denver with yellow walls, a standard fireplace and a wall-mounted tv
17