
Search results for "Degrees" in Home Design Ideas

 True Carpentry and Cabinetry
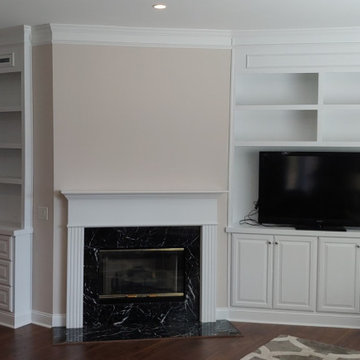
This home had a difficult layout as far as being able to design fireplace built-ins that would create some kind of symmetry from side to side. Included in that weirdness was the space to the right of the fireplace that had a short zero-degree wall and then a long wall going off at 45 degrees. Instead of building two sections staying flat to those two walls, we decided to span the space and leave a dead space behind. Other requirements were to fit the existing tv plus leave a little room for some expansion later, plus provide storage space for a large collection of scrapbooks. Also, on the left, the customer not liking the idea of dividing the drawers up into two at each level, required using heavy-duty drawer slides to accommodate the extra-wide drawer boxes. Also note the two HVAC (floor) registers within the trim box on the top of the left unit (Required because there was an existing vent in that ceiling corner.
 True Carpentry and Cabinetry
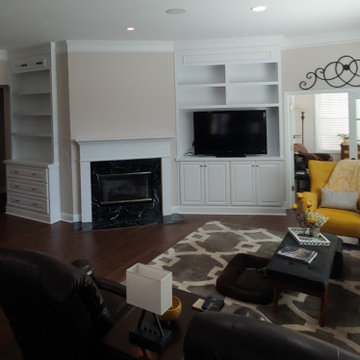
This home had a difficult layout as far as being able to design fireplace built-ins that would create some kind of symmetry from side to side. Included in that weirdness was the space to the right of the fireplace that had a short zero-degree wall and then a long wall going off at 45 degrees. Instead of building two sections staying flat to those two walls, we decided to span the space and leave a dead space behind. Other requirements were to fit the existing tv plus leave a little room for some expansion later, plus provide storage space for a large collection of scrapbooks. Also, on the left, the customer not liking the idea of dividing the drawers up into two at each level, required using heavy-duty drawer slides to accommodate the extra-wide drawer boxes. Also note the two HVAC (floor) registers within the trim box on the top of the left unit (Required because there was an existing vent in that ceiling corner.
Find the right local pro for your project
 ARC Glass
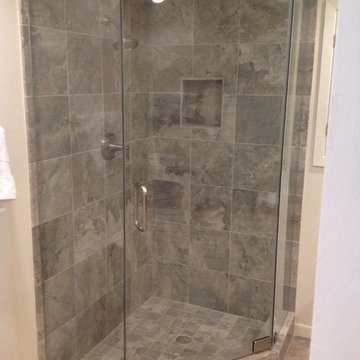
Corner shower - mid-sized beige tile ceramic tile corner shower idea in Houston with a drop-in sink, a one-piece toilet and beige walls
 Glass Simple
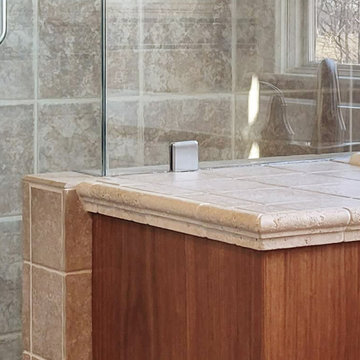
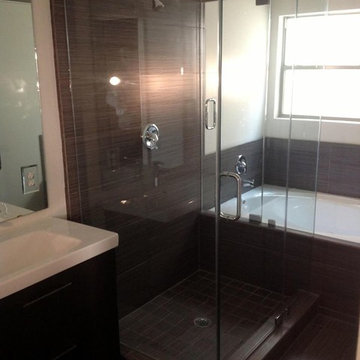
Luxurious right angle corner shower is perfect partner for sunken tum in this high end bathroom.
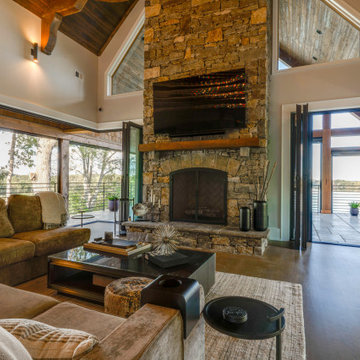
Trendy bathroom photo in DC Metro
Trendy bathroom photo in DC Metro

 ARC Glass
Corner shower - mid-sized beige tile ceramic tile corner shower idea in Houston with a drop-in sink, a one-piece toilet and beige walls
 ARC Glass
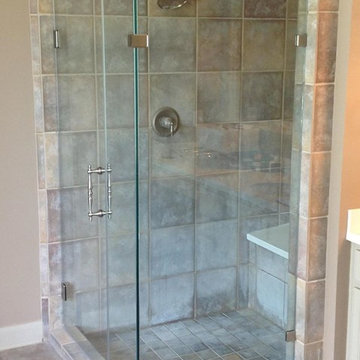
Inspiration for a mid-sized beige tile ceramic tile corner shower remodel in Houston with a drop-in sink, a one-piece toilet and beige walls

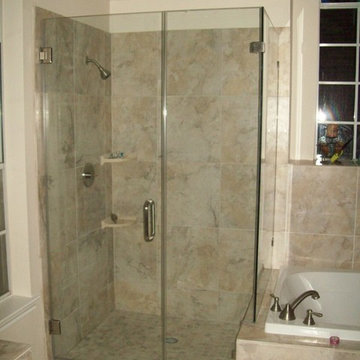 ARC Glass
Example of a mid-sized beige tile ceramic tile corner shower design in Houston with a drop-in sink, a one-piece toilet and beige walls
 Specialized Stair and Rail
Ryan Patrick Kelly Photographs
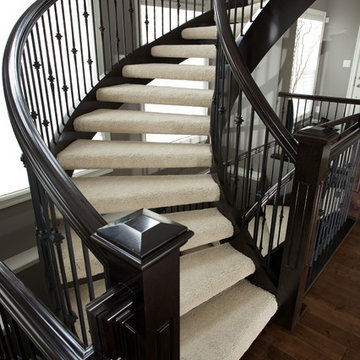
Inspiration for a timeless carpeted curved open and mixed material railing staircase remodel in Edmonton
Inspiration for a timeless carpeted curved open and mixed material railing staircase remodel in Edmonton
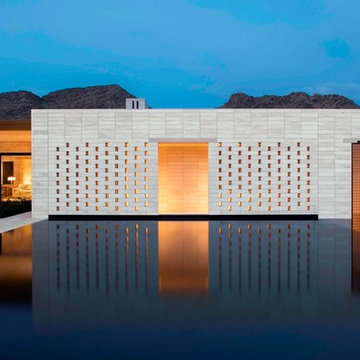
 Durango Stone
The unique outer wall design of this gorgeous contemporary custom home were created using Authentic Durango Veracruz™ honed & unfilled tile and custom cut blocks. General Contractor: 180 Degrees, Architect: Marwan Al-Sayed Architects, Install: Pioneer Masonry
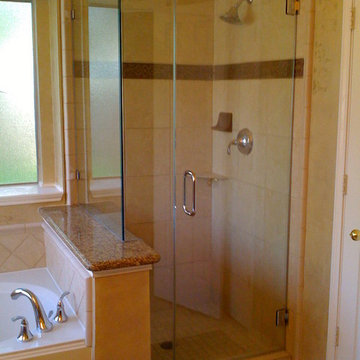 ARC Glass
Example of a mid-sized beige tile ceramic tile corner shower design in Houston with a drop-in sink, a one-piece toilet and beige walls

 Spivey Architects, Inc.
Newport 653
Inspiration for a large timeless master white tile and subway tile porcelain tile and gray floor freestanding bathtub remodel in Charleston with a two-piece toilet, light wood cabinets, white walls and a console sink
Inspiration for a large timeless master white tile and subway tile porcelain tile and gray floor freestanding bathtub remodel in Charleston with a two-piece toilet, light wood cabinets, white walls and a console sink
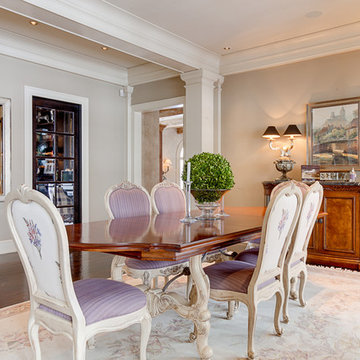
 Nth Degree Home
Example of a mid-sized transitional dark wood floor and brown floor enclosed dining room design in Columbus with gray walls and no fireplace
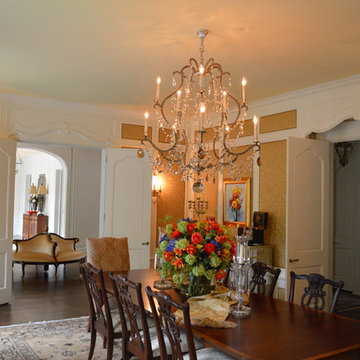 Nth Degree Home
Inspiration for a mid-sized transitional dark wood floor and brown floor enclosed dining room remodel in Columbus with gray walls and no fireplace
 ARC Glass
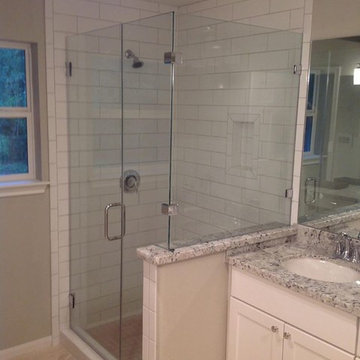
Inspiration for a mid-sized beige tile ceramic tile corner shower remodel in Houston with a drop-in sink, a one-piece toilet and beige walls
 ARC Glass
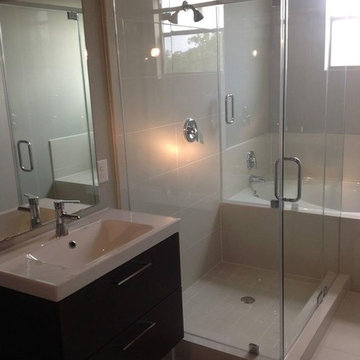
Inspiration for a mid-sized beige tile ceramic tile corner shower remodel in Houston with a drop-in sink, a one-piece toilet and beige walls
 True Carpentry and Cabinetry
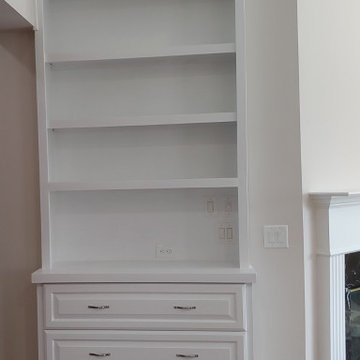
This home had a difficult layout as far as being able to design fireplace built-ins that would create some kind of symmetry from side to side. Included in that weirdness was the space to the right of the fireplace that had a short zero-degree wall and then a long wall going off at 45 degrees. Instead of building two sections staying flat to those two walls, we decided to span the space and leave a dead space behind. Other requirements were to fit the existing tv plus leave a little room for some expansion later, plus provide storage space for a large collection of scrapbooks. Also, on the left, the customer not liking the idea of dividing the drawers up into two at each level, required using heavy-duty drawer slides to accommodate the extra-wide drawer boxes. Also note the two HVAC (floor) registers within the trim box on the top of the left unit (Required because there was an existing vent in that ceiling corner.
21