
Search results for "Delegates" in Home Design Ideas
Find the right local pro for your project

 lynnaeburns
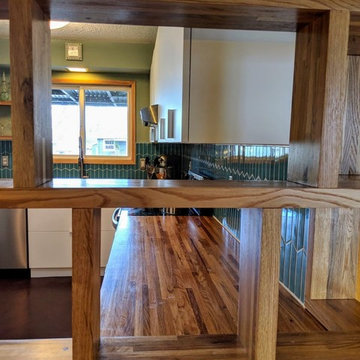
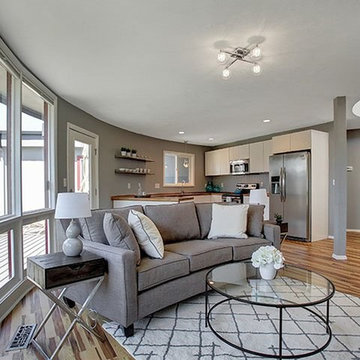
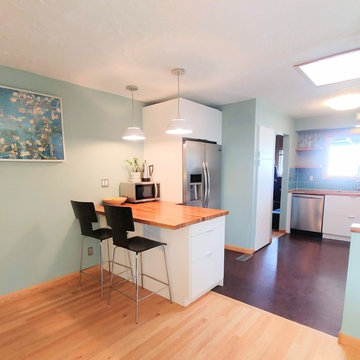
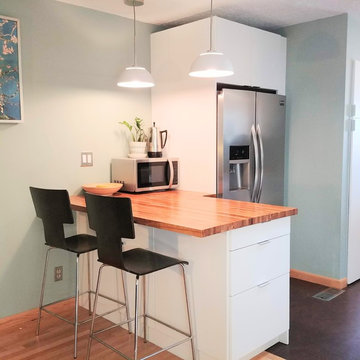
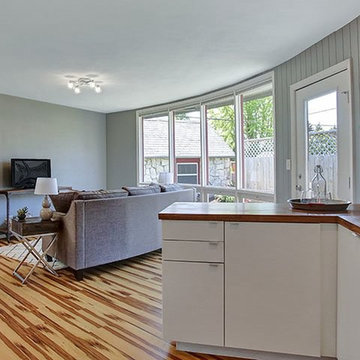
Inspiration for a mid-sized 1960s l-shaped open concept kitchen remodel in Portland with flat-panel cabinets, white cabinets, wood countertops and a peninsula
 lynnaeburns
Open concept kitchen - mid-sized 1950s l-shaped open concept kitchen idea in Portland with flat-panel cabinets, white cabinets, wood countertops and a peninsula
 lynnaeburns
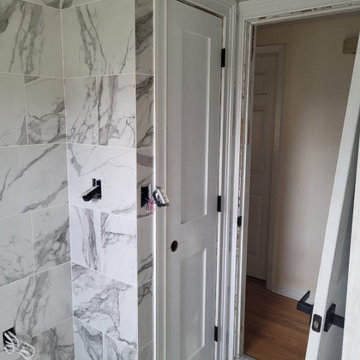
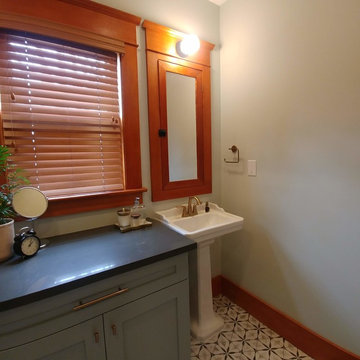
This 1920s bathroom was renovated completely by Delegated Design & Remodeling in Portland, Oregon. The new bathroom reflects the style of the home, but adds modern elements. A sad 60's vanity was replaced with a pedestal sink and a free-standing cabinet. A chunky wall was replaced by tempered glass with a through-glass shower curtain rod. Soft gray-greens, beautifully stained woodwork, and crisp black, white and gray elements make for a fresh space with a vintage look.

 Fireclay Tile
White, bright and modern, this sleek kitchen design makes a statement with pattern.
Shooting LA
Large trendy single-wall light wood floor eat-in kitchen photo in San Francisco with a drop-in sink, flat-panel cabinets, medium tone wood cabinets, marble countertops, white backsplash, ceramic backsplash, stainless steel appliances and an island
Large trendy single-wall light wood floor eat-in kitchen photo in San Francisco with a drop-in sink, flat-panel cabinets, medium tone wood cabinets, marble countertops, white backsplash, ceramic backsplash, stainless steel appliances and an island
5