
Search results for "Deliberately" in Home Design Ideas
 Beachside Building Company
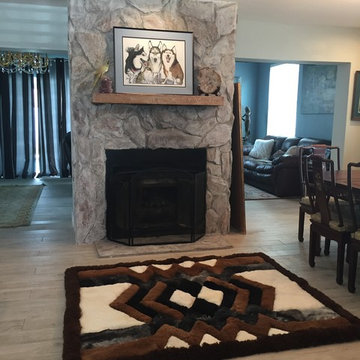
After photo of the fireplace. The natural stone was whitewashed to blend into the color scheme of the house. The whitewash was deliberately thinned so that that some of the color of the stone can peek through.

 CnS Contracting LLC
Part of a guest bedroom of a beach home in Lavallette, NJ. After much deliberation, we decided to take the staircase area (previously wasted space) and turn it into a makeup vanity! What do you think?
 CLB Architects

The formal proportions, material consistency, and painstaking craftsmanship in Five Shadows were all deliberately considered to enhance privacy, serenity, and a profound connection to the outdoors.
Architecture by CLB – Jackson, Wyoming – Bozeman, Montana.
Find the right local pro for your project
 Clever Nest Design
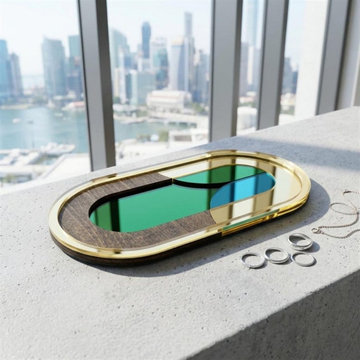
A walnut-and-mirror-acrylic catchall in polished gold, deliberately not matched to the dresser's aged brass pulls — mixed metals read as collected, not bought as a set.

 Orlando Interior Photography
Russell Hart - Orlando Interior Photography
Example of a mid-sized trendy wine cellar design in Orlando with storage racks
Example of a mid-sized trendy wine cellar design in Orlando with storage racks

 Studio H Landscape Architecture
Remodel of an existing entry courtyard. We cleaned up the lines on the steps, created cantilevered steps with recessed LED tape lighting, added a water feature, built-in seating and a fire pit. There is porcelain pavers throughout with low succulents breaking up the pavers.
Studio H Landscape Architecture

 Fede Casa, LLC
The colors selection that was picked was for a luxurious yet a relaxing, calming contemporary bedroom. Notice the pendant lights hanging at both sides of the bed in place of lamps, saving space on the night stands for accent pieces. The breathe taking view of Costa Rica is the star in this bedroom. The large windows allow the natural light to shine in, this master suite was deliberately designed to take advantage of the grand view.

 Gabriele Floor & Home Furnishings
DalTile has brought New England’s historic homes and barns into any setting with Yorkwood Manor tile. These porcelain tiles elegantly recreate the intricate detailing of reclaimed wood with deliberate cracked paint and water stain detailing. Richly inspired and filled with character, Yorkwood Manor adds beauty and a sense of history to any space.
 Denver Design Group
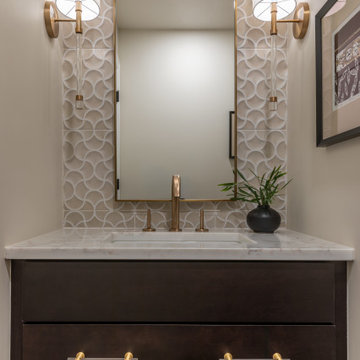
Textured tile, layered materials, and deliberate pattern bring depth and character to spaces that could easily default to safe and forgettable.
Powder room - small traditional beige tile and porcelain tile powder room idea in Denver with flat-panel cabinets, dark wood cabinets, beige walls, an undermount sink, quartzite countertops, white countertops and a built-in vanity
Powder room - small traditional beige tile and porcelain tile powder room idea in Denver with flat-panel cabinets, dark wood cabinets, beige walls, an undermount sink, quartzite countertops, white countertops and a built-in vanity
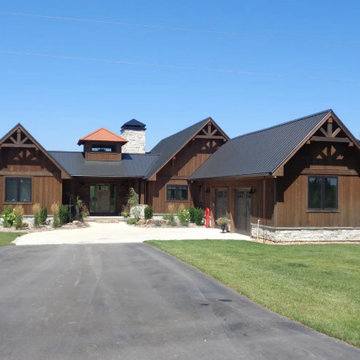
 Montana Timber Products
The homeowner made a deliberate choice of a circle sawn ranchwood Tackroom siding and hand hewn ranchwood Prairie timbers, skillfully complementing the lighter natural stone that graced the property.

 Wiltshire Garden & Interior Design
The planting scheme was kept deliberately simple with bulbs for spring colour, easy care perennials to fill out quickly and a few key evergreens to provide structure.

 Georgia Zikas Design
Youthful tradition for a bustling young family. Refined and elegant, deliberate and thoughtful — with outdoor living fun.
Inspiration for a transitional medium tone wood floor and brown floor dining room remodel with blue walls
Inspiration for a transitional medium tone wood floor and brown floor dining room remodel with blue walls

 Jackson Design & Remodeling
The shower niche was deliberately designed to evoke a window with an extra wide span to expand the space visually. The tile was selected in a slightly uneven composition to give the sense of water and movement.
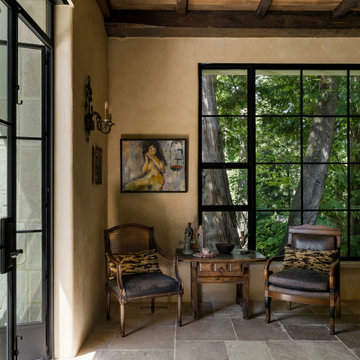
 AOME Architects
The contrast is deliberate: old oak overhead, stone underfoot, soft plaster around the perimeter, and slender black steel at the openings.
Credit: Miranda Estes
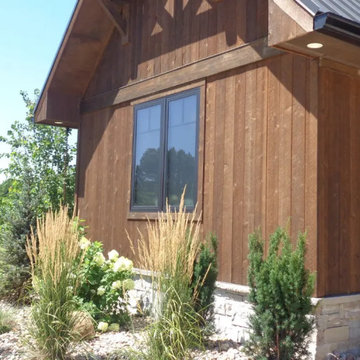 Montana Timber Products
The homeowner made a deliberate choice of a circle sawn ranchwood Tackroom siding and hand hewn ranchwood Prairie timbers, skillfully complementing the lighter natural stone that graced the property.
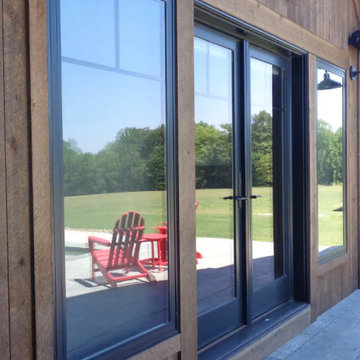 Montana Timber Products
The homeowner made a deliberate choice of a circle sawn ranchwood Tackroom siding and hand hewn ranchwood Prairie timbers, skillfully complementing the lighter natural stone that graced the property.

 Elms Interior Design
Photography by Michael J. Lee
Living room - large transitional formal and open concept dark wood floor and brown floor living room idea in Boston with gray walls and no tv
Living room - large transitional formal and open concept dark wood floor and brown floor living room idea in Boston with gray walls and no tv
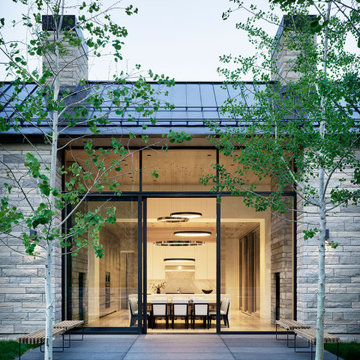 CLB Architects
The forms of Five Shadows define a series of distinct and different outdoor experiences. The buildings were deliberately considered to enhance privacy, serenity, and a profound connection to the outdoors.
Architecture by CLB – Jackson, Wyoming – Bozeman, Montana. Interiors by Philip Nimmo Design.

 Avid Interior Design Inc.
Here we achieved a unified and balanced sense of sophistication throughout this clients home by carefully curating the finishes, fixtures and custom cabinet details. We deliberately carried the colour scheme between each bathroom to showcase consistency throughout.
It’s amazing what a few upgrades in selections can do for your space!

 Meadowlark Design+Build
This custom home was designed and built by Meadowlark Design+Build in Ann Arbor, Michigan.
Photography by Dana Hoff Photography
Example of a mid-sized trendy multicolored two-story stucco house exterior design in Detroit with a shed roof and a shingle roof
Example of a mid-sized trendy multicolored two-story stucco house exterior design in Detroit with a shed roof and a shingle roof
6