
Search results for "Delicate" in Home Design Ideas

 Wellborn Cabinet, Inc.
Small cottage chic bathroom photo in Birmingham with raised-panel cabinets, blue cabinets and gray walls

 CW Floors & Lighting
Enclosed dining room - mid-sized traditional ceramic tile enclosed dining room idea in Dallas with beige walls and no fireplace

 MH Baker, LLC
The sink wall is framed by matching wall cabinets with cooktop and D-shaped undermount sink. The garden are viewed through the new cottage style casement windows. A modern stainless hood is surrounded by a wall of delicate green and white marble mosaic tiles.
Find the right local pro for your project

 CARLOS MATTA INTERNATIONAL
Inspired by the rooms of the traditional french wall panels, we created a girly and delicate ambiance with a fabric mural printed in France along with its appropriate period furniture.
Palm Island

 User
I took a "builder basic" bathroom and turned it into a cottage style bathroom, complete with white vanity, marble top, shiplap walls, and delicate cottage details like this arched mirror, vintage style faucet, and artwork

 SHOWCASE -- Hastings, Nebraska
Side view of the Ironing Board folded out.
Inspiration for a small transitional l-shaped vinyl floor laundry room remodel with a single-bowl sink, recessed-panel cabinets, gray cabinets, laminate countertops and gray walls
Inspiration for a small transitional l-shaped vinyl floor laundry room remodel with a single-bowl sink, recessed-panel cabinets, gray cabinets, laminate countertops and gray walls

 Studio Marchetti Architecture PLLC
The new arts and crafts kitchen, with white oak abinets, soapstone countertops, panelled ceiling, and cork floor.
photo by Susan Daley + Steve Gross

 Olamar Interiors
This contemporary master bedroom features a comfortable seating area with a beautiful sectional with matching storage ottoman in a soft, luxurious chenille fabric. Accents of gold and grey create a soft, monochromatic feel and add to the delicate romance. A beautiful scroll pattern rug from Surya feels great underfoot and looks amazing over the cork flooring. A cotton duvet cover with delicate details is beautiful but also easy to wash. Non-matching his and hers side tables add to the curated look. A Phillip Jeffries grasscloth wallpaper gives the tray ceiling subtle texture.
Bob Narod Photography

 Alexandra Henry Interiors'
Ting Photography and Arts
Example of a large minimalist master marble tile medium tone wood floor and beige floor freestanding bathtub design with flat-panel cabinets, white cabinets, a wall-mount toilet, white walls, an undermount sink, marble countertops and white countertops
Example of a large minimalist master marble tile medium tone wood floor and beige floor freestanding bathtub design with flat-panel cabinets, white cabinets, a wall-mount toilet, white walls, an undermount sink, marble countertops and white countertops
 Heaton and Co
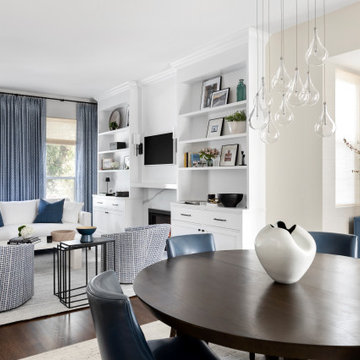
This living and dining room open-concept area exudes charm with navy dining chairs, round dining table, and a delicate but modern chandelier.
Inspiration for a transitional dining room remodel in San Francisco
Inspiration for a transitional dining room remodel in San Francisco
 Pike Properties
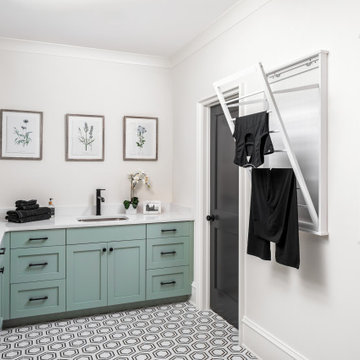
The room is adorned with a refreshing blue paint color, infusing a sense of energy and cheerfulness into the space. Adding a playful touch, the floor boasts fun and eye-catching tiles that bring personality and style to your laundry routine. A sink is thoughtfully incorporated into the design, making it easy to handle various laundry tasks. Drying racks were also built in, allowing you to hang clothes and delicate items to air dry effortlessly.

 Cambria
A neutral kitchen that is warmer than white, this space uses desert-inspired shades and textures to create a modern oasis. Cambria Clyde countertops offer simplistic taupe and cream tones with a delicate texture. An amber, glossy backsplash in elongated hex tiles adds glam to this minimalistic design.


 Ober Woodworking
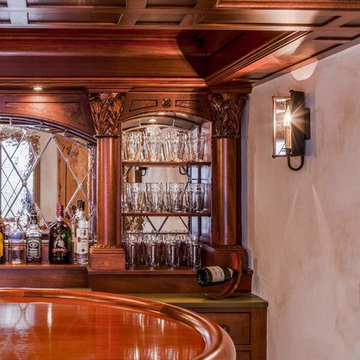
In collaboration with architect Joan Heaton, we came up with this design for an English styled pub for the basement of a Vermont ski chalet. It involved quite a bit of curved woodworking as well as many hand carved details. It is made of Honduran Mahogany with an oil rubbed finish. The combination of these elements give it a bold yet delicate impression. The contractor for this project was Brothers Construction, Waitsfield, Vermont. The architect was Joan Heaton Architecture, Bristol, Vermont, and the photographs are by Susan Teare of Essex Junction, Vermont

 Wakely and Company Limited
The delicate faux painting on this living room ceiling picks up the soft tones of the rooms interior. Plaster mouldings define the ceiling and glazed crown mouldings wrap the entire room.

 Williams Partnership: Architecture
Mid-sized elegant white three-story mixed siding gable roof photo in Birmingham with a shingle roof


 CLB Architects
Attention to design detail is evident in artisanal moments such as a delicately faceted steel fire screen. Lone Pine’s many unique elements and carefully considered details result in a seamless merger of form and function.
Residential architecture by CLB, interior design by CLB and Pepe Lopez Design, Inc. Jackson, Wyoming – Bozeman, Montana.
 WinterGreen Synthetic Grass LLC
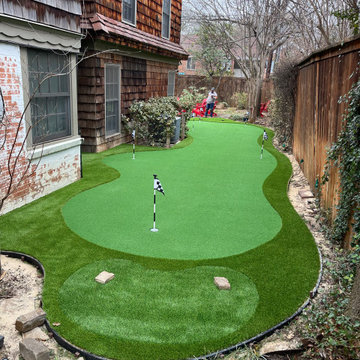
Introducing our custom putting green with a designated chipping zone, nestled in the side yard. This is more than just a backyard amenity; it's your private golf sanctuary. Whether you're honing your putting skills or working on those delicate chips, our tailored green offers the ideal space for golf enthusiasts.

 Northwest Lighting and Accents
LaScala, Vancouver, British Columbia
Lutron controls are used to balance electric light and daylight throughout the Vancouver home. This delicate light balance orchestrates the perfect bedroom ambiance. - Lutron HomeWorks and Sivoia QED
128