
Search results for "Delicate" in Home Design Ideas

 Creative Sources, Inc.
.Richard Schultz cites Queen Anne's Lace as his inspiration for this delicate outdoor table with its flower-like top sprouting from the elegant pedestal base. Each "petal" expands and contracts independently, ensuring stability in changing weather.

 Alexandra Henry Interiors'
Ting Photography and Arts
Inspiration for a large modern single-wall medium tone wood floor and beige floor open concept kitchen remodel with a double-bowl sink, flat-panel cabinets, distressed cabinets, solid surface countertops, black appliances, an island and white countertops
Inspiration for a large modern single-wall medium tone wood floor and beige floor open concept kitchen remodel with a double-bowl sink, flat-panel cabinets, distressed cabinets, solid surface countertops, black appliances, an island and white countertops

 The LoftCrafters, Inc.
Delicate wrought iron handrail and an intricate coffered ceiling work together to create a dramatic reveal of the new loft space. #BestOfHouzz
Family room - mid-sized contemporary open concept carpeted and beige floor family room idea in Orange County with a wall-mounted tv and white walls
Family room - mid-sized contemporary open concept carpeted and beige floor family room idea in Orange County with a wall-mounted tv and white walls
Find the right local pro for your project

 Artwork by Cynthia Ligeros
Brighten every day with delicate strokes of luscious color. The Secret Flower tile mural adds a vibrant and enduring accent to your kitchen or bath. Customize to any size or tile. Hand painted.

 Cerames
This rustic bathroom is dominated by warm beige and mint colors. The main accent is a hand-formed round washbasin, painted beige with delicate brown lace on the edge. A countertop washbasin adds character to the interior.

 Fournier Custom Designs Inc.
OXFORD
PASTEL
It’s all in the delicate detailing. Recessed panels and simple proportions pair with a fresh grey finish to deliver an immaculate design. Wonderfully suited for contemporary as well as classic kitchens, it’s eye-catching without overpowering the space. Exceptional when neighbored by stainless steel fixtures and unfussy hardware, this style delivers an element of understated sophistication.

 M&M Garden Designs, LLC
Classic coneflower mixes with lesser known sea lavender to create an explosion in color. Dramatically different textures combine with a delicate white accent border in the front to add variety and interest in this poolside paradise.

 Luxury Antonovich Design AE
That's how a fabulous oasis looks like, about which a young princess dreams. Work on the project was held in the wake of pleasant emotions, happiness and fun. Incredibly open and sincere child shared her fantasies. These dreams and fantasies became the basis of the author's project of the pink girly bedroom from Katrina Antonovich, the elite interior designer of Luxury Antonovich Design. Each square meter is full of spectacular decorative techniques from the talented author. The sleeping area of the interior is decorated with exquisite bed with high upholstered headboard, which is inlaid with carved decor. The outline of the headboard the interior designer Dubai repeated in the decoration of the wall that made this beautiful picture completed in its refined form. A canopy of creamy silk complements this charming part of the interior. The canopy top is decorated with soft flowers and cute bows-grabs helping to form the soft folds of drapery. The ceiling design in the зink girly bedroom interior has become an important part of this delicate image that Katrina Antonovich reflected. The ceiling is decorated with niches with the outlines resembling delicate butterflies. Interior Design Dubai, which Katrina Antonovich offers her customers fills the pink girly bedroom with a sense of warmth of home comfort.
 Kitchen Solvers of Fort Lauderdale
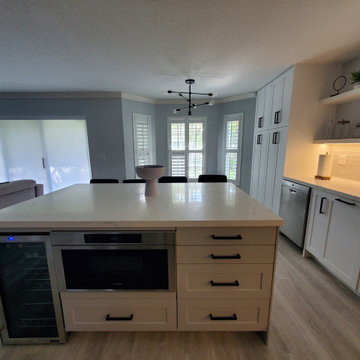
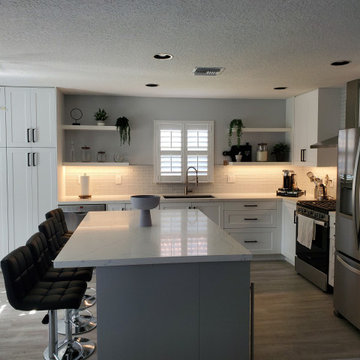
This kitchen went through a stunning transformation to make if more open and modern looking. We started by modifying the layout of the island to make it more functional and comfortable. We added a microwave in the island along with a wine cooler. We added two rows of cabinets back-to-back adding more storage capacity and giving the island a width that allows you to work comfortably. On the wall with the window, we removed the old cabinets and replaced them with floating shelves. We also removed the old pantry with bifold doors and added two pantries with pullouts. All the new cabinets were done in a white shaker door. For the countertop we used a white base quartz with delicate gray veins, while the backplash we install was a Subway style tile. To finish the new look, all new LED lights were installed under the cabinets. Now this homeowner has the kitchen of their dreams.

 Royal Design Studio Stencils
Our Japanese Wall Stencil Collection allows you to explore your inner Geisha. These delicate, lovely stencil motifs taken from classic Japanese designs were traditionally used to decorate Kimonos, lacquer boxes, and ornamental floor screens. Mix these Japanese wall stencils designs with other stencil patterns, or use alone for a contemporary graphics style design.

 Northwest Factory Finishes
ColorStrand Teton LP SmartSide Closeup. This was taken after a reside at Western Building Center in Polson, MT.
Inspiration for a contemporary gray wood exterior home remodel
Inspiration for a contemporary gray wood exterior home remodel

 Igloo Design
The variation of materials in this small dining room are celebrated by common elements that act as accents in the furniture. The delicate aluminium door hardware on the console for example complement the dining table perfectly in shape and material.
 Carole Fabrics
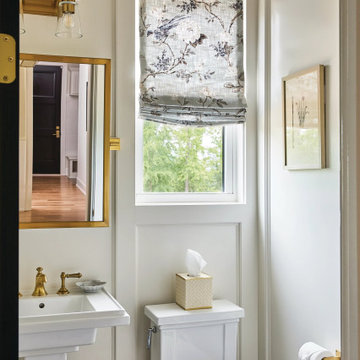
A charming powder room featuring a Soft Roman Shade that brings both privacy and timeless style to the space. Crafted in Garden Bird Dove, the shade showcases a traditional pattern of florals, birds, and delicate insects, adding an elegant touch of nature-inspired character. Designed with practicality in mind, the soil-repellent fabric helps maintain its beautiful appearance in everyday use, making it an ideal choice for high-use spaces like a powder room.
 Ralene Simmons Interiors
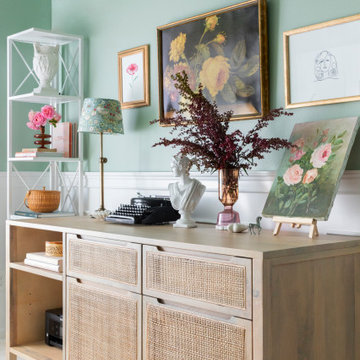
Home offices are very personal spaces. While they need to fulfill an important functional role, they are also often filled with meaningful personal items. This office is furnished beautifully with an elegant desk, holds substantial storage, with a backdrop of delicate natural textures in the rug reminiscent of a garden, crisp linen drapes on a brass french return curtain rod, and the beginnings of a gallery wall.
 Creative Sources, Inc.
.Richard Schultz cites Queen Anne's Lace as his inspiration for this delicate outdoor table with its flower-like top sprouting from the elegant pedestal base. Each "petal" expands and contracts independently, ensuring stability in changing weather.

 Refined Wreath
The classic spring/summer colors of pink, green and cream come together in this wreath made of elegant, realistic hydrangeas.
The delicate yet hardy hydrangeas are accented with colorful foliage. Your choice of wood monogram is then painted white. If another color is desired, please add to comments when purchasing.
This wreath measures approximately 19-20 inches in diameter and is 5-6 inches deep.
For more spring/summer wreaths and to view my entire collection, please visit my website.
Photo: Shellye Bonham

 Bonnie McCarthy
Photo: Bonnie McCarthy © 2016 Houzz
Living room - eclectic living room idea in Los Angeles
Living room - eclectic living room idea in Los Angeles
 Kitchen Solvers of Fort Lauderdale
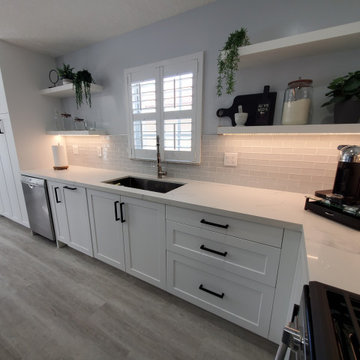
This kitchen went through a stunning transformation to make if more open and modern looking. We started by modifying the layout of the island to make it more functional and comfortable. We added a microwave in the island along with a wine cooler. We added two rows of cabinets back-to-back adding more storage capacity and giving the island a width that allows you to work comfortably. On the wall with the window, we removed the old cabinets and replaced them with floating shelves. We also removed the old pantry with bifold doors and added two pantries with pullouts. All the new cabinets were done in a white shaker door. For the countertop we used a white base quartz with delicate gray veins, while the backplash we install was a Subway style tile. To finish the new look, all new LED lights were installed under the cabinets. Now this homeowner has the kitchen of their dreams.
 Kitchen Solvers of Fort Lauderdale
This kitchen went through a stunning transformation to make if more open and modern looking. We started by modifying the layout of the island to make it more functional and comfortable. We added a microwave in the island along with a wine cooler. We added two rows of cabinets back-to-back adding more storage capacity and giving the island a width that allows you to work comfortably. On the wall with the window, we removed the old cabinets and replaced them with floating shelves. We also removed the old pantry with bifold doors and added two pantries with pullouts. All the new cabinets were done in a white shaker door. For the countertop we used a white base quartz with delicate gray veins, while the backplash we install was a Subway style tile. To finish the new look, all new LED lights were installed under the cabinets. Now this homeowner has the kitchen of their dreams.
 Alexandra Henry Interiors'
Ting Photography and Arts
Inspiration for a large modern open concept medium tone wood floor living room remodel with white walls
Inspiration for a large modern open concept medium tone wood floor living room remodel with white walls
149