
Search results for "Delicate" in Home Design Ideas

 Jeffrey Neve Interior Design
An antique dresser in a rich turquoise blue set against delicate pink walls is simply perfect. Reindeer art with subtle pink ribbon detailing and a crystal cut light bulb sculpture made designing this vignette a true labor of love.

 Skipp Renovations - Designer Kitchens Made Simple
Get the look: B I R D by architect Andrew Heathfield of MINOH is unique in color and holds delicate features. The base cabinets are available in a shaker, slab, or beaded style navy blue, with oil-rubbed bronze hardware. Countertops take either a dark or light approach, with walnut or maple accents respectively. Concrete floors, stainless steel plumbing fixtures and contemporary lighting fixtures complete the truly versatile B I R D template. Options for integrated appliances and multiple backsplash options add to this design’s overall flexibility and character.

 User
The half wall at the top of the stairs gives the hallway an open feel. You'll find wood floors, white trim and pops of color throughout the second story. This blue barn door leads to the upstairs stacked laundry unit and gives the space personality. The delicate crystal chandelier also makes the space unique.
Find the right local pro for your project

 Blackwood & Associates, Inc.
The rich red foliage of a Japanese maple provides a striking contrast to the delicate late Spring leaves of Birch and Serviceberry trees. Rhododendron buds swell and Iris bulbs push upward in preparation to bloom.
 Pelican Int'l
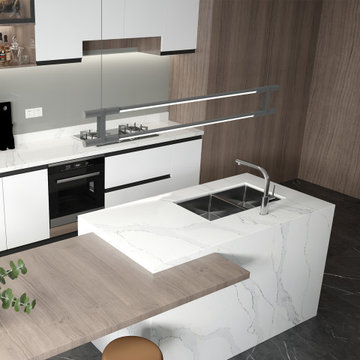
Calacatta Oro graces your surroundings with a gentle white canvas and showcases distinct grey veining, embellished with a subtle hint of gold. This remarkable option allows you to introduce a statement piece into your space, all the white preserving a delicate, understated aesthetic.
Its nonporous composition eliminates the need for frequent sealing, making it a low-maintenance solution. Solstone quartz is also backed by a Limited Lifetime Warranty, ensuring lasting quality and peace of mind for years to come.

 Escort Lighting
Mushroom garden lights imitate nature with a finely hammered reflector and a delicate torch carved margin. Your choice of three finishes are available upon request.
Please call for dimensions or specifications.
 Ralene Simmons Interiors
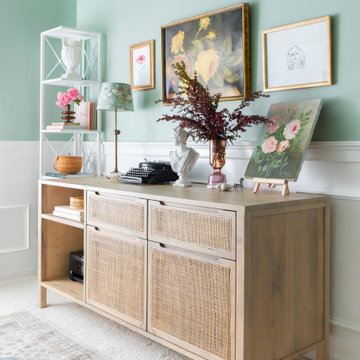
Home offices are very personal spaces. While they need to fulfill an important functional role, they are also often filled with meaningful personal items. This office is furnished beautifully with an elegant desk, holds substantial storage, with a backdrop of delicate natural textures in the rug reminiscent of a garden, crisp linen drapes on a brass french return curtain rod, and the beginnings of a gallery wall.

 Albee Interior Design
In the dining room, delicate silvery chandeliers draw the eye toward the hand-painted ceiling, but don't block the view of either the ceiling or the outdoors. A custom rug, custom window coverings, and reupholstered captain's chairs complete the room.
 CSJ Remodeling & Design
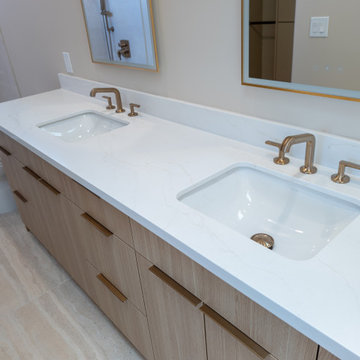
Angled view highlighting the white quartz top with delicate veining, dual undermount rectangular sinks, and brushed gold widespread faucets.
Alcove bathtub - contemporary beige tile and porcelain tile porcelain tile, beige floor and double-sink alcove bathtub idea in San Diego with flat-panel cabinets, medium tone wood cabinets, a two-piece toilet, beige walls, an undermount sink, quartz countertops, a hinged shower door, white countertops, a niche and a freestanding vanity
Alcove bathtub - contemporary beige tile and porcelain tile porcelain tile, beige floor and double-sink alcove bathtub idea in San Diego with flat-panel cabinets, medium tone wood cabinets, a two-piece toilet, beige walls, an undermount sink, quartz countertops, a hinged shower door, white countertops, a niche and a freestanding vanity

 Mara Solow Interiors
The client described her vision for this Master Bedroom as a luxurious yet serene retreat. The delicate blues and creams create the peaceful atmosphere and the soft lighting sets a relaxing tone. A variety of textures and luxe fabrications add interest to the room.
Photo by: William Briggs

 Alexandra Henry Interiors'
Kitchen/dining room combo - large modern medium tone wood floor and beige floor kitchen/dining room combo idea with white walls

 a-designstudio
Hidden away amidst the wilderness in the outskirts of the central province of Sri Lanka, is a modern take of a lightweight timber Eco-Cottage consisting of 2 living levels. The cottage takes up a mere footprint of 500 square feet of land, and the structure is raised above ground level and held by stilts, reducing the disturbance to the fauna and flora. The entrance to the cottage is across a suspended timber bridge hanging over the ground cover. The timber planks are spaced apart to give a delicate view of the green living belt below.
Even though an H-iron framework is used for the formation of the shell, it is finished with earthy toned materials such as timber flooring, timber cladded ceiling and trellis, feature rock walls and a hay-thatched roof.
The bedroom and the open washroom is placed on the ground level closer to the natural ground cover filled with delicate living things to make the sleeper or the user of the space feel more in one with nature, and the use of sheer glass around the bedroom further enhances the experience of living outdoors with the luxuries of indoor living.
The living and dining spaces are on the upper deck level. The steep set roof hangs over the spaces giving ample shelter underneath. The living room and dining spaces are fully open to nature with a minimal handrail to determine the usable space from the outdoors. The cottage is lit up by the use of floor lanterns made up of pale cloth, again maintaining the minimal disturbance to the surroundings.



 Astro Design Inc.
Design & Supply: Astro Design Centre, Ottawa Canada
Photo: JVL Photography
We opted for using luxurious materials to add the warmth and glamour synonymous with a more traditional interior. Walnut, marble, brushed nickel and glass were all used to offset simple ivory lacquer cabinetry in the open concept living room. A massive slab of Taj Mahal Quartzite dictated the size of the kitchen island which we kept free of major utilities so that the room would bleed seamlessly into the adjacent living room. The base of the island is natural American walnut. The perimeter of the kitchen houses an industrial range and massive steel hood; which is juxtaposed on a backsplash of mosaic tile. The mosaic is delicate lattice work pattern gently nodding towards the traditional. To add additional depth and dimension to the space we made all the upper cabinetry open glass. The interiors of the glass cabinetry are in the same natural walnut as the island. This unexpected detail is the perfect backdrop to white dishes and crystal stemware.
Ultimately the room is elegant and serene.

 Gretchen Lyons
This cabinet was specifically designed for the homeowners delicate - non dry-able items. We added a closet rod, and drip tray so wet items can be hung to dry without damaging the cabinet surface.
Photography by Libbie Martin

 Mel McDaniel Design
Small transitional wallpaper powder room photo in Philadelphia with a pedestal sink

 Studio41 Home Design Showroom
BainUltra presents Ora, its newest collection of therapeutic baths which evoke femininity and elegance by the delicateness of its fine lines.
Ora’s silhouette gently mimics the curves on the water’s surface. Look closely at the bath’s sinuous, streamlined shapes and notice the concealed headrest incorporated into the rounded shell.

 Nicole Zules Decorative & Fine Artist and Muralist
Delicate and subtle, the serene sophistication of this tonal flowing tree mural never loses interest. The detail in its simplicity, goes quietly on and on creating a pattern here and an elegant silhouette there.

 Charles Eisen & Associates
Made in Canada
manufactured in birch veneer
the bed base repeats the lines of
the night tables, giving a sense of
balance to the collection.
the bed is available with Italian
slats or a wooden platform on
which a mattress can be used without
a box spring. Equipped with invisible self-closing slides, the drawers close
efficiently. their interior, specially treated
and stained to match the exterior,
protects the most delicate articles of clothing.

 Closet Solutions
Large walk-in Master Closet in West LA.
This closet in white has it all:
decorative drawers, glass doors, specialty glass knobs, crown molding, decorative base molding, 2 double tilt out hampers, 2 jewelry drawers with locks, belt/tie full extensions racks, full extension valet rod, shoe shelves, and a bench with a push latch front panel door.
152