
Search results for "Delicate" in Home Design Ideas
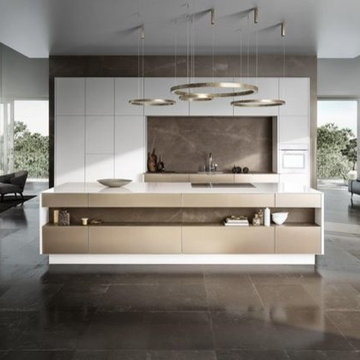
 SieMatic Montreal
SieMatic PURE / SE 3003 R: The soft glint of metal, the sensitive nuances of matt lacquer colors and woods, the delicate 6.5 mm look of the door frame and StoneDesign countertops: SieMatic has developed a new design language for the kitchen. With combinations of materials that can be selected individually, kitchen design in the SieMatic PURE style collection provides new, expressive possibilities, as seen in this example of a spacious, seemingly handleless SieMatic SE 3003 R.

 Wow Great Place
What was once a makeshift storage room off the garage is now a bright, large laundry room, with loads of storage, place for a stool for crafts or as a home office, a handy sink for washing delicates, and lots of natural light.

 Colwynn Garden Design
This section of the front yard was excavated and filled in with drainage rocks to create a Rain Garden. This is situated in a spot that captures storm-water flow coming down the hillside and provides a basin to store rainwater that normally would have run straight off the slope.
Blue River Rocks cover the area and create an illusion of water when wet.
Find the right local pro for your project

 Studio41 Home Design Showroom
BainUltra presents Ora, its newest collection of therapeutic baths which evoke femininity and elegance by the delicateness of its fine lines.
Ora’s silhouette gently mimics the curves on the water’s surface. Look closely at the bath’s sinuous, streamlined shapes and notice the concealed headrest incorporated into the rounded shell.

 Circle Furniture
Neutral colors don't have to be boring! The details in the benchmade sofas with a french rolled are and delicate nailheads are accented with forged steel and glass side tables. Photo Credit: Natalia Foto

 User
Meticulous attention to details of the bathrooms in the upper floor of the simple modern villa interior design in Riyadh, Saudi Arabia is displayed by the brass inlays and gilded vanity and accessories, globe pendant lamps illuminate the interior and bring a delicate touch to the bathroom interior.

 Alexandra Henry Interiors'
Ting Photography and Arts
Open concept kitchen - large modern single-wall open concept kitchen idea with flat-panel cabinets, distressed cabinets and an island
Open concept kitchen - large modern single-wall open concept kitchen idea with flat-panel cabinets, distressed cabinets and an island
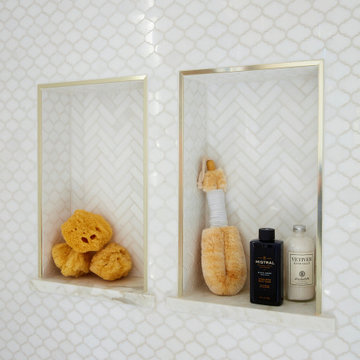
 Andrea Schumacher Interiors
This shower has white mosaic tile and gold accents.
Alcove shower - transitional master white tile and mosaic tile marble floor, white floor and vaulted ceiling alcove shower idea in Denver with beige walls and a hinged shower door
Alcove shower - transitional master white tile and mosaic tile marble floor, white floor and vaulted ceiling alcove shower idea in Denver with beige walls and a hinged shower door

 Vi-Design
Nursery - mid-sized contemporary girl dark wood floor nursery idea in New York with gray walls

 Waukee CabinetWorks
Designer: Laura Ross
Cabinets: Fieldstone Cabinetry in Marshmallow Cream and Clear Alder
Hardware: Top Knobs
Countertop: MSI Blanca Statuarietto Quartz Countertop
Countertop Installer: Delic Marble & Tile
Installer: Ryan Hill
Wine & Beverage Cooler: Zephyr
Appliances: KitchenAid
Hood: Vent-A-Hood Liner
Installer: Ryan Hill
Photo: PREPIowa
Photo: PREPIowa

 DesignARC
SANTA BARBARA / SINGLE FAMILY RESIDENTIAL
Situated on Santa Barbara’s upper east side, this Mediterranean Casita is neighbor to the lovely Santa Barbara Mission Rose Garden.
Originally constructed in 1925, and designed by noted Santa Barbara architect Mary Osborne Craig, this beautiful historic residence was delicately remodeled in 2009. The new additions match the quiet asymmetrical massing of the original layout, and all new details carefully replicate the unique craftsmanship of the 1920’s.
The final result is a modernized home that blends beautifully into the heart of Santa Barbara’s historic district.

 Royal Design Studio Stencils
Our Japanese Wall Stencil Collection allows you to explore your inner Geisha. These delicate, lovely stencil motifs taken from classic Japanese designs were traditionally used to decorate Kimonos, lacquer boxes, and ornamental floor screens. Mix these Japanese wall stencils designs with other stencil patterns, or use alone for a contemporary graphics style design.

 Austin Ganim Landscape Design, LLC
Magnolia grandiflora 'Southern Charm' - Teddy Bear® Southern Magnolia, this compact evergreen tree, produces fragrant white flowers throughout the summer. USDA Hardiness Zones 7-9
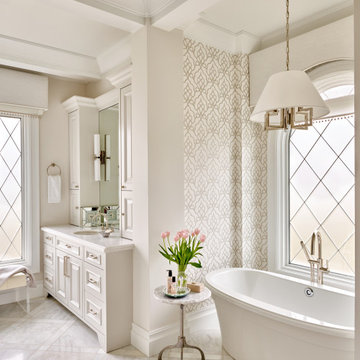
 Drewett Works
Leaded-glass windows make for a tranquil space, especially when paired with the delicate wallpaper design behind the tub in the master bath.
Project Details // Sublime Sanctuary
Upper Canyon, Silverleaf Golf Club
Scottsdale, Arizona
Architecture: Drewett Works
Builder: American First Builders
Interior Designer: Michele Lundstedt
Landscape architecture: Greey | Pickett
Photography: Werner Segarra
https://www.drewettworks.com/sublime-sanctuary/

 Shakuff
Kadur Custom Blown Glass Cluster Pendant Chandelier. A delicate, drizzled glass center orb within a pristine clear glass orb. Available as individual pendants or multi-pendant chandeliers. Multiple sizes and colors are available.
Modern Custom Glass Lighting perfect for your entryway / foyer, stairwell, living room, dining room, kitchen, and any room in your home. Dramatic lighting that is fully customizable and tailored to fit your space perfectly. No two pieces are the same.
Visit our website: www.shakuff.com for more details.
Tel. 212.675.0383
info@shakuff.com
Photo Credit: Sean Litchenfield Photography
Interior Design By: MacWright Interiors LLC

 ONE Design
This project was an exercise in minimalism — how it can be embraced and incorporated at multiple levels. Typical of San Franciscan Victorians, the dark interior of this home was segregated and circulation spaces were narrow and dark. The stairs to the upper level was an afterthought and tucked away.
By removing the walls and rebuilding the stairs, we shifted the focus of this home’s interior and made the stairs the focal point. This project pays homage to the stairs, a critical element in the function and tone the home sets. As a transitional element, it carries the user from level to level, function to function, and mindset to mindset. The goal of this remodel was to invite the user upstairs and offer a more integrated transition to the upper level while at the same time using it to create a shaft of light into the inner recesses of the living space below.
As one ascends the stairs, the floor gradually disappears revealing a naked structural spine as the stairs reaches the upper level. The dormer addition offered ample headspace and invites columns of light to penetrate below. The cantilevered floor and shadow play this offers, dynamically marks its imprint on both levels.
Ancillary and storage spaces tucked away neatly and delicately – reminding us that expression should not be at the expense of function. Delicate and clean food preparation areas — now integrated with the rest of the home — invite us to celebrate this expression of unity.

 KraftMaster Renovations
This corner sink is surrounded by beautiful glass cabinets that allow you to showcase delicate items that would otherwise be hidden behind the cabinets.
Blackstock Photography

 Bartels Doors & Hardware
"Claro" is a delicate modern sliding shower door enclosure. Designed with a simple 1 9/16" track and minimal components the wheels slide quietly along the solid stainless steel track which rests on top of the stationary panels.
Bartels shower enclosures are custom manufactured to fit any configuration and size.

 Heller & Associates
A humble staircase rises to the occasion in this contemporary renovation in Huntington Woods. A favorite aspect of this 2018 project is the mitered stair treads and tapered risers of the lowest three steps that angle out in a delicate, slightly exaggerated fashion. The subtle acute angles add a sense of lightness and panache to the staircase. Wrapping the stairs allows the staircase to open to the great room and eliminates the need for a handrail on the great room side. A custom iron railing with walnut handrail extends from the floor all the way to the upstairs landing in a continuous fluid motion. The iron supports are adorned with parallelograms that echo the rise of the staircase and add to the lighthearted mix of disparate angles in the space. The iron rail design runs parallel with the stair stringer, creating a linear relationship between the stair and railing. An inspired pattern of interlocking hexagons on the black and white carpet runner adds playfulness and movement. A figure appears to fly up the stairs in a 1925 advertising poster by Jean d'Ylen, whimsically placed above the landing. Natural light from above floods the steps.

 L. Lumpkins Architect, Inc.
Dining room
Example of a large classic medium tone wood floor, brown floor and wallpaper enclosed dining room design in Dallas with multicolored walls and no fireplace
Example of a large classic medium tone wood floor, brown floor and wallpaper enclosed dining room design in Dallas with multicolored walls and no fireplace
154