
Search results for "Delicate" in Home Design Ideas
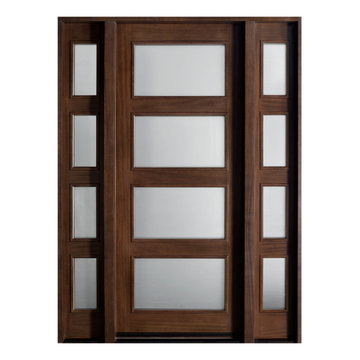
 Glenview Haus – Custom Doors & Wine Cellars
The Glenview Haus Transitional Collection of front doors delicately balances form and fashion to create contemporary, minimalist front entry ways. These designs encompass oversized door systems, flush doors, and floating paneled structures, which suit many of today’s eclectic homes. Crisp, narrow lines, large, uninterrupted glazed openings, and precise horizontal and vertical alignments complement many architectural styles.
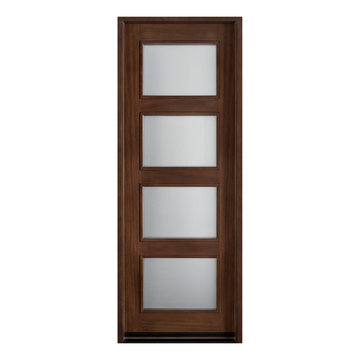 Glenview Haus – Custom Doors & Wine Cellars
The Glenview Haus Transitional Collection of front doors delicately balances form and fashion to create contemporary, minimalist front entry ways. These designs encompass oversized door systems, flush doors, and floating paneled structures, which suit many of today’s eclectic homes. Crisp, narrow lines, large, uninterrupted glazed openings, and precise horizontal and vertical alignments complement many architectural styles.
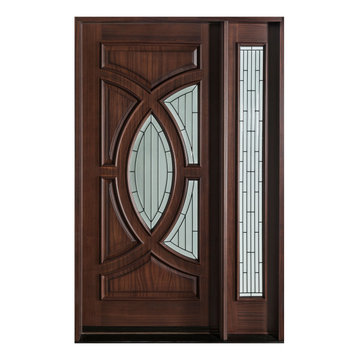 Glenview Haus – Custom Doors & Wine Cellars
The Glenview Haus Transitional Collection of front doors delicately balances form and fashion to create contemporary, minimalist front entry ways. These designs encompass oversized door systems, flush doors, and floating paneled structures, which suit many of today’s eclectic homes. Crisp, narrow lines, large, uninterrupted glazed openings, and precise horizontal and vertical alignments complement many architectural styles.
Find the right local pro for your project


 BLDG Workshop Inc.
a board formed concrete wall sets a backdrop behind a steel cut stringer carrying open wood treads with skylights above
Staircase - large modern wooden straight open staircase idea in Vancouver
Staircase - large modern wooden straight open staircase idea in Vancouver

 Brass & Burl
beautiful custom linens from bella notte available at brass & burl. The delicate duvets, sheets and pillows are available in custom color options and fabric. create a heavenly oasis at home.
 Poggenpohl Chicago
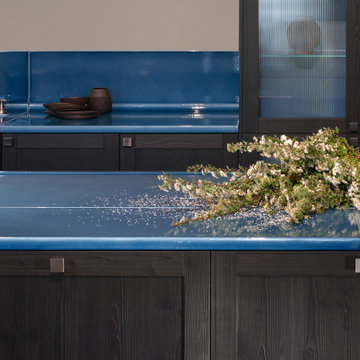
Smooth enameled lava stone is coupled with the Frame 75 front in knotty spruce. The intense, mirror-like enameled lava panels are characterized by a delicate crackled surface, which is achieved through a lengthy firing process and machining cycle, and sealed at temperatures exceeding 1000 degrees Celsius.
The smoothness of the glass enamel is countered by the knotty spruce front from our Frame 75 series. The striking deep black of the wood is inspired by the Japanese technique Shou Sugi Ban, in which the surface of the wood is charred in a controlled manner, and then sealed. The wood is brushed to further enhance the beautiful grain.

 House Design Architects
Inspiration for a mid-sized modern formal and open concept laminate floor and gray floor living room remodel in San Diego with white walls, a ribbon fireplace, a metal fireplace and a concealed tv

 Austin Ganim Landscape Design, LLC
These purplish pink blooms of Rhododendron 'Anah Kruschke' are a delightful addition to any planting.
Austin Ganim Landscape Design, LLC
This is an example of a traditional shade landscaping in New York for spring.
This is an example of a traditional shade landscaping in New York for spring.

 User
This sun-filled laundry room is designed with rich custom stained cabinets and Seashell Quartz countertops. With plenty of cabinet and counterspace, this will surely make laundry day a breeze. This room also features a built in shelf with hanging closet rod and storage closet.

 Gina Fitzsimmons ASID NKBA
Our Art piece over the bed was by Kate Hooray Osmund. The delicate branches had spoons welded to it that resembled small clam shells. It was a stunning focal point on our Shiplap Wall.

 FormLA Landscaping
It is hard to find blooms more enchanting than Heuchera maxima, Island Alum Root. While its delicate blooms put on quite a show in shade garden, its deep green foliage keeps this California native garden green year round. Here, it is paired with Woodward fimbriata, Giant Chain Fern for a perfect shade-loving understory.
Lesly Hall Photography

 Monogram Appliances
The concept for this kitchen was to create an area that opened itself to the entire home. The new open area is defined by a 42″ buffet, which houses a gas range while keeping sight lines open between spaces and to exterior views. Above the buffet is a floating soffit, featuring 44″ tall pendant lights, task lighting, and a custom aluminum hood.
Around the perimeter, quartz counters and European-style cabinetry delicately define the edge of the space. Aluminum hardware and detailing on the cabinets tie into the Monogram stainless steel appliances and stainless plumbing fixtures.

 John Lum Architecture, Inc. AIA
Photos courtesy of Paul Dyer
Interior Design by Regina Callan of RBR Development
Transitional bathroom photo in San Francisco
Transitional bathroom photo in San Francisco

 Advance Design Studio, Ltd.
Quinn and Paige, residents of this tired 1960’s tri-level home hated their kitchen. As a matter of fact, prior to making plans to renovate the first floor - they considered selling the home, but were reluctant because of its enviable location near the heart of downtown Barrington which was within walking distance to local stores and all their favorite places. So instead they contacted Advance Design Studio after hearing about them from a neighbor, to rescue their tired home and give it new life.
The very first plan was to remove the constricting walls surrounding the original kitchen, and open the expansive first floor living room and dining area to the new heart of the space; a stunning state of the art coastal designed kitchen. Exposing attractive beams in the vaulted ceiling created an interesting structural detail that suits the open plan and salutes the original architecture of the home, further emphasizing the height of the new space enjoyed now by the family as a great room.
The stage was set for the seaside feel of this kitchen by pairing crisp white painted maple cabinets with Dura Supreme’s one of kind hand weathered finish on the island in soft blue-green finish. But the authentic feeling of being on your favorite beach was supremely achieved by the matching of unique Mt. Claire marble on the island and the specialty Wareham acid washed stone on the perimeter counter tops. Pictures don’t do justice to the feel of this stone under your hand; its water-washed texture reminds instantly of summer vacations collecting rocks softly etched by hundreds of waves.
Stainless steel appliances and satin nickel hardware shine brightly against the backdrop of bright white subway tiles accentuated by subtle grey grout lines contributing to the nautical feel of this comfortable kitchen. Seeded glass door cabinetry reminiscent of beach grasses dress up the space just enough, and a proud 6” stacked crown molding extends above 36” wall cabinets into the expanse of the now taller space; balancing this kitchen nicely within its newly integrated home.
Features in this kitchen include a built in standard depth refrigerator, pull out spice racks, tall tray dividers and wood super Susan with double pull out trash and recycling. A cutlery divider holds sharp knives, and an angled cabinet was customized to hold a secret USB charging station. The bright white Kohler farm sink is graced by an elegant bridge faucet in brushed nickel. This now airy and spacious kitchen has room for guest and family to congregate around the large island, complete with stools and attractive hidden storage for seldom used entertainment pieces.
“I was sold when I saw the drawings. My designer nailed it, down to every last storage idea and coastal detail I envisioned, it was all in there. It was unbelievable how accurate her interpretation was of what was in my head; working with her made my kitchen renovation so easy, it’s as if she literally read my mind”, said Paige enthusiastically.
The woman of the house expressed upon completion not only her love for her fantastic new cooking space, but how renovating her kitchen has given new life to the entire home. Talk of moving has been relegated to the recycling bin, and instead the family is discussing plans to renovate the master bath now that they’ve decided to stay for the long term. Friends who visit the home do a double-take as they recognize the new space’s dramatic transformation from original cramped and closed spaces - to the now amazingly fresh open kitchen that has become the center of every gathering and family meal.
Designer: Nicole Ryan
Photographer: Joe Nowak


 YD Construction and Development
Inspiration for a mid-sized transitional master green tile and stone tile marble floor drop-in bathtub remodel in Los Angeles with an undermount sink, raised-panel cabinets, white cabinets, marble countertops, a two-piece toilet and green walls

 OVKO Art & Design
Blue Urban Abstract Wall Art has an undeniably modern hip flow. A futuristic digital painting, created with the technique of long exposure photography captures the motion of light as brushstrokes. A blend of blue green colors provides a soothing and calm expression. The lines are curvy and rhythmic adding to the smooth style. The overall style is reminiscent of graffiti, pushing the boundaries of new media art to the future. The work is mounted under a stunning plexiglass which provides a sleek finish and ultra modern feel.


 Grandin Road
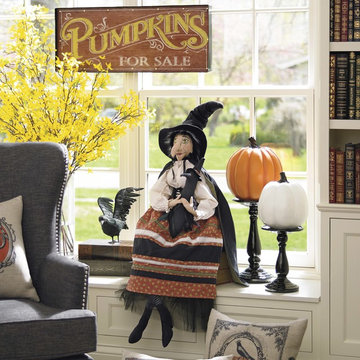
The happiest of Halloween seasons will always have the nearly 4 ft. Batilda Witch Figure making a star appearance. There's something unmistakably charming about artist Joe Spencer's creations and their amazing ability to draw a room full of smiles and delight. Big on personality and designer appointments, Batilda is dressed to impress in an oversized hat, cape, and elaborate, patterned dress embellished with varying stripes. Black corset and delicate tulle provide added texture and visual interest. Plus, here's a treat: Batilda also cuddles her pet raven that's sporting a matching witch's hat. Masterfully handpainted features and a whimsically large nose make Batilda's face one guests will never forget.
207