
Search results for "Delicate" in Home Design Ideas

 Kim Rooney Design
Hillside Garden Designed by Kim Rooney Landscape architect, located in the Magnolia neighborhood of Seattle Washington. This photo was taken by Eva Blanchard Photography.

 Haven Design and Construction
This beautiful study was part of a whole house design and renovation by Haven Design and Construction. For this room, our objective was to create a feminine and sophisticated study for our client. She requested a design that was unique and fresh, but still warm and inviting. We wallpapered the back of the bookcases in an eye catching metallic vine pattern to add a feminine touch. Then, we selected a deep gray tone from the wallpaper and painted the bookcases and wainscoting in this striking color. We replaced the carpet with a light wood flooring that compliments the gray woodwork. Our client preferred a petite desk, just large enough for paying bills or working on her laptop, so our first furniture selection was a lovely black desk with feminine curved detailing and delicate star hardware. The room still needed a focal point, so we selected a striking lucite and gold chandelier to set the tone. The design was completed by a pair of gray velvet guest chairs. The gold twig pattern on the back of the chairs compliments the metallic wallpaper pattern perfectly. Finally the room was carefully detailed with unique accessories and custom bound books to fill the bookcases.

 Garden Stories
Early Spring Container Garden
With Hyacinth, Daffodil, Pansy, and Pussy Willow
Photo of a landscaping in Minneapolis for spring.
Photo of a landscaping in Minneapolis for spring.
Find the right local pro for your project

 Let's Build It Inc.
The subtle design of the bathroom, with the inspiration of nature,
Combined with wood
Mid-sized beach style 3/4 white tile and ceramic tile painted wood floor and brown floor drop-in bathtub photo in Los Angeles with glass-front cabinets, beige cabinets, a one-piece toilet, brown walls, a drop-in sink and glass countertops
Mid-sized beach style 3/4 white tile and ceramic tile painted wood floor and brown floor drop-in bathtub photo in Los Angeles with glass-front cabinets, beige cabinets, a one-piece toilet, brown walls, a drop-in sink and glass countertops

 Sheila Rich Interiors, LLC
The light, airy sheers with delicate floral embroidery afford privacy on the lower portion of the window; a soft balloon valance with gentle folds in the main fabric pattern help to conceal window darkening shades. The valance arches echo the rhythm of the arched window. A curtain in pink ticking is tied back with a bow that matches the valance; all of these fabrics are taken from the bed. This multi-faceted window treatment dresses this important focal point without interfering with the beauty of the striking window arch, which allows the outdoors to come in and maximizes ambient daylight in the room.
 Let's Build It Inc.
The subtle design of the bathroom, with the inspiration of nature,
Combined with wood
Inspiration for a mid-sized coastal 3/4 white tile and ceramic tile painted wood floor and brown floor drop-in bathtub remodel in Los Angeles with glass-front cabinets, beige cabinets, a one-piece toilet, brown walls, a drop-in sink and glass countertops
Inspiration for a mid-sized coastal 3/4 white tile and ceramic tile painted wood floor and brown floor drop-in bathtub remodel in Los Angeles with glass-front cabinets, beige cabinets, a one-piece toilet, brown walls, a drop-in sink and glass countertops

 Diana Bastone Designs
Stephani Buchman Photography
Inspiration for a small contemporary beige floor powder room remodel in Toronto with flat-panel cabinets, white cabinets, white walls, a wall-mount sink and white countertops
Inspiration for a small contemporary beige floor powder room remodel in Toronto with flat-panel cabinets, white cabinets, white walls, a wall-mount sink and white countertops

 The Container Store Custom Closets
Create a sanctuary with our walk-in master in Satin Oak. This one features glass-front, soft-close doors and plenty of full-extension, smooth-front drawers, integrated LED lighting and a bench. 1"-thick shelves provide space for shoes, handbags, and sweaters. A padded bench creates a comfortable space for trying on shoes.

 J.THOM Residential Design & Cabinetry
Clients wanted to keep a powder room on the first floor and desired to relocate it away from kitchen and update the look. We needed to minimize the powder room footprint and tuck it into a service area instead of an open public area.
We minimize the footprint and tucked the PR across from the basement stair which created a small ancillary room and buffer between the adjacent rooms. We used a small wall hung basin to make the small room feel larger by exposing more of the floor footprint. Wainscot paneling was installed to create balance, scale and contrasting finishes.
The new powder room exudes simple elegance from the polished nickel hardware, rich contrast and delicate accent lighting. The space is comfortable in scale and leaves you with a sense of eloquence.
Jonathan Kolbe, Photographer
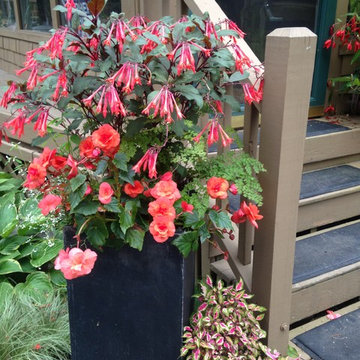
 Irene Brady Barber Greenscapes Design
garden meister fuschia, tuberous begonias, maiden hair fern.
Mid-sized tuscan home design photo in Portland Maine
Mid-sized tuscan home design photo in Portland Maine

 Artistic Renovations of Ohio LLC
Subway tile Moen Faucetsm Delta Faucets, Claw leg tub, Telephone faucet
Example of a classic subway tile freestanding bathtub design in Cleveland
Example of a classic subway tile freestanding bathtub design in Cleveland

 Tiffany Eastman Interiors, LLC
Hulya Kolabas
Mid-sized transitional formal and open concept dark wood floor living room photo in New York with beige walls, no fireplace and no tv
Mid-sized transitional formal and open concept dark wood floor living room photo in New York with beige walls, no fireplace and no tv
 Let's Build It Inc.
The subtle design of the bathroom, with the inspiration of nature,
Combined with wood
Mid-sized beach style 3/4 white tile and ceramic tile painted wood floor and brown floor drop-in bathtub photo in Los Angeles with glass-front cabinets, beige cabinets, a one-piece toilet, brown walls, a drop-in sink and glass countertops
Mid-sized beach style 3/4 white tile and ceramic tile painted wood floor and brown floor drop-in bathtub photo in Los Angeles with glass-front cabinets, beige cabinets, a one-piece toilet, brown walls, a drop-in sink and glass countertops

 LG Electronics
With the new LG Twin Wash™, your delicates and regulars can live peacefully separate but washed at the same time. With the ability to do two loads of laundry at the same time, life’s good.


 Pedini DC
Custom Pedini Cabinetry
Custom Pedini Countertop
Designer: Roy Wellman
Photographer: Austin Rooke
Small trendy u-shaped bamboo floor enclosed kitchen photo in DC Metro with an integrated sink, flat-panel cabinets, white cabinets, stainless steel countertops, glass sheet backsplash, stainless steel appliances and white backsplash
Small trendy u-shaped bamboo floor enclosed kitchen photo in DC Metro with an integrated sink, flat-panel cabinets, white cabinets, stainless steel countertops, glass sheet backsplash, stainless steel appliances and white backsplash

 Jenna LeBlanc
Jenna Sue
Claw-foot bathtub - small farmhouse master claw-foot bathtub idea in Tampa with furniture-like cabinets, light wood cabinets and a vessel sink
Claw-foot bathtub - small farmhouse master claw-foot bathtub idea in Tampa with furniture-like cabinets, light wood cabinets and a vessel sink

 Lumar Interiors
This couple’s main request was for a calming spa like ensuite bath.
The original floor plan was not changed but all the finishes and fixtures were replaced. Porcelain tile, glass and stone mosaic tile, custom vanities, new plumbing fixtures, shower and mirrors and lights replaced the builder grade materials. The new spa-like colour scheme and custom vanity table finished the room off – mission accomplished!
Photographer:
Jason Hartog
Project by Richmond Hill interior design firm Lumar Interiors. Also serving Aurora, Newmarket, King City, Markham, Thornhill, Vaughan, York Region, and the Greater Toronto Area.
For more about Lumar Interiors, click here: https://www.lumarinteriors.com/
To learn more about this project, click here: https://www.lumarinteriors.com/portfolio/richmond-hill-bathroom-renovation/
30