
Search results for "Delicate" in Home Design Ideas


 Ferguson Bath, Kitchen & Lighting Gallery
Example of a transitional enclosed dining room design with white walls


Find the right local pro for your project
 Lori Manning Designs
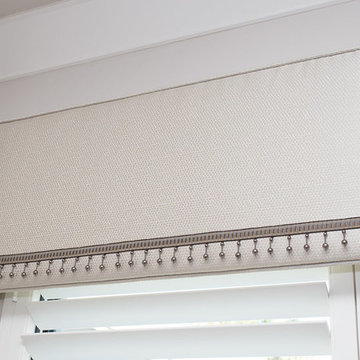
This gorgeous upholstered window cornice features a very pretty and delicate beaded trim, this adds a traditional twist to the otherwise modern home!

 John J. Kehoe Photography
Shown in front of azalea monkey flower (Mimulus aurantiacus var. grandiflorus) and sentinel manzanita (Arctostaphylos densiflora ‘Sentinel’). Photo by John J. Kehoe Photography.

 Little Crown Interiors
This gorgeous and feminine pastel nursery was such a treat to work on. The floral wallpaper feature wall became the starting point for entire design. We chose to just use wallpaper on one accent wall to keep it from overwhelming the space. This room is medium in size and with just one window it's was important to keep the space bright with spacious feel. Opting for a white base in the wallpaper really helps keep the room have a light and airy feel. The other walls are painted in a sophisticated subtle light gray and it really makes that wallpaper stand out. The delicate print of the wallpaper incorporates lots of tones from the pink color family. That allowed for us to pull a bunch of different accents colors corals, peach, blush and different shades of pink - even a blush mauve into the other details of the room. All coming together in the wallpaper.
A little glam was added with the mirrored gold name and the gold repeats with the side table. The delicate blush mobile just gorgeous and really underlines the themes of this feminine nursery.
Photos: Michelle Bongirno Photography

 Custom Drapery Workroom
Luxury Bay Window Drapes, Custom made, high end, Winnetka Illinois. The difficult bay window required delicate care and professional artisan talent in fabricating the window treatments.


 Hartley Brothers Inc.
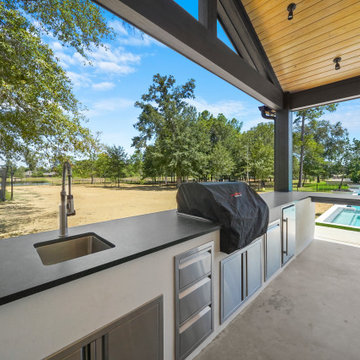
Paint: Brand: Porter, Color: Scotch Mist
Paint(Foyer): Brand: Porter, Color: Delicate White
Flooring: Wood, Color: Mt Whitney/Brown Stone Birch, Manufacturer: Carolina Home
Cabinets: Brand: Timberlake, Style: Tahoe, Color: Hazelnut Glaze
Countertop: Granite, Color: Oatmeal Creme

 MSH Architecture Associates
This is a remodel of a multi level home in Jamaica Plain Boston. Detailing an appropriate stair for the traditional space was the goal. Inserting a delicate wood trimed spiral stair fit nicely with minimum disruption to the space.
Photography by Marc Hershman

 Beckwith Group
The main basement stair is beautifully detailed with delicate balusters and a wood handrail terminating at a curving volute on an extended final step. - Photo Credit: David A. Beckwith
 MW|Works Architecture+Design
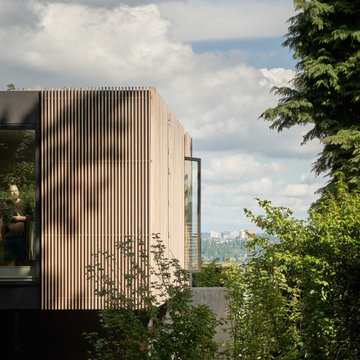
Sited on a hill sloping towards eastern views of Lake Washington and the Cascade Mountains beyond, this home for a vibrant family of four carefully weaves together their rituals of daily life with an awareness of the site's existing natural elements. Garden courts washed in natural light and lush with native vegetation are delicately carved out between earthen concrete masses, giving a meditative pause between the active living spaces. These negative spaces create a foreground of intimacy with light, earth, air, and native plantings, in contrast to the expansive framed vistas of water, mountains, and sky that are ever present in the distance beyond. The upper volume nestles the bedroom spaces into tree canopies above, modulating daylight, privacy and views with delicate wooden screens. The home acts as a lens that gives material presence to the ephemeral qualities of life and place.
 MAKHNO studio
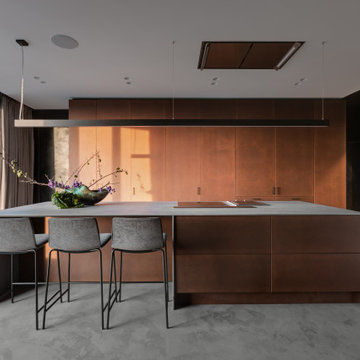
Experience culinary perfection in this meticulously designed kitchen, where bronze-toned cabinetry stands out against a textured stone wall, evoking a blend of urban luxury and natural elegance. A spacious island becomes the centerpiece, adorned with a delicate floral arrangement, while expansive windows draw the city's energy into this sophisticated sanctuary. Every detail, from the streamlined bar stools to the ambient lighting, captures the essence of contemporary refinement.

 Liliana Zenaro Interiores
This adorable bedroom combines gray with the color of the year 2016 - rose quartz. Objects well arranged ande delicate elements create a cosy atmosphere.
Photo by Adriana Barbosa
 User
Total transformation of a renovated kitchen and sitting area along with a formal eat-in dinette from Mexican tile flooring to a warm, honey-tone laminate flooring. Additional work included swag treatment with a soft fabric depicting butterflies in the stitching and a delicately beaded chandelier to illuminate the dining space.

 Woodhaven Builders
The half wall at the top of the stairs gives the hallway an open feel. You'll find wood floors, white trim and pops of color throughout the second story. This blue barn door leads to the upstairs stacked laundry unit and gives the space personality. The delicate crystal chandelier also makes the space unique.


 Lars Remodeling & Design
This bathroom remodel went with a white and gray color scheme. In this bathroom, classic white subway tile is used throughout, while a delicate grey and white octagon tile is used as a contrast on the floor and in the shower insets. The result is light, bright, and elegant.

 Boland Woodworking
Detail of cherry hutch showing corbels, frieze, and glass inset doors hung with butt hinges. Delicate pilasters and bead board beyond, to be painted. Piece is on our stage, unfinished.
93