
Search results for "Delicious" in Home Design Ideas
 Delicious Kitchens & Interiors, LLC
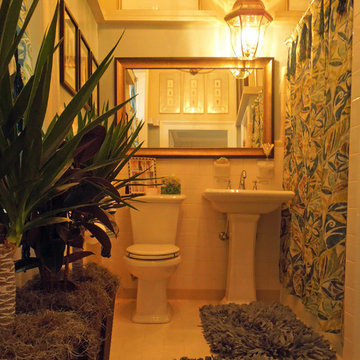
This lush space was designed for the Designer Showhouse and Hosted by the Charleston Symphony Orchestra League. It's in a (former) parsonage built in the 1840's. This traditional Charleston Single is two stories and features high ceilings and classic architectural elements. Located on a picturesque downtown street it's now available as a rental venue designed for weddings.
Delicious Kitchens & Interiors, LLC
 Delicious Decors
Open Floor Plan

Living room - mediterranean ceramic tile and red floor living room idea in Santa Barbara with beige walls, a corner fireplace and a plaster fireplace
Living room - mediterranean ceramic tile and red floor living room idea in Santa Barbara with beige walls, a corner fireplace and a plaster fireplace
 Delicious Kitchens & Interiors, LLC

Bright open and beautiful! By removing the closet doors and adding recessed cans the tired dark space is now sunny and gorgeous. Folding space is ample (to the left,) storage space is plentiful and open shelves keep laundry must-haves in easy reach. Delicious Kitchens and Interiors, LLC
Find the right local pro for your project
 Delicious Kitchens & Interiors, LLC

36" deep drawers recess under the stairs to maximize the storage, a chef's delight.
Photo by Kim Graham
Open concept kitchen - large transitional l-shaped medium tone wood floor open concept kitchen idea in Charleston with a farmhouse sink, beaded inset cabinets, white cabinets, quartz countertops, white backsplash, subway tile backsplash, stainless steel appliances and an island
Open concept kitchen - large transitional l-shaped medium tone wood floor open concept kitchen idea in Charleston with a farmhouse sink, beaded inset cabinets, white cabinets, quartz countertops, white backsplash, subway tile backsplash, stainless steel appliances and an island
 Delicious Kitchens & Interiors, LLC

Pull out shelves flank the open towel storage proving vertical racks for bathroom essentials.
Large elegant master gray tile and marble tile marble floor, gray floor and double-sink bathroom photo in Charleston with beaded inset cabinets, white cabinets, a bidet, gray walls, an undermount sink, quartz countertops, a hinged shower door, white countertops and a built-in vanity
Large elegant master gray tile and marble tile marble floor, gray floor and double-sink bathroom photo in Charleston with beaded inset cabinets, white cabinets, a bidet, gray walls, an undermount sink, quartz countertops, a hinged shower door, white countertops and a built-in vanity
 Delicious Kitchens & Interiors, LLC
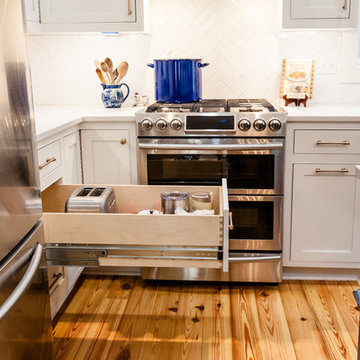
These 36" deep drawers recess under the stairs to maximize the storage... ample room for appliances and coffee prep items.
Photo by Kim Graham
Open concept kitchen - large transitional l-shaped medium tone wood floor open concept kitchen idea in Charleston with a farmhouse sink, beaded inset cabinets, blue cabinets, quartz countertops, white backsplash, subway tile backsplash, stainless steel appliances and an island
Open concept kitchen - large transitional l-shaped medium tone wood floor open concept kitchen idea in Charleston with a farmhouse sink, beaded inset cabinets, blue cabinets, quartz countertops, white backsplash, subway tile backsplash, stainless steel appliances and an island
 Delicious Kitchens & Interiors, LLC

Three different tile materials were chosen for the project, in the main part of the bathroom wood grain patterned tiles in a sandy bleached "wood" color blends with the carpeted bedroom. In the shower there are vertical field tiles on the walls with flat rocks for the floor and accent areas, all trimmed in bright white porcelain pencil tiles which match the sink and toilet. The threshold and trim pieces are quartz which match the bench and vanity counter top.
 Delicious Kitchens & Interiors, LLC
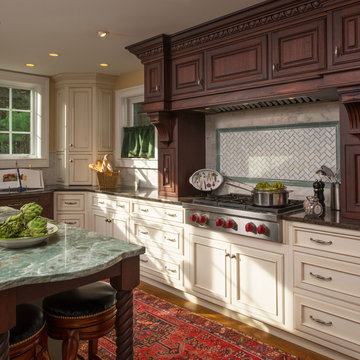
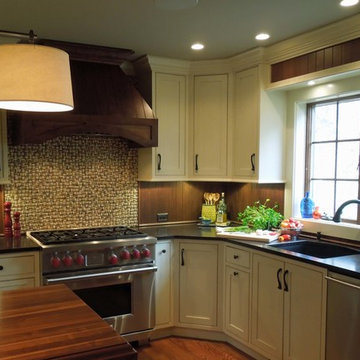
This Mahogany Hood is the focal point for this Plain & Fancy Kitchen located in Amherst, NH. Back-splash is marble subway tile and has featured herringbone accents framed in Ming Green Marble. Wolf 36" Gas Cook-top.
Photo by: John C. Hession
 Delicious Kitchens & Interiors, LLC

Ample storage and amazing prep space were created for a busy family of five. Traditional elements and whimsical surprises are found in all of the details.
Delicious Kitchens & Interiors, LLC
 Delicious Kitchens & Interiors, LLC

Knives are nestled next to cutlery in this wide drawer to the right of the sink; convenient to the dining table and island snack stools.
Delicious Kitchens & Interiors, LLC
 Delicious Kitchens & Interiors, LLC
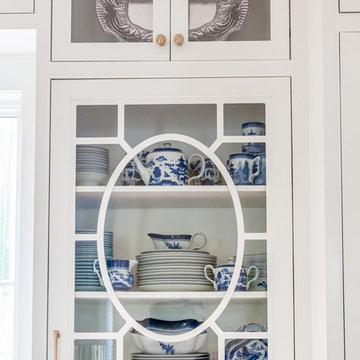
An heirloom collection of Canton China demanded a fabulous focal point. This custom mullion highlights the special peices.
Photo by Kim Graham
Inspiration for a large transitional l-shaped medium tone wood floor open concept kitchen remodel in Charleston with a farmhouse sink, beaded inset cabinets, white cabinets, quartz countertops, white backsplash, subway tile backsplash, stainless steel appliances and an island
Inspiration for a large transitional l-shaped medium tone wood floor open concept kitchen remodel in Charleston with a farmhouse sink, beaded inset cabinets, white cabinets, quartz countertops, white backsplash, subway tile backsplash, stainless steel appliances and an island
 Delicious Kitchens & Interiors, LLC

The white oversize air tub is extra long and deep so a grab bar was installed at an angle on the back wall. Subway sized tiles installed vertically at the lower section amplify the height of the space in neutral shades of tan, gray and beige. The spa glass mosaic tile is framed with a white pencil edge creating a horizontal accent band. It's framed again with a picture frame mitred corner detail around the recessed niches. Delicious Kitchens & Interiors, LLC
 Delicious Kitchens & Interiors, LLC
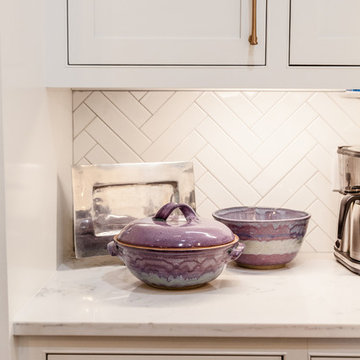
2 X 8 subway style tile in a herringbone pattern for the backsplash is elegant!
Photo by Kim Graham
Example of a transitional kitchen design in Charleston
Example of a transitional kitchen design in Charleston
 Delicious Kitchens & Interiors, LLC
The six burner Wolf range is like a family friend. It was in the prior kitchen along with the Sub-Zero refrigerator: this hard-working duo were definitely part of the returning items. The generous hood allows proper ventilation so when things heat up in the wok or on a grill pan the air is quickly cleared. The narrow door to the right conceals oils and spices on a pull-out rack. Cook-ware is stored in the deep drawers to the left of the range. The 36" wide oven can hold even the biggest of birds so holiday meals are often prepared here.
Delicious Kitchens & Interiors, LLC
 Delicious Kitchens & Interiors, LLC
School, sports, drama and dance... schedules for all the family, menu planning and chores are all managed here. The drawers tucked beside the refrigerator allow a private place to control this chaos. Delicious Kitchens & Interiors, LLC
 Delicious Decors
Master Bedroom
Photo by Frederick Bergstrom
Bedroom - 1950s light wood floor bedroom idea in Santa Barbara with yellow walls
Bedroom - 1950s light wood floor bedroom idea in Santa Barbara with yellow walls
 Delicious Kitchens & Interiors, LLC


Trash and recyclables are managed here in an out of site heavy duty pull out rack. The lovely Vetrazzo Recycled counter features shells and glass in shades of blue, teal and aqua.
Delicious Kitchens & Interiors, LLC
 Delicious Kitchens & Interiors, LLC

The turned legs at the island and desk area have feet which compliment the existing media center furniture. The organic light fixtures are used at the sink, over the table and as seen here three island pendants; their square shades in contrast to the whimsical supports. Delicious Kitchens & Interiors, LLC
 Delicious Kitchens & Interiors, LLC

Recycled glass and concrete counters sparkle in an arched shape on this generous island. Vetrazzo with shades of blue, aqua, teal and green exudes a beachy vibe. There are shell shards and sandy flecks... all the ingredients for sparkling seashore splendor. The perimeter counters are natural granite in a polished finish.
Delicious Kitchens & Interiors, LLC
 Delicious Decors
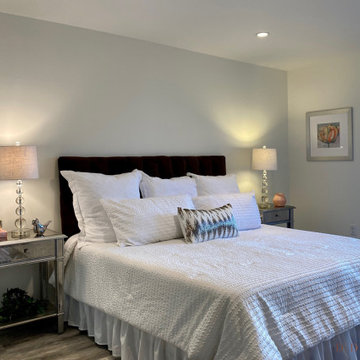
Large Master Bedroom Suite
Photos by Fredrik Bergstrom

Bedroom - mid-century modern master laminate floor and gray floor bedroom idea in Other with white walls
Bedroom - mid-century modern master laminate floor and gray floor bedroom idea in Other with white walls
4