
Search results for "Delight" in Home Design Ideas

Find the right local pro for your project
 Bob Chatham Custom Home Design
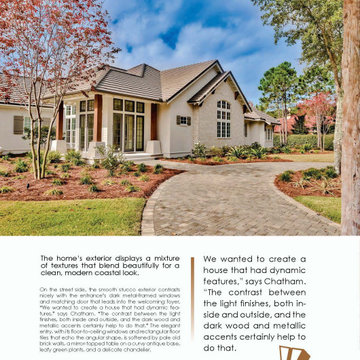
In the June/July issue of Coastal Lifestyle Magazine you will find our Destin Delight featured on pages 24-32. This spectacular waterfront home is a collaborative effort between Phillip Vlahos of VDT Construction, Bob Chatham Custom Home Design, and interior designer Jo Ann Knowles. Photos by Tim Kramer Photography.

 Bob Chatham Custom Home Design
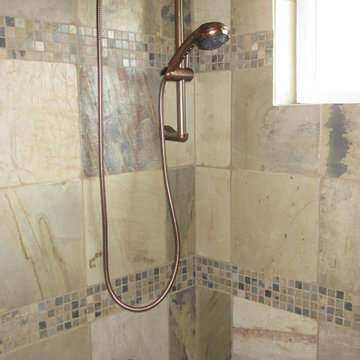
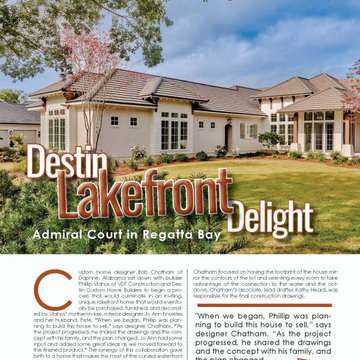
In the June/July issue of Coastal Lifestyle Magazine you will find our Destin Delight featured on pages 24-32. This spectacular waterfront home is a collaborative effort between Phillip Vlahos of VDT Construction, Bob Chatham Custom Home Design, and interior designer Jo Ann Knowles. Photos by Tim Kramer Photography.
 PI Photography Wall Art & Fine Art
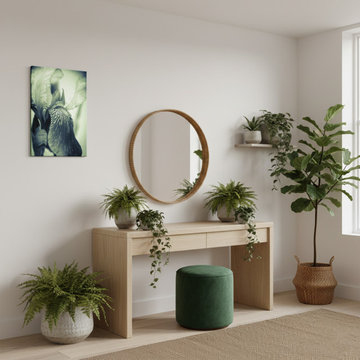
Abstract Japanese Iris Delight Nature Photo Canvas Wall Art in Biophilic Style Dressing Area. Explore print options: https://pipafineart.com/pages/floral-prints-wall-art-abstract-japanese-iris-delight

 Patrick Ahearn Architect
Bedroom - mid-sized traditional master carpeted bedroom idea in Boston with yellow walls, a standard fireplace and a brick fireplace
 Bob Chatham Custom Home Design
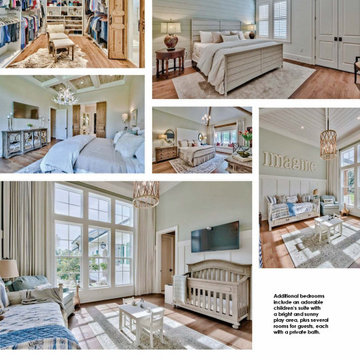
In the June/July issue of Coastal Lifestyle Magazine you will find our Destin Delight featured on pages 24-32. This spectacular waterfront home is a collaborative effort between Phillip Vlahos of VDT Construction, Bob Chatham Custom Home Design, and interior designer Jo Ann Knowles. Photos by Tim Kramer Photography.

 Matthew Bolt Graphic Design
Matthew Bolt Graphic Design
Example of a transitional freestanding bathtub design in San Francisco
Example of a transitional freestanding bathtub design in San Francisco

 Bob Chatham Custom Home Design
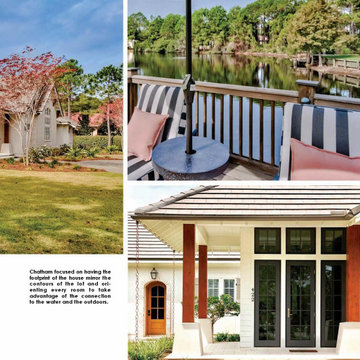
In the June/July issue of Coastal Lifestyle Magazine you will find our Destin Delight featured on pages 24-32. This spectacular waterfront home is a collaborative effort between Phillip Vlahos of VDT Construction, Bob Chatham Custom Home Design, and interior designer Jo Ann Knowles. Photos by Tim Kramer Photography.
 Metropolis Drafting and Construction Inc

This bathroom is part of a new Master suite construction for a traditional house in the city of Burbank.
The space of this lovely bath is only 7.5' by 7.5'
Going for the minimalistic look and a linear pattern for the concept.
The floor tiles are 8"x8" concrete tiles with repetitive pattern imbedded in the, this pattern allows you to play with the placement of the tile and thus creating your own "Labyrinth" pattern.
The two main bathroom walls are covered with 2"x8" white subway tile layout in a Traditional herringbone pattern.
The toilet is wall mounted and has a hidden tank, the hidden tank required a small frame work that created a nice shelve to place decorative items above the toilet.
You can see a nice dark strip of quartz material running on top of the shelve and the pony wall then it continues to run down all the way to the floor, this is the same quartz material as the counter top that is sitting on top of the vanity thus connecting the two elements together.
For the final touch for this style we have used brushed brass plumbing fixtures and accessories.
 AMEK Custom Builders
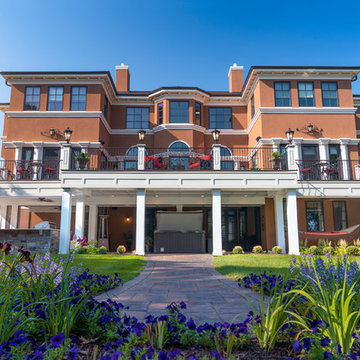
For these patient homeowners who had to wait for construction defects to be fixed, the final results are delightful. Whether you want to sit above on the redesigned and rebuilt deck overlooking the river or decide to lounge below on the hammock or in the hot tub, the choice is worthy. Photo by Dynamic Photowerks.
 Bob Chatham Custom Home Design
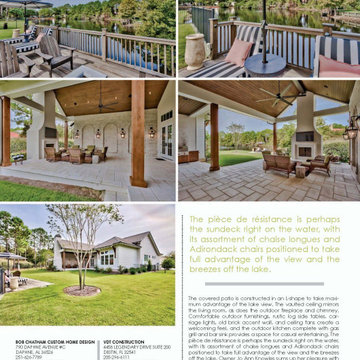
In the June/July issue of Coastal Lifestyle Magazine you will find our Destin Delight featured on pages 24-32. This spectacular waterfront home is a collaborative effort between Phillip Vlahos of VDT Construction, Bob Chatham Custom Home Design, and interior designer Jo Ann Knowles. Photos by Tim Kramer Photography.
13