
Search results for "Delight" in Home Design Ideas
 Lagnappe Custom Interiors
Don Hebert
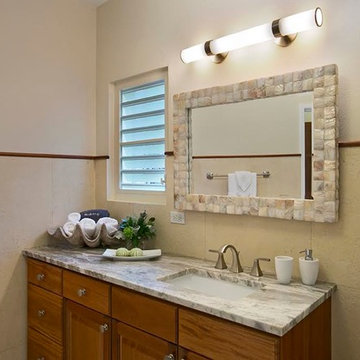
Inspiration for a white tile and stone tile travertine floor corner shower remodel with furniture-like cabinets, medium tone wood cabinets, green walls, an undermount sink and quartzite countertops
Inspiration for a white tile and stone tile travertine floor corner shower remodel with furniture-like cabinets, medium tone wood cabinets, green walls, an undermount sink and quartzite countertops

 The Rinfret Group
Example of a mid-sized transitional freestanding desk dark wood floor and brown floor study room design in New York with beige walls and no fireplace

Find the right local pro for your project

 Wendy O'Brien Interior Planning & Design
This beautiful showcase home offers a blend of crisp, uncomplicated modern lines and a touch of farmhouse architectural details. The 5,100 square feet single level home with 5 bedrooms, 3 ½ baths with a large vaulted bonus room over the garage is delightfully welcoming.
For more photos of this project visit our website: https://wendyobrienid.com.

 Inspire by MEC
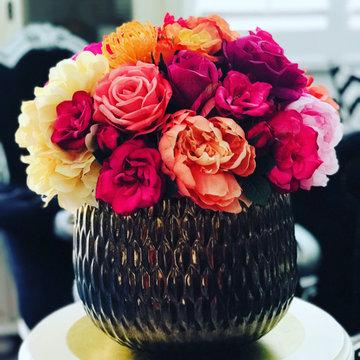
This luscious Flower Bomb full of multi colored flowers will bring a delightful glamorous look to your home or office. In this arrangement you will find different shades of yellow, orange, peach, pink, fuchsia and red. The stylish bronzed colored ceramic planter with modern structured pattern gives the whole look of the arrangement a divaesque look.
Overall Dimensions: 17" diameter x 17" high
Dimensions of the planter: 12" x 9"
Flowers in this arrangement: Hydrangeas, peonies, roses, wild roses, pincushions.
This arrangement is excellent as a centerpiece on a dinner table, entrance hall table, side table, office conference table or office entrance.


 Gridley + Graves Photographers
Gridley + Graves Photographers
BeDe Design
Cottage dark wood floor kitchen photo in Philadelphia with a farmhouse sink, recessed-panel cabinets, blue cabinets, colored appliances and an island
Cottage dark wood floor kitchen photo in Philadelphia with a farmhouse sink, recessed-panel cabinets, blue cabinets, colored appliances and an island


 indi interiors
An animal hide rug and contemporary artwork offer a transitional touch to this subdued and cottage-style master bedroom.
Matthew Willams Photography
Victoria Kirk Interiors Co-Designer
 Judy Mozen

Terrace level seated bar with pecan finished cabinets and bar top. The cabinets have a custom stain to complement the quartz countertop.
Gregg Willett Photography
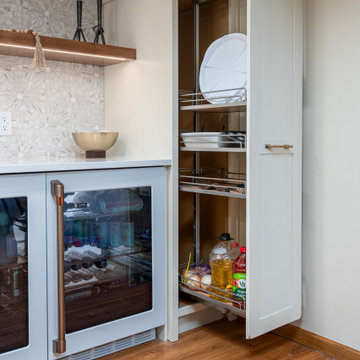
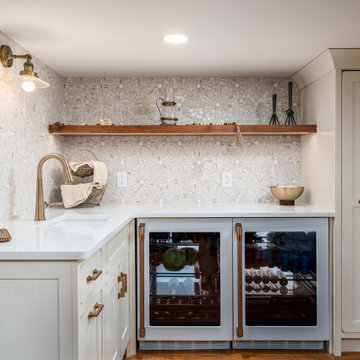

 Corinthian Fine Homes
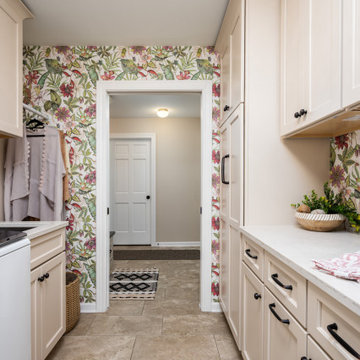
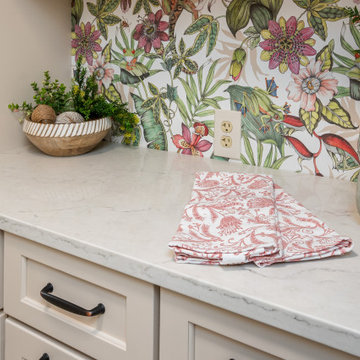
This home had a generous master suite prior to the renovation; however, it was located close to the rest of the bedrooms and baths on the floor. They desired their own separate oasis with more privacy and asked us to design and add a 2nd story addition over the existing 1st floor family room, that would include a master suite with a laundry/gift wrapping room.
We added a 2nd story addition without adding to the existing footprint of the home. The addition is entered through a private hallway with a separate spacious laundry room, complete with custom storage cabinetry, sink area, and countertops for folding or wrapping gifts. The bedroom is brimming with details such as custom built-in storage cabinetry with fine trim mouldings, window seats, and a fireplace with fine trim details. The master bathroom was designed with comfort in mind. A custom double vanity and linen tower with mirrored front, quartz countertops and champagne bronze plumbing and lighting fixtures make this room elegant. Water jet cut Calcatta marble tile and glass tile make this walk-in shower with glass window panels a true work of art. And to complete this addition we added a large walk-in closet with separate his and her areas, including built-in dresser storage, a window seat, and a storage island. The finished renovation is their private spa-like place to escape the busyness of life in style and comfort. These delightful homeowners are already talking phase two of renovations with us and we look forward to a longstanding relationship with them.
 Lagnappe Custom Interiors
Don Hebert
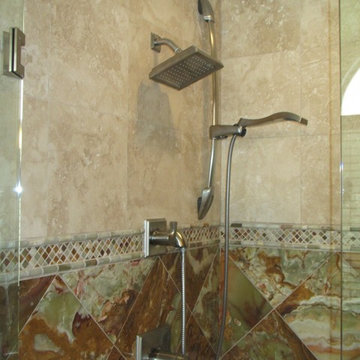
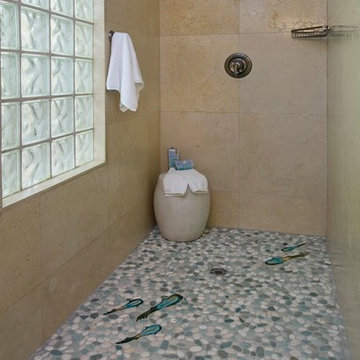
Example of a white tile and stone tile travertine floor corner shower design with furniture-like cabinets, medium tone wood cabinets, green walls, an undermount sink and quartzite countertops
Example of a white tile and stone tile travertine floor corner shower design with furniture-like cabinets, medium tone wood cabinets, green walls, an undermount sink and quartzite countertops
 Betty Wasserman Art & Interiors: The Hamptons
The sprawling 10,000 Square foot home is the perfect summer getaway for this beautiful young family of four. The well-established couple hired us to transform a traditional Hamptons home into a contemporary weekend delight.
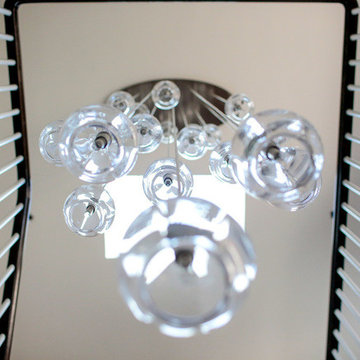
Upon entering the house, you are immediately welcomed by an impressive fixture that falls from the second floor to the first - the first of the many artisanal lighting pieces installed throughout the home. The client’s lifestyle and entertaining goals were easily met with an abundance of outdoor seating, decks, balconies, and a special infinity pool and garden areas.
15